This beautifully maintained three-bedroom, two-bathroom home offers 1,772 square feet of thoughtfully designed living space with upgrades throughout. Upgrades include pavered entrance, gutters and downspouts, plantation shutters, 20 x 20 porcelain tile throughout the home, quartz countertops with stainless steel gold sink and fixtures, large pantry, 5 1/4'' wood baseboards, and an ensuite bathroom featuring an impressive upgraded rainfall showerhead and enlarged shower. The open-concept floor plan creates the perfect setting for entertaining, featuring a spacious kitchen that seamlessly overlooks the large living and dining areas. The private primary suite is a relaxing retreat with a generous walk-in closet you'll have to experience for yourself. Two additional bedrooms provide flexible space for family, guests, or a home office. Step outside to the pavered screened lanai and enjoy tranquil lake views from your backyard--the perfect backdrop for morning coffee, evening sunsets, or simply unwinding after a long day.Residents enjoy amenities including a sparkling community pool, scenic walking trails, playgrounds, and fishing docks. Conveniently located to Orlando International Airport, Port Canaveral and the beautiful Space Coast beaches.
For sale
$380,000
1760 Morely Dr, Cocoa, FL 32926
3beds
1,772sqft
Single Family Residence
Built in 2022
6,534 Square Feet Lot
$373,800 Zestimate®
$214/sqft
$67/mo HOA
What's special
Pavered screened lanaiGutters and downspoutsLarge pantryOpen-concept floor planPlantation shuttersPavered entranceGenerous walk-in closet
- 109 days
- 170
- 22
Zillow last checked:
Listing updated:
Listed by:
Christine Barber 321-432-6161,
Pamela Jo Myers LLC,
Pamela J Myers 321-749-4282,
Pamela Jo Myers LLC
Source: Space Coast AOR,MLS#: 1082122
Facts & features
Interior
Bedrooms & bathrooms
- Bedrooms: 3
- Bathrooms: 2
- Full bathrooms: 2
Heating
- Central
Cooling
- Central Air
Appliances
- Included: Dishwasher, Electric Range, Electric Water Heater, Microwave
- Laundry: Electric Dryer Hookup, In Unit, Washer Hookup
Features
- Breakfast Bar, Ceiling Fan(s), Entrance Foyer, Kitchen Island, Open Floorplan, Pantry, Primary Bathroom - Shower No Tub, Split Bedrooms, Walk-In Closet(s)
- Flooring: Tile
- Has fireplace: No
Interior area
- Total structure area: 2,234
- Total interior livable area: 1,772 sqft
Property
Parking
- Total spaces: 2
- Parking features: Garage
- Garage spaces: 2
Features
- Stories: 1
- Patio & porch: Patio, Rear Porch, Screened
- Exterior features: Storm Shutters
- Fencing: Back Yard,Vinyl,Other
- On waterfront: Yes
- Waterfront features: Pond
Lot
- Size: 6,534 Square Feet
- Features: Cleared, Sprinklers In Front, Sprinklers In Rear
Details
- Additional parcels included: 3025210
- Parcel number: 2435222700000.00354.00
- Special conditions: Standard
Construction
Type & style
- Home type: SingleFamily
- Property subtype: Single Family Residence
Materials
- Block, Stucco
- Roof: Shingle
Condition
- Updated/Remodeled
- New construction: No
- Year built: 2022
Utilities & green energy
- Sewer: Public Sewer
- Water: Public
- Utilities for property: Cable Connected, Electricity Connected, Sewer Connected, Water Connected
Community & HOA
Community
- Security: Security System Owned, Smoke Detector(s)
- Subdivision: Adamson Creek Phase 1-C
HOA
- Has HOA: Yes
- Amenities included: Management - Off Site, Park, Playground, Pool
- Services included: Maintenance Grounds
- HOA fee: $200 quarterly
- HOA name: Adamson Creek HOA
- HOA phone: 321-636-4889
Location
- Region: Cocoa
Financial & listing details
- Price per square foot: $214/sqft
- Tax assessed value: $299,250
- Annual tax amount: $4,633
- Date on market: 7/9/2026
- Listing terms: Cash,Conventional,FHA,VA Loan
- Road surface type: Asphalt
Estimated market value
$373,800
$355,000 - $392,000
$2,627/mo
Price history
| Date | Event | Price |
|---|---|---|
| 7/9/2026 | Listed for sale | $380,000$214/sqft |
Source: Space Coast AOR #1082122 Report a problem | ||
| 5/17/2026 | Listing removed | $380,000$214/sqft |
Source: Space Coast AOR #1067492 Report a problem | ||
| 4/13/2026 | Price change | $380,000-2.1%$214/sqft |
Source: Space Coast AOR #1067492 Report a problem | ||
| 3/30/2026 | Price change | $388,000-0.8%$219/sqft |
Source: Space Coast AOR #1067492 Report a problem | ||
| 1/25/2026 | Listed for sale | $391,000-4.3%$221/sqft |
Source: Space Coast AOR #1067492 Report a problem | ||
| 8/28/2025 | Listing removed | $408,500$231/sqft |
Source: Space Coast AOR #1054880 Report a problem | ||
| 8/21/2025 | Listed for sale | $408,500-5%$231/sqft |
Source: Space Coast AOR #1054880 Report a problem | ||
| 2/6/2025 | Listing removed | $429,900$243/sqft |
Source: Space Coast AOR #1035935 Report a problem | ||
| 1/31/2025 | Listed for sale | $429,900+26.2%$243/sqft |
Source: Space Coast AOR #1035935 Report a problem | ||
| 7/29/2022 | Sold | $340,570$192/sqft |
Source: Space Coast AOR #927209 Report a problem | ||
| 2/21/2022 | Contingent | $340,570$192/sqft |
Source: Space Coast AOR #927209 Report a problem | ||
| 2/16/2022 | Listed for sale | $340,570$192/sqft |
Source: Space Coast AOR #927209 Report a problem | ||
Public tax history
| Year | Property taxes | Tax assessment |
|---|---|---|
| 2025 | $4,633 +2.9% | $289,000 +2.9% |
| 2024 | $4,503 +4.9% | $280,860 +5.5% |
| 2023 | $4,291 +1107.2% | $266,220 +964.9% |
| 2022 | $355 +385.8% | $25,000 |
| 2021 | $73 | -- |
Find assessor info on the county website
Monthly payment
Est. payment
Payment breakdown
Explore the cost of this home by adjusting the details. Changes won't be saved.Climate risks
Neighborhood: 32926
Nearby schools
Schools provided by the listing agent
- Elementary: Fairglen
- High: Cocoa
Source: Space Coast AOR. This data may not be complete. We recommend contacting the local school district to confirm school assignments for this home.


Similar homes
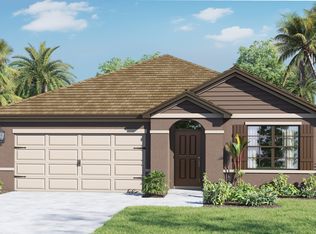
- $362,0003 bd2 ba1.9k sqft1319 Tarton Way, Cocoa, FL 32926For Sale
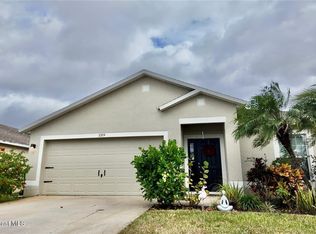 MLS ID #1090721, Raul Del Hierro. Space Coast AOR
 - $375,0004 bd2 ba1.8k sqft4791 Talbot Blvd, Cocoa, FL 32926For Sale
 MLS ID #1088789, Risa Coyne. Space Coast AOR
 - $358,0004 bd2 ba1.8k sqft5081 Talbot Blvd, Cocoa, FL 32926For Sale
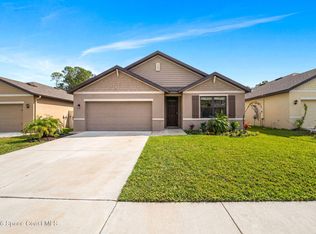 MLS ID #1075564, Shane Burgman. Space Coast AOR
 - $454,9004 bd3 ba2.5k sqft5364 Brilliance Cir, Cocoa, FL 32926For Sale
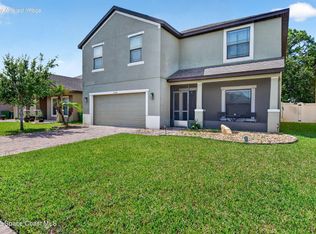 MLS ID #1083915, Patti Bradshaw. Space Coast AOR
