This property is available. Please inquire on this site to schedule a showing.
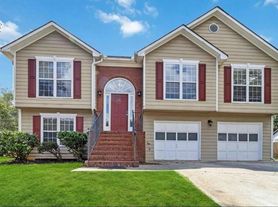
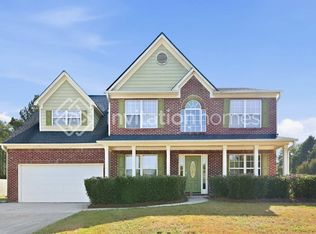
Discover this beautifully renovated home at 1760 Mountain Ash Court Southeast, nestled on a serene, treed lot in Dacula. The charming white exterior with dark shutters and a welcoming covered front porch sets a picturesque scene, while the expansive, private backyard offers ample space for outdoor enjoyment and features a convenient storage shed. Inside, the main level boasts a bright and open-concept layout, showcasing stunning marble-look tile flooring throughout, fresh paint, and modern fixtures. The spacious living area features a vaulted ceiling and a contemporary black fireplace, flowing seamlessly into the updated kitchen equipped with two-tone cabinetry, white subway tile backsplash, sleek white countertops, and stainless steel appliances. Two comfortable bedrooms and a full bathroom with stylish gold accents complete this inviting main floor.
The luxurious primary suite on the main level offers a peaceful retreat, featuring a spacious bedroom with a modern ceiling fan and an exquisitely renovated ensuite bathroom. This private bath boasts a floating black vanity with a chic white sink, elegant black fixtures, a striking black marble-look tiled walk-in shower, a separate soaking tub, and a generous walk-in closet. Adding to the home's versatility, the finished lower level provides an ideal space for extended living, complete with a separate entrance, a flexible living area with wood-look laminate flooring, and an additional tiled space featuring a convenient kitchenette and a full bathroom. This Dacula residence combines modern comforts with suburban tranquility, offering a unique blend of style and functionality in a desirable location.
Available: NOW
Heating: HeatPump
Cooling: Central
Appliances: Dishwasher, Microwave, Refrigerator
Parking: Attached Garage, 2 spaces
Pets: Sorry, no pets allowed
Security deposit: $2,699.00
Included Utilities: None. Tenant(s) assume responsibility for all utilities.
Disclaimer: Ziprent is acting as the agent for the owner. Information Deemed Reliable but not Guaranteed. All information should be independently verified by renter.
This property is listed by Ziprent on behalf of the property owner for tenant placement services only.
House for rent
Single family residence
Available now
No pets
Air conditioner, central air
2 Attached garage spaces parking
Heat pump
What's special
Finished lower levelModern fixturesModern ceiling fanContemporary black fireplaceSeparate entranceLuxurious primary suiteUpdated kitchen
- 9 days |
- -- |
- -- |
Zillow last checked:
Listing updated:
Travel times

Let’s turn your rent into credit progress
Build credit history with every on-time payment and get credit for the payment you’re already making.
Facts & features
Interior
Bedrooms & bathrooms
- Bedrooms: 4
- Bathrooms: 4
- Full bathrooms: 3
- 1/2 bathrooms: 1
Heating
- Heat Pump
Cooling
- Air Conditioner, Central Air
Appliances
- Included: Dishwasher, Microwave Oven, Refrigerator
Features
- Walk In Closet
- Flooring: Laminate
Interior area
- Total interior livable area: 2,576 sqft
Video & virtual tour
Property
Parking
- Total spaces: 2
- Parking features: Attached, Garage
- Has attached garage: Yes
- Details: Contact manager
Details
- Additional structures: Garage(s)
- Parcel number: R5265092
Construction
Type & style
- Home type: SingleFamily
- Property subtype: Single Family Residence
Condition
- Year built: 1992
Community & HOA
Location
- Region: Dacula
Financial & listing details
- Lease term: 1 Year
Price history
| Date | Event | Price |
|---|---|---|
| 10/9/2026 | Listed for rent | $2,699$1/sqft |
Source: Zillow Rentals Report a problem | ||
| 7/29/2026 | Listing removed | $415,000$161/sqft |
Source:  GAMLS #10733755 Report a problem GAMLS #10733755 Report a problem | ||
| 4/14/2026 | Listed for sale | $415,000-3.5%$161/sqft |
Source:  FMLS GA #7752906 Report a problem FMLS GA #7752906 Report a problem | ||
| 4/13/2026 | Listing removed | $430,000+2.4%$167/sqft |
Source: GAMLS #10691031 Report a problem | ||
| 3/7/2026 | Price change | $420,000-2.3%$163/sqft |
Source: FMLS GA #7717915 Report a problem | ||
| 2/11/2026 | Listed for sale | $430,000$167/sqft |
Source: FMLS GA #7717915 Report a problem | ||
| 1/26/2026 | Listing removed | $430,000$167/sqft |
Source: FMLS GA #7681960 Report a problem | ||
| 12/8/2025 | Price change | $430,000-2.3%$167/sqft |
Source: GAMLS #10644472 Report a problem | ||
| 11/20/2025 | Listed for sale | $440,000+54.4%$171/sqft |
Source: GAMLS #10644472 Report a problem | ||
| 9/19/2025 | Sold | $285,000-5%$111/sqft |
Source: GAMLS #10581819 Report a problem | ||
| 8/27/2025 | Pending sale | $299,900$116/sqft |
Source: GAMLS #10581819 Report a problem | ||
| 8/11/2025 | Listed for sale | $299,900+8.3%$116/sqft |
Source: FMLS GA #7630469 Report a problem | ||
| 6/23/2025 | Sold | $277,000+23.1%$108/sqft |
Source: Public Record Report a problem | ||
| 6/30/2020 | Sold | $225,000+2.3%$87/sqft |
Source:  GAMLS #8798627 Report a problem GAMLS #8798627 Report a problem | ||
| 6/17/2020 | Pending sale | $219,999$85/sqft |
Source: Keller Williams Realty #8798627 Report a problem | ||
| 6/12/2020 | Listed for sale | $219,999$85/sqft |
Source: Keller Williams Realty #8798627 Report a problem | ||
| 6/9/2020 | Pending sale | $219,999$85/sqft |
Source: Keller Williams Realty #8798627 Report a problem | ||
| 6/5/2020 | Listed for sale | $219,999+109.3%$85/sqft |
Source: Keller Williams Realty #8798627 Report a problem | ||
| 8/20/2013 | Sold | $105,115+1.2%$41/sqft |
Source:  FMLS GA #5166026 Report a problem FMLS GA #5166026 Report a problem | ||
| 7/12/2013 | Pending sale | $103,900$40/sqft |
Source: RE/MAX Legends #7119261 Report a problem | ||
| 6/29/2013 | Listed for sale | $103,900-24%$40/sqft |
Source: RE/MAX Legends #5166026 Report a problem | ||
| 5/7/2013 | Sold | $136,747$53/sqft |
Source: Public Record Report a problem | ||