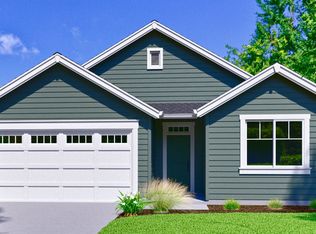
Priced to sell and sure to attract attention, this beautiful 4-bedroom, 2.5-bathroom home with a 3-car garage is designed for both comfort and functionality. Built with today’s modern architecture it offers the space and features today's buyers are looking for. The bright, open-concept main level features an island kitchen with a walk-in pantry that flows seamlessly into the dining and living areas, creating an ideal setting for gatherings large and small. A cozy fireplace and convenient half bath add to the home's welcoming appeal. Upstairs, the primary suite offers a spacious bedroom, dual sinks, a wall-to-wall mirror, walk-in shower, and a sizeable walk-in closet. Three additional bedrooms are situated around a full bathroom with dual sinks, a linen closet, and a separate tub/shower area designed to help accommodate busy mornings. The conveniently located upstairs laundry room adds to the home's practical layout. The oversized 3-car garage provides flexibility for vehicles, with abundant storage and workspace for hobbies and projects.The spacious backyard features a large, covered patio, raised garden beds, two established apple trees, beautiful banana plants, and a variety of perennial landscaping that provides vibrant color throughout the spring and summer. The welcoming Campanella Estates community features sidewalks, an onsite playground, a neighborhood pond, and a covered picnic area for outdoor gatherings. Conveniently located near local schools, sports fields, and community events, the neighborhood offers easy access to many of Estacada's amenities. Located within commuting distance of the Portland metropolitan area, Estacada offers a small-town atmosphere with access to outdoor recreation, local businesses, and community activities. This home presents an opportunity to enjoy comfortable living in a well-established community.
Active
Price cut: $20.1K (6/28)
$499,900
1760 N Broadway St, Estacada, OR 97023
4beds
1,953sqft
Residential, Single Family Residence
Built in 2021
5,009 Square Feet Lot
$-- Zestimate®
$256/sqft
$38/mo HOA
What's special
Cozy fireplaceSpacious backyardUpstairs laundry roomSizeable walk-in closetLarge covered patioConvenient half bathWalk-in shower
- 55 days |
- 502 |
- 39 |
Zillow last checked:
Listing updated:
Listed by:
Kristen Ellis 971-280-9844,
Rarebird Real Estate
Source: RMLS (OR),MLS#: 488521440
Loading...
Facts & features
Interior
Bedrooms & bathrooms
- Bedrooms: 4
- Bathrooms: 3
- Full bathrooms: 2
- Partial bathrooms: 1
- Main level bathrooms: 1
Rooms
- Room types: Bedroom 4, Utility Room, Bedroom 2, Bedroom 3, Dining Room, Family Room, Kitchen, Living Room, Primary Bedroom
Primary bedroom
- Features: Double Sinks, Shower, Suite, Walkin Closet
- Level: Upper
- Area: 176
- Dimensions: 11 x 16
Bedroom 2
- Level: Upper
- Area: 100
- Dimensions: 10 x 10
Bedroom 3
- Level: Upper
- Area: 100
- Dimensions: 10 x 10
Bedroom 4
- Level: Upper
- Area: 100
- Dimensions: 10 x 10
Dining room
- Level: Main
- Area: 143
- Dimensions: 13 x 11
Kitchen
- Features: Dishwasher, Disposal, Island, Microwave, Free Standing Range, Quartz
- Level: Main
- Area: 208
- Width: 16
Heating
- ENERGY STAR Qualified Equipment, Heat Exchanger, Heat Pump
Cooling
- Heat Pump
Appliances
- Included: Dishwasher, Disposal, ENERGY STAR Qualified Appliances, Free-Standing Range, Microwave, Plumbed For Ice Maker, Stainless Steel Appliance(s), Electric Water Heater, ENERGY STAR Qualified Water Heater
- Laundry: Laundry Room
Features
- Quartz, Kitchen Island, Double Vanity, Shower, Suite, Walk-In Closet(s), Pantry
- Windows: Double Pane Windows, Vinyl Frames
- Basement: Crawl Space
- Number of fireplaces: 1
- Fireplace features: Electric
Interior area
- Total structure area: 1,953
- Total interior livable area: 1,953 sqft
Video & virtual tour
Property
Parking
- Total spaces: 3
- Parking features: Driveway, Garage Door Opener, Attached, Extra Deep Garage, Oversized
- Attached garage spaces: 3
- Has uncovered spaces: Yes
Features
- Levels: Two
- Stories: 2
- Patio & porch: Covered Patio
- Exterior features: Garden, Yard
- Fencing: Fenced
- Has view: Yes
- View description: City, Territorial
Lot
- Size: 5,009 Square Feet
- Dimensions: 51.5 x 100
- Features: Level, Sprinkler, SqFt 5000 to 6999
Details
- Parcel number: 05036584
- Zoning: R1
Construction
Type & style
- Home type: SingleFamily
- Architectural style: Traditional
- Property subtype: Residential, Single Family Residence
Materials
- Lap Siding, Wood Composite
- Foundation: Concrete Perimeter
- Roof: Composition
Condition
- Resale
- New construction: No
- Year built: 2021
Utilities & green energy
- Sewer: Public Sewer
- Water: Public
Green energy
- Indoor air quality: Lo VOC Material
Community & HOA
Community
- Security: Entry, Sidewalk
HOA
- Has HOA: Yes
- Amenities included: Commons, Management
- HOA fee: $115 quarterly
Location
- Region: Estacada
Financial & listing details
- Price per square foot: $256/sqft
- Tax assessed value: $505,354
- Annual tax amount: $4,192
- Date on market: 5/14/2026
- Listing terms: Cash,Conventional,FHA,USDA Loan,VA Loan
- Road surface type: Paved
Estimated market value
Not available
Estimated sales range
Not available
Not available
Price history
| Date | Event | Price |
|---|---|---|
| 6/28/2026 | Price change | $499,900-3.9%$256/sqft |
Source: | ||
| 6/19/2026 | Price change | $520,000-2.5%$266/sqft |
Source: | ||
| 6/11/2026 | Price change | $533,500-3%$273/sqft |
Source: | ||
| 5/26/2026 | Price change | $549,900-2.7%$282/sqft |
Source: | ||
| 5/14/2026 | Listed for sale | $565,000$289/sqft |
Source: | ||
Public tax history
| Year | Property taxes | Tax assessment |
|---|---|---|
| 2025 | $4,193 -3.7% | $285,957 +3% |
| 2024 | $4,355 +2.3% | $277,629 +3% |
| 2023 | $4,257 +2.8% | $269,543 +3% |
| 2022 | $4,141 +249.6% | $261,693 +250.7% |
| 2021 | $1,184 | $74,624 |
Find assessor info on the county website
Monthly payment
Est. payment$--/mo
Payment breakdown
Explore the cost of this home by adjusting the details. Changes won't be saved.All calculations are estimates and provided by Zillow, Inc. for informational purposes only. Actual amounts may vary.
HOA fees may include property taxes on listings classified as Co-Ops. Contact the listing agent and/or owner for fee details.
Mortgage interest rates are dependent on a number of factors, including credit score, down payment, and repayment length. Interest rate data provided by Zillow Group Marketplace, Inc. as of 1/1/1970 from various mortgage lenders with which we have lead or other similar arrangements; the Estimated Payment is an average of those rates.
See how much you could borrow to make a competitive offer.
Climate risks
Neighborhood: 97023
Nearby schools
GreatSchools rating
- 6/10River Mill Elementary SchoolGrades: K-5Distance: 0.4 mi
- 3/10Estacada Junior High SchoolGrades: 6-8Distance: 0.7 mi
- 4/10Estacada High SchoolGrades: 9-12Distance: 0.3 mi
Schools provided by the listing agent
- Elementary: River Mill
- Middle: Estacada
- High: Estacada
Source: RMLS (OR). This data may not be complete. We recommend contacting the local school district to confirm school assignments for this home.
A local agent can set up tours, give advice and negotiate with sellers.
- Oregon
- Clackamas County
- Estacada
- 97023
- 1760 N Broadway St