Skip main navigation
Sold
  • $390,000

    1760 N Heron Dr, Pueblo West, CO 81007

    3beds
    1,616sqft
    Single Family Residence
    Built in 2021
    1.18 Acres Lot
    $396,900 Zestimate®
    $241/sqft
    $2,431 Estimated rent

    Home value

    $396,900

    $377,000 - $417,000

    $2,431/mo

    Zestimate® history
    Loading
    Loading...

    Owner options

    List your home for rent

    $2,431/mo

    Rent Zestimate®

    Find your next renter with Zillow Rental Manager. Plus, with online applications, you can quickly screen prospective tenants – for free.

    Learn more

    $2,431/mo

    Rent Zestimate®

    Refinance and save

    $2,318/mo

    Est. payment

    Refinancing to a lower rate could help reduce your monthly payments and save thousands over the life of the loan.

    See today's rates

    $2,318/mo

    Est. payment

    Explore your selling options

    Work with a Zillow partner agent

    Leverage their expertise and Zillow's premium Showcase listings to get your home seen by more buyers.

    Get started

    List with your own agent

    Get your home in front of millions of buyers by listing it on Zillow.

    Learn how to do it

    Sell it yourself

    Take full control of how buyers see your home on Zillow by listing For Sale by Owner (FSBO).

    List your home

    What's special

    Suite bathroomPrimary suiteVaulted ceilingsUtility roomCenter islandBuilt-in microwavePrimary bedroom suite
    This just in... Highline Internet is being installed on the street, and completion is expected within a month. This New Construction Home is complete and ready for you to be its first owner! Walk into this open layout with vaulted ceilings and a spacious layout. The kitchen offers granite countertops, Wi-Fi capable refrigerator and oven, a built-in microwave, a dishwasher, a center island with sink, and a pantry. The home is open and functional, with a flare of comfort and luxury. The open living includes a living room, dining area, and kitchen. This open area separates the Primary bedroom suite from the other two bedrooms. The secondary bedrooms have ceiling fans. The secondary full bathroom features a floor-to-ceiling tile enclosure, slim high window, and granite countertop. The Primary suite is large with 3 sets of windows, a ceiling fan, and on suite bathroom. The primary bathroom features double sinks, a granite countertop, a tiled tub enclosure, a slim high window, a floor-to-ceiling tiled walk-in shower, and a walk-in closet. Other features of this home include a 3-car garage, and utility room in the garage that houses the tankless water heater and heater. The laundry room sits between the kitchen and the garage. Sliding doors open from the dining area to the covered patio with recessed lights. Don't leave out the Central air! The home sits on 1.18 acres.

    Zillow last checked:

    Listing updated:

    Listed by:

    The Right Group 719-251-4250,

    Keller Williams Performance Realty

    Bought with:

    Bodgan Beslac

    Start Real Estate, LLC

    Source: PAR,MLS#: 212546MLS Logo

    Facts & features

    Interior

    Bedrooms & bathrooms
    • Bedrooms: 3
    • Bathrooms: 2
    • Full bathrooms: 2
    • Main level bedrooms: 3
    Primary bedroom
    • Level: Main
    • Area: 192.67
    • Dimensions: 12.92 x 14.92
    Bedroom 2
    • Level: Main
    • Area: 118.13
    • Dimensions: 10.5 x 11.25
    Bedroom 3
    • Level: Main
    • Area: 114.38
    • Dimensions: 10.17 x 11.25
    Dining room
    • Level: Main
    • Area: 1016
    • Dimensions: 8 x 127
    Kitchen
    • Level: Main
    • Area: 169.88
    • Dimensions: 12.58 x 13.5
    Living room
    • Level: Main
    • Area: 271.25
    • Dimensions: 15 x 18.08
    Features
    • New Paint, Ceiling Fan(s), Vaulted Ceiling(s), Walk-In Closet(s), Granite Counters
    • Flooring: New Floor Coverings
    • Basement: None
    • Has fireplace: No
    Interior area
    • Total structure area: 1,616
    • Total interior livable area: 1,616 sqft

    Property

    Parking
    • Total spaces: 3
    • Parking features: RV Access/Parking, 3 Car Garage Attached, Garage Door Opener
    • Attached garage spaces: 3
    Features
    • Patio & porch: Patio-Covered-Rear
    • Has view: Yes
    • View description: Mountain(s)
    Lot
    • Size: 1.18 Acres
    • Dimensions: 240 x 250 x 175 x 260
    Details
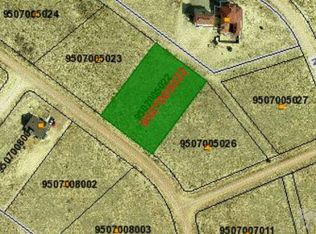
    • Parcel number: 9507005023
    • Zoning: A-3
    • Special conditions: Standard

    Construction

    Type & style
    • Home type: SingleFamily
    • Architectural style: Ranch
    • Property subtype: Single Family Residence
    Materials
    • Foundation: Slab
    Condition
    • New Construction
    • Year built: 2021

    Community & HOA

    Community
    • Security: Smoke Detector/CO
    • Subdivision: Pueblo West N of Hwy
    Location
    • Region: Pueblo West

    Financial & listing details

    • Price per square foot: $241/sqft
    • Tax assessed value: $368,920
    • Annual tax amount: $455
    • Date on market: 10/30/2023
    • Road surface type: Unimproved

    Price history

    DateEventPrice
    10/27/2023Sold$390,000-1.8%$241/sqft
    Source: PAR #212546 Report a problem
    10/6/2023Contingent$397,000$246/sqft
    Source: PAR #212546 Report a problem
    9/28/2023Price change$397,000-0.5%$246/sqft
    Source: PAR #212546 Report a problem
    5/31/2023Listed for sale$399,000+13200%$247/sqft
    Source: PAR #212546 Report a problem
    8/7/2015Sold$3,000-40%$2/sqft
    Source: Public Record Report a problem
    11/7/2014Listing removed$5,000$3/sqft
    Source: RE/MAX PUEBLO WEST INC #148431 Report a problem
    12/4/2013Listed for sale$5,000$3/sqft
    Source: RE/MAX Pueblo West Inc #148431 Report a problem

    Public tax history

    YearProperty taxesTax assessment
    2025$2,090 +40.7%$23,050 -7.2%
    2024$1,486 +230.5%$24,850 +32.6%
    2023$450 +54.9%$18,740 +312.8%
    2022$290 +56%$4,540
    2021$186 +0%--
    2020$186 +17.7%$1,885 +18.2%
    2018$158 $1,595
    2017$158 -7.8%$1,595 -8.3%
    2016$171 $1,740
    2015$171 +50.9%$1,740 -25%
    2014$114 -60.2%$2,320
    2013$285 -29.6%$2,320 -20%
    2012$405 $2,900
    2011$405 -0.9%$2,900 -29.1%
    2010$408 -21.7%$4,089 0%
    2009$521 -1.5%$4,090 -21.6%
    2008$530 +157.9%$5,220
    2007$205 +4%$5,220 +176.2%
    2006$197 +31.9%$1,890 +42.1%
    2005$150 +1.7%$1,330
    2004$147 +4%$1,330
    2003$142 +7%$1,330
    2002$132 +0.2%$1,330
    2001$132 $1,330
    Find assessor info on the county website

    Neighborhood: Pueblo West

    Nearby schools

    GreatSchools rating
    Schools provided by the listing agent
    • District: 70

    Source: PAR. This data may not be complete. We recommend contacting the local school district to confirm school assignments for this home.

    Sell for more on Zillow
    Get a Zillow Showcase℠ listing at no additional cost and you could sell for .
    $396,900
    2% more
    +$7,938
    With Zillow Showcase(estimated)
    $404,838
    Sell for more on Zillow
    Get a Zillow Showcase℠ listing at no additional cost and you could sell for .
    $396,900
    2% more
    +$7,938
    With Zillow Showcase(estimated)
    $404,838