Discover your dream home in the highly sought-after community of Temple Terrace! NO HOA or CDD Fees! This home is a true masterpiece and has been impeccably designed for comfort and convenience. Your privately fenced new home is nestled on a huge 0.25-acre corner lot. This split floor plan features 4 bedrooms, 2.5 bathrooms, a 2-car garage, and over 2,100 SQ FT of luxurious living space. Modern upgrades include smart home controls for lighting, security, and temperature, providing convenience right at your fingertips. The kitchen is a culinary delight with stainless steel appliances (all still under warranty), soft-closing drawers, and elegant quartz countertops. Your open floor plan is complemented by vaulted ceilings with exposed wood beams and stunning 32”x 32” porcelain tile flooring. Enjoy your spacious spa-like master suite, with a large walk-in closet, beautiful gold pendant lighting, and access to a private screened-in patio. The master bath includes a double walk-in shower, dual floating vanities, and a frameless backlit mirror creating the perfect retreat! Live a life of comfort, style, and convenience in this remarkable Temple Terrace home! As a new resident, you can enjoy a free 3-month social membership at the Temple Terrace Golf and Country Club. Living in this desirable golf cart friendly community is a huge plus. You also have access to the Recreation Center, where you can take advantage of the fully equipped gym, Olympic sized swimming pools, tennis courts, pickleball courts and much more! Stay active and engage in year-round activities enjoyed by the entire family! Easily access major highways like I-75, I-275, and I-4 make commuting to downtown Tampa a breeze. Don’t miss out, this home will not last!!!
Sold for $595,000
$595,000
1760 N RIVERHILLS DRIVE, TEMPLE TERRACE, FL 33617
4beds
2,126sqft
Single Family Residence
Built in 1981
0.25 Acres Lot
$550,200 Zestimate®
$280/sqft
$2,716 Estimated rent
Home value
$550,200
$523,000 - $578,000
$2,716/mo
Zestimate® history
Owner options
List your home for rent
$2,716/mo
Rent Zestimate®
Find your next renter with Zillow Rental Manager. Plus, with online applications, you can quickly screen prospective tenants – for free.
$2,716/mo
Rent Zestimate®
Refinance and save
$4,094/mo
Est. payment
Refinancing to a lower rate could help reduce your monthly payments and save thousands over the life of the loan.
$4,094/mo
Est. payment
Explore your selling options
Work with a Zillow partner agent
Leverage their expertise and Zillow's premium Showcase listings to get your home seen by more buyers.
Get startedList with your own agent
Get your home in front of millions of buyers by listing it on Zillow.
Learn how to do itSell it yourself
Take full control of how buyers see your home on Zillow by listing For Sale by Owner (FSBO).
List your homeWhat's special
Modern upgradesOlympic sized swimming poolsTennis courtsTemple terraceTemple terrace homeRecreation centerOpen floor plan
Zillow last checked:
Listing updated:
Listed by:
Anastasia Fischer 813-597-4791,
KELLER WILLIAMS SOUTH TAMPA 813-875-3700
Bought with:
Nick DiMattia
NEXTHOME SOUTH POINTE
Source: Stellar MLS,MLS#: T3490692 Originating MLS: Tampa
Originating MLS: Tampa
Facts & features
Interior
Bedrooms & bathrooms
- Bedrooms: 4
- Bathrooms: 3
- Full bathrooms: 2
- 1/2 bathrooms: 1
Rooms
- Room types: Dining Room, Living Room
Primary bedroom
- Features: En Suite Bathroom, Built-in Closet
- Level: First
- Dimensions: 17.5x17
Bedroom 2
- Features: Built-in Closet
- Level: First
- Dimensions: 12x11
Bedroom 3
- Features: Built-in Closet
- Level: First
- Dimensions: 11x11
Bedroom 4
- Features: Built-in Closet
- Level: First
- Dimensions: 11x11
Foyer
- Level: First
- Dimensions: 11x19
Kitchen
- Level: First
- Dimensions: 14x11
Living room
- Level: First
- Dimensions: 20x12
Heating
- Electric
Cooling
- Central Air
Appliances
- Included: Convection Oven, Dishwasher, Disposal, Electric Water Heater, Freezer, Microwave, Range, Refrigerator
- Laundry: Laundry Room
Features
- Cathedral Ceiling(s), Ceiling Fan(s), Eating Space In Kitchen, High Ceilings, Kitchen/Family Room Combo, Living Room/Dining Room Combo, Open Floorplan, Smart Home, Split Bedroom, Thermostat, Vaulted Ceiling(s), Walk-In Closet(s)
- Flooring: Porcelain Tile
- Doors: French Doors, Sliding Doors
- Has fireplace: Yes
- Fireplace features: Gas
Interior area
- Total structure area: 2,922
- Total interior livable area: 2,126 sqft
Property
Parking
- Total spaces: 2
- Parking features: Circular Driveway, Curb Parking, Garage Door Opener, Garage Faces Side, Golf Cart Parking, On Street, Parking Pad, Workshop in Garage
- Attached garage spaces: 2
- Has uncovered spaces: Yes
Features
- Levels: One
- Stories: 1
- Patio & porch: Covered, Enclosed, Front Porch, Patio, Porch, Rear Porch, Screened, Side Porch
- Exterior features: Courtyard, Lighting, Private Mailbox, Sidewalk, Storage
- Fencing: Vinyl
Lot
- Size: 0.25 Acres
- Dimensions: 110 x 100
- Residential vegetation: Mature Landscaping
Details
- Parcel number: T14281954B00000200001.0
- Zoning: R-10
- Special conditions: None
Construction
Type & style
- Home type: SingleFamily
- Architectural style: Florida,Ranch
- Property subtype: Single Family Residence
Materials
- Concrete, Stucco
- Foundation: Block
- Roof: Shingle
Condition
- Completed
- New construction: No
- Year built: 1981
Utilities & green energy
- Sewer: Public Sewer
- Water: Public
- Utilities for property: Cable Available, Cable Connected, Electricity Available, Electricity Connected, Public, Sewer Available, Sewer Connected, Sprinkler Meter, Water Available, Water Connected
Community & HOA
Community
- Pet fee: $0 monthly
- Subdivision: ANDREWS SUB
HOA
- Has HOA: No
Location
- Region: Temple Terrace
Financial & listing details
- Price per square foot: $280/sqft
- Tax assessed value: $376,748
- Annual tax amount: $5,142
- Date on market: 12/8/2023
- Cumulative days on market: 3 days
- Listing terms: Cash,Conventional,VA Loan
- Ownership: Fee Simple
- Total actual rent: 0
- Electric utility on property: Yes
- Road surface type: Asphalt, Paved
Price history
| Date | Event | Price |
|---|---|---|
| 1/23/2024 | Sold | $595,000$280/sqft |
Source:  Stellar MLS #T3490692 Report a problem Stellar MLS #T3490692 Report a problem | ||
| 12/11/2023 | Pending sale | $595,000$280/sqft |
Source: Stellar MLS #T3490692 Report a problem | ||
| 12/8/2023 | Listed for sale | $595,000+45.1%$280/sqft |
Source: Stellar MLS #T3490692 Report a problem | ||
| 3/3/2022 | Sold | $410,000+113.5%$193/sqft |
Source: Public Record Report a problem | ||
| 9/5/2003 | Sold | $192,000$90/sqft |
Source: Public Record Report a problem | ||
Public tax history
| Year | Property taxes | Tax assessment |
|---|---|---|
| 2025 | $7,359 +22.5% | $376,748 -2.9% |
| 2024 | $6,008 +12.2% | $387,858 +18.8% |
| 2023 | $5,356 +100.1% | $326,432 +77.8% |
| 2022 | $2,677 +1.1% | $183,645 +3% |
| 2021 | $2,648 +1.1% | $178,296 +1.4% |
| 2020 | $2,620 +2% | $175,834 +2.3% |
| 2019 | $2,569 | $171,881 +1.9% |
| 2018 | $2,569 +0.8% | $168,676 -13.4% |
| 2017 | $2,549 -0.2% | $194,713 +20.3% |
| 2016 | $2,555 -0.1% | $161,809 +0.7% |
| 2015 | $2,559 +3.4% | $160,684 +0.8% |
| 2014 | $2,475 | $159,409 +1.5% |
| 2013 | $2,475 +0.6% | $157,053 +1.7% |
| 2012 | $2,461 +4.1% | $154,428 +2.2% |
| 2011 | $2,365 -4% | $151,054 -4.2% |
| 2010 | $2,463 -0.3% | $157,697 -1.9% |
| 2009 | $2,470 -10.7% | $160,733 -10.1% |
| 2008 | $2,765 -5.3% | $178,826 +3% |
| 2007 | $2,920 -4.8% | $173,617 +2.5% |
| 2006 | $3,068 +0.8% | $169,382 +3% |
| 2005 | $3,043 | $164,449 +3% |
| 2004 | -- | $159,659 +34.3% |
| 2003 | -- | $118,871 +3% |
| 2002 | -- | $115,357 +1.6% |
| 2001 | -- | $113,540 -0.4% |
| 2000 | $1,980 | $114,004 |
Find assessor info on the county website
Neighborhood: 33617
Nearby homes
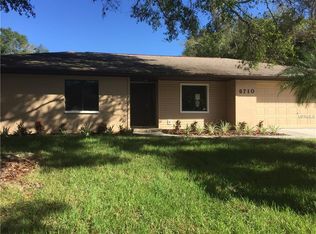
- $463,8003 bd2 ba1.8k sqft6710 Dunes Ln, Temple Terrace, FL 33617Off Market
- $435,7003 bd2 ba1.4k sqft1801 N Riverhills Dr, Temple Terrace, FL 33617Off Market
- $512,1004 bd3 ba2.5k sqft6714 E 113th Ave, Temple Terrace, FL 33617Off Market

- $482,2004 bd2 ba2.2k sqft1750 N Riverhills Dr, Temple Terrace, FL 33617Off Market
- $402,7004 bd2 ba1.7k sqft6711 E 113th Ave, Temple Terrace, FL 33617Off Market
- $489,9004 bd3 ba3k sqft6708 Dunes Ln, Temple Terrace, FL 33617Off Market
- $581,0004 bd2 ba3k sqft6804 Monet Cir, Temple Terrace, FL 33617Off Market
- $629,0004 bd3 ba2.9k sqft1740 N Riverhills Dr, Temple Terrace, FL 33617Sold
Nearby schools
GreatSchools rating
- 3/10Lewis Elementary SchoolGrades: PK-5Distance: 0.3 mi
- 2/10Greco Middle SchoolGrades: 6-8Distance: 0.4 mi
- 3/10King High SchoolGrades: 9-12Distance: 3.1 mi
Schools provided by the listing agent
- Elementary: Lewis-HB
- Middle: Greco-HB
- High: King-HB
Source: Stellar MLS. This data may not be complete. We recommend contacting the local school district to confirm school assignments for this home.
Get a cash offer in 3 minutes
Find out how much your home could sell for in as little as 3 minutes with a no-obligation cash offer.
Estimated market value
$550,200
Get a cash offer in 3 minutes
Find out how much your home could sell for in as little as 3 minutes with a no-obligation cash offer.
Estimated market value
$550,200
- Florida
- Hillsborough County
- Temple Terrace
- 33617
- 1760 N RIVERHILLS DRIVE
Nearby cities
Nearby zip codes
Other Temple Terrace Topics
