Welcome to your own private resort where a sparkling pool, thoughtful modern updates, and classic California charm come together on a peaceful cul-de-sac street. This expertly appointed City of Orange gem offers approximately 2,600 square feet, 4 bedrooms, 3 bathrooms, and sits on a generous 9,000+ square foot lot. Curb appeal impresses with clean mid-century lines, elegant landscaping, a wide driveway, and a 3-car garage. Step through glass-inlaid double front doors into a soaring entry featuring travertine floors, new carpet, and finely crafted wrought-iron details. Natural light floods the living room, anchored by a stone fireplace framed with custom-built-ins and elegant crown molding. The adjacent dining room boasts rich hardwood floors and comfortably seats eight. The kitchen is a culinary dream with glass-inlaid upper cabinets, high-end stainless-steel appliances, a large center island with bar seating, built-in range, walk-in pantry, and a bright breakfast nook overlooking the backyard oasis. The family room creates perfect indoor-outdoor living with a stacked-stone fireplace, rich cabinetry, and oversized sliders that open wide to the resort inspired yard. Downstairs you’ll also find a practical laundry room with ample storage and a convenient pool bath with direct backyard access. Upstairs, the primary suite offers a true retreat with custom finishes, granite counters, and a luxurious walk-in shower. The three secondary bedrooms are generously sized with on-trend colors, recessed lighting, and thoughtful built-in desks and shelving. The backyard is the true crown jewel — a tranquil oasis featuring a sparkling pool with decorative waterfall, rock-finished jacuzzi, sprawling lawn, and a large, covered patio, ideal for family gatherings and entertaining. Additional premium features include OWNED SOLAR panels, dual-pane windows, recessed lighting throughout, and the peace of a serene cul-de-sac location with no HOA. Ideally located in the acclaimed Orange Unified School District (Taft Elementary, Cerro Villa Middle School, and Villa Park High) and just minutes from Disneyland Resort and world class dining in Old Towne Orange this home offers the perfect blend of top-rated education and world-class entertainment. This turn-key home beautifully blends timeless character with modern comfort in one of North Orange’s most desirable neighborhoods.
Sold for $1,610,000
Listed by: Thomas Real Estate Group • Stephen Thomas • Contact: 714-998-8300
Bought with: Realty One Group West
$1,610,000
1760 N Silverwood St, Orange, CA 92865
4beds
2,600sqft
Single Family Residence
Built in 1966
9,010 Square Feet Lot
$1,623,100 Zestimate®
$619/sqft
$5,099 Estimated rent
Home value
$1,623,100
$1.49M - $1.75M
$5,099/mo
Zestimate® history
Owner options
List your home for rent
$5,099/mo
Rent Zestimate®
Find your next renter with Zillow Rental Manager. Plus, with online applications, you can quickly screen prospective tenants – for free.
$5,099/mo
Rent Zestimate®
Refinance and save
$10,179/mo
Est. payment
Refinancing to a lower rate could help reduce your monthly payments and save thousands over the life of the loan.
$10,179/mo
Est. payment
Explore your selling options
Work with a Zillow partner agent
Leverage their expertise and Zillow's premium Showcase listings to get your home seen by more buyers.
Get startedList with your own agent
Get your home in front of millions of buyers by listing it on Zillow.
Learn how to do itSell it yourself
Take full control of how buyers see your home on Zillow by listing For Sale by Owner (FSBO).
List your homeWhat's special
Sparkling poolStacked-stone fireplaceOn-trend colorsDecorative waterfallRock-finished jacuzziNew carpetTravertine floors
Zillow last checked:
Listing updated:
Listed by:
Stephen Thomas DRE #01341809 offers@thomasrealestategroup.com,
Thomas Real Estate Group,
Nicholas Thomas DRE #01410183,
Thomas Real Estate Group
Bought with:
Andres Hinostroza, DRE #01513862
Realty One Group West
Source: CRMLS,MLS#: PW26052295 Originating MLS: California Regional MLS
Originating MLS: California Regional MLSFacts & features
Interior
Bedrooms & bathrooms
- Bedrooms: 4
- Bathrooms: 3
- Full bathrooms: 3
- Main level bathrooms: 1
Rooms
- Room types: Bedroom, Den, Entry/Foyer, Family Room, Foyer, Kitchen, Laundry, Living Room, Primary Bathroom, Primary Bedroom, Dining Room
Primary bedroom
- Features: Primary Suite
Bedroom
- Features: All Bedrooms Up
Bathroom
- Features: Bathroom Exhaust Fan, Bathtub, Full Bath on Main Level, Stone Counters, Separate Shower, Tub Shower, Upgraded, Vanity
Kitchen
- Features: Kitchen Island, Stone Counters, Utility Sink
Heating
- Central
Cooling
- Central Air
Appliances
- Included: 6 Burner Stove, Freezer, Gas Cooktop, Gas Range, Microwave, Range Hood, Water Heater
- Laundry: Inside, Laundry Room
Features
- Built-in Features, Ceiling Fan(s), Separate/Formal Dining Room, Eat-in Kitchen, Open Floorplan, Stone Counters, Storage, All Bedrooms Up, Entrance Foyer, Primary Suite
- Flooring: Carpet, Stone, Wood
- Windows: Double Pane Windows
- Has fireplace: Yes
- Fireplace features: Den, Family Room
- Common walls with other units/homes: No Common Walls
Interior area
- Total interior livable area: 2,600 sqft
Property
Parking
- Total spaces: 6
- Parking features: Concrete, Door-Multi, Direct Access, Door-Single, Driveway, Garage Faces Front, Garage
- Attached garage spaces: 3
- Uncovered spaces: 3
Accessibility
- Accessibility features: See Remarks
Features
- Levels: Two
- Stories: 1
- Entry location: 1
- Patio & porch: Rear Porch, Concrete, Covered, Front Porch, Patio, Porch
- Has private pool: Yes
- Pool features: In Ground, Private
- Has spa: Yes
- Spa features: Heated, In Ground, Private
- Fencing: Block,Wood,Wrought Iron
- Has view: Yes
- View description: None
Lot
- Size: 9,010 Square Feet
- Features: Back Yard, Cul-De-Sac, Front Yard, Garden, Sprinklers In Rear, Sprinklers In Front, Lawn, Level, Yard
Details
- Additional structures: Storage
- Parcel number: 37402110
- Special conditions: Standard
Construction
Type & style
- Home type: SingleFamily
- Architectural style: Cape Cod,Ranch,Traditional
- Property subtype: Single Family Residence
Materials
- Stone, Stucco, Wood Siding
- Foundation: Slab
- Roof: Metal,Synthetic
Condition
- Turnkey
- New construction: No
- Year built: 1966
Utilities & green energy
- Electric: Standard
- Sewer: Sewer Tap Paid
- Water: Public
- Utilities for property: Cable Connected, Electricity Connected, Natural Gas Connected, Sewer Connected, Water Connected
Community & HOA
Community
- Features: Curbs, Gutter(s), Suburban
- Subdivision: Other
Location
- Region: Orange
Financial & listing details
- Price per square foot: $619/sqft
- Tax assessed value: $961,463
- Annual tax amount: $10,588
- Date on market: 3/13/2026
- Cumulative days on market: 8 days
- Listing terms: Conventional
- Road surface type: Paved
Price history
| Date | Event | Price |
|---|---|---|
| 4/30/2026 | Sold | $1,610,000+0.6%$619/sqft |
Source:  CRMLS #PW26052295 Report a problem CRMLS #PW26052295 Report a problem | ||
| 4/18/2026 | Pending sale | $1,600,000$615/sqft |
Source: CRMLS #PW26052295 Report a problem | ||
| 3/21/2026 | Contingent | $1,600,000$615/sqft |
Source: CRMLS #PW26052295 Report a problem | ||
| 3/13/2026 | Listed for sale | $1,600,000+89.3%$615/sqft |
Source: CRMLS #PW26052295 Report a problem | ||
| 9/29/2017 | Sold | $845,000-4%$325/sqft |
Source: Public Record Report a problem | ||
| 9/10/2017 | Pending sale | $879,888$338/sqft |
Source: BHHS California Properties #PW17200329 Report a problem | ||
| 9/9/2017 | Listed for sale | $879,888$338/sqft |
Source: BHHS California Properties #PW17200329 Report a problem | ||
| 9/9/2017 | Pending sale | $879,888$338/sqft |
Source: BHHS California Properties #PW17200329 Report a problem | ||
| 8/31/2017 | Listed for sale | $879,888+222.3%$338/sqft |
Source: BHHS California Properties #PW17200329 Report a problem | ||
| 6/27/1994 | Sold | $273,000$105/sqft |
Source: Public Record Report a problem | ||
Public tax history
| Year | Property taxes | Tax assessment |
|---|---|---|
| 2025 | $10,588 +2.2% | $961,463 +2% |
| 2024 | $10,358 +2.2% | $942,611 +2% |
| 2023 | $10,133 +2% | $924,129 +2% |
| 2022 | $9,939 +2.9% | $906,009 +2% |
| 2021 | $9,659 +0.9% | $888,245 +1% |
| 2020 | $9,570 | $879,138 +2% |
| 2019 | $9,570 +1.3% | $861,900 +2% |
| 2018 | $9,448 +97.6% | $845,000 +97.1% |
| 2017 | $4,782 | $428,810 +2% |
| 2016 | $4,782 +2% | $420,402 +1.5% |
| 2015 | $4,691 +5.4% | $414,088 +2% |
| 2014 | $4,452 | $405,977 +0.5% |
| 2013 | -- | $404,143 +2% |
| 2012 | -- | $396,219 +2% |
| 2011 | -- | $388,450 +0.8% |
| 2010 | -- | $385,547 -0.2% |
| 2009 | -- | $386,463 +2% |
| 2008 | -- | $378,886 +2% |
| 2007 | -- | $371,457 +2% |
| 2006 | -- | $364,174 +2% |
| 2005 | -- | $357,034 +2% |
| 2004 | -- | $350,034 +9.3% |
| 2003 | -- | $320,378 +2% |
| 2002 | -- | $314,097 +2% |
| 2001 | $3,125 +1.9% | $307,939 +2% |
| 2000 | $3,065 | $301,901 |
Find assessor info on the county website
Neighborhood: 92865
Nearby homes
- $1,560,7004 bd3 ba2.6k sqft1759 N Marquart St, Orange, CA 92865Off Market
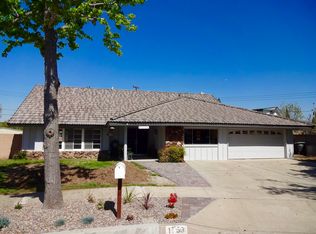
- $1,446,6004 bd3 ba2.4k sqft1764 N Silverwood St, Orange, CA 92865Off Market
- $1,250,0004 bd3 ba2.4k sqft1750 N Silverwood St, Orange, CA 92865Sold
- $1,437,8004 bd3 ba2.4k sqft1747 N Marquart St, Orange, CA 92865Off Market
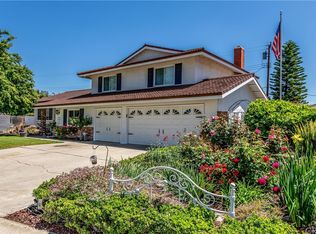
- $1,065,0004 bd3 ba2.4k sqft1764 N Marquart St, Orange, CA 92865Sold
- $1,686,8305 bd3 ba2.8k sqft1761 N Silverwood St, Orange, CA 92865Sold
- $1,366,4004 bd3 ba2.2k sqft1738 N Silverwood St, Orange, CA 92865Off Market
- $1,467,2005 bd4 ba2.4k sqft1745 N Silverwood St, Orange, CA 92865Off Market
Nearby schools
GreatSchools rating
- 7/10Taft Elementary SchoolGrades: K-6Distance: 0.1 mi
- 5/10Cerro Villa Middle SchoolGrades: 7-8Distance: 1.5 mi
- 8/10Villa Park High SchoolGrades: 9-12Distance: 1.5 mi
Schools provided by the listing agent
- Elementary: Taft
- Middle: Cerro Villa
- High: Villa Park
Source: CRMLS. This data may not be complete. We recommend contacting the local school district to confirm school assignments for this home.
Get a cash offer in 3 minutes
Find out how much your home could sell for in as little as 3 minutes with a no-obligation cash offer.
Estimated market value
$1,623,100
Get a cash offer in 3 minutes
Find out how much your home could sell for in as little as 3 minutes with a no-obligation cash offer.
Estimated market value
$1,623,100
- California
- Orange County
- Orange
- 92865
- 1760 N Silverwood St
Nearby cities
Nearby zip codes
Other Orange Topics
