Skip main navigation
Sold for $400,000
  • $400,000

    1760 Uinta Street N, Denver, CO 80220

    2beds
    736sqft
    Single Family Residence
    Built in 1949
    6,250 Square Feet Lot
    $381,200 Zestimate®
    $543/sqft
    $1,862 Estimated rent

    Home value

    $381,200

    $355,000 - $412,000

    $1,862/mo

    Zestimate® history
    Loading
    Loading...

    Owner options

    List your home for rent

    $1,862/mo

    Rent Zestimate®

    Find your next renter with Zillow Rental Manager. Plus, with online applications, you can quickly screen prospective tenants – for free.

    Learn more

    $1,862/mo

    Rent Zestimate®

    Refinance and save

    $2,326/mo

    Est. payment

    Refinancing to a lower rate could help reduce your monthly payments and save thousands over the life of the loan.

    See today's rates

    $2,326/mo

    Est. payment

    Explore your selling options

    Work with a Zillow partner agent

    Leverage their expertise and Zillow's premium Showcase listings to get your home seen by more buyers.

    Get started

    List with your own agent

    Get your home in front of millions of buyers by listing it on Zillow.

    Learn how to do it

    Sell it yourself

    Take full control of how buyers see your home on Zillow by listing For Sale by Owner (FSBO).

    List your home

    What's special

    New sodExpansive backyardGas rangeNew stainless steel applianceNew kitchenWarm natural lightGorgeous granite countertops
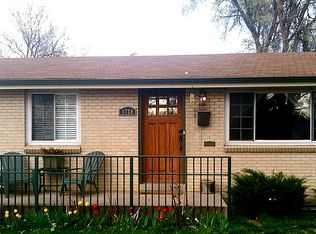
    Welcome to a fabulous updated home in East Denver perfect for entertaining indoors and out. This home features modern amenities, offering style and functionality with new kitchen, lighting, landscaping, and six-foot cedar privacy fencing. Inside the original wood floors add warmth and style. Open living area has warm natural light and the kitchen features gorgeous granite countertops. The kitchen also features a gas range, a new stainless steel appliance, and ample new cabinetry with brilliant new under cabinet lighting. Wood floors and included appliances ensure a seamless move-in for your Buyer. Outdoor living shines with complete new exterior paint in stylish colors, an expansive backyard with new sod, landscaping, and fence, perfect for all living styles. Backyard has a firepit for lovely Denver evenings. The expansive yard is perfect for gardening or entertaining. Located in a vibrant East Denver neighborhood, it is near restaurants, shops, parks, Denver School of the Art, Denver School of Science and Technology. Drive-way parking permits approximately 3 cars for off-street parking. Ample parking on street for additional vehicles is available. Conveniently located near public transportation making an easy commute anywhere in Denver. City living combined with an inviting community makes this a perfect location for your Buyer. Conveniently located in between Presbyterian St. Luke's Medical Center and Anschutz Medical Campus, and near Stanley Marketplace, Central Park, and Lowry with all of the additional amenities offered. Walking distance to several Denver parks, off-leash dog parks, and open spaces. Quick commute to downtown. Move-in ready home. Basement is crawl-space. Property qualifies for a $5,000 Neighbors First KeyBank Grant from KeyBank for closing costs, buy down the interest rate, prepaids, etc.! The property qualifies for grant based on census tract with NO income restrictions! Zoned E-SU-D1x which allows for an accessory dwelling unit.

    Zillow last checked:

    Listing updated:

    Listed by:

    Amy Brimah AmyBrimah@gmail.com,

    Central Park Real Estate

    Bought with:

    Malinda Conley, 040025451

    Mile High Home Experts LLC

    Source: REcolorado as distributed by MLS GRID,MLS#: 4848837MLS Logo

    Facts & features

    Interior

    Bedrooms & bathrooms
    • Bedrooms: 2
    • Bathrooms: 1
    • Full bathrooms: 1
    • Main level bathrooms: 1
    • Main level bedrooms: 2
    Primary bedroom
    • Level: Main
    • Area: 120 Square Feet
    • Dimensions: 10 x 12
    Bedroom
    • Level: Main
    • Area: 108 Square Feet
    • Dimensions: 9 x 12
    Bathroom
    • Level: Main
    • Area: 35 Square Feet
    • Dimensions: 5 x 7
    Family room
    • Level: Main
    • Area: 204 Square Feet
    • Dimensions: 12 x 17
    Kitchen
    • Level: Main
    • Area: 96 Square Feet
    • Dimensions: 8 x 12
    Heating
    • Forced Air
    Cooling
    • Evaporative Cooling
    Appliances
    • Included: Dishwasher, Disposal, Dryer, Microwave, Range, Refrigerator, Washer
    • Laundry: In Unit
    Features
    • Ceiling Fan(s), Granite Counters, High Speed Internet, No Stairs, Open Floorplan, Smoke Free
    • Flooring: Wood
    • Windows: Double Pane Windows
    • Basement: Crawl Space
    Interior area
    • Total structure area: 736
    • Total interior livable area: 736 sqft
    • Finished area above ground: 736
    • Finished area below ground: 0

    Property

    Parking
    • Total spaces: 3
    • Details: Off Street Spaces: 3
    Features
    • Levels: One
    • Stories: 1
    • Patio & porch: Front Porch, Patio
    • Exterior features: Fire Pit, Garden, Lighting, Private Yard, Rain Gutters
    • Fencing: Full
    Lot
    • Size: 6,250 sqft
    • Features: Level, Near Public Transit
    Details
    • Parcel number: 133409021
    • Zoning: E-SU-DX
    • Special conditions: Standard

    Construction

    Type & style
    • Home type: SingleFamily
    • Architectural style: Bungalow
    • Property subtype: Single Family Residence
    Materials
    • Wood Siding
    • Roof: Composition,Unknown
    Condition
    • Updated/Remodeled
    • Year built: 1949

    Utilities & green energy

    • Electric: 220 Volts
    • Sewer: Public Sewer
    • Utilities for property: Cable Available, Electricity Connected, Natural Gas Connected

    Community & neighborhood

    Security
    • Security features: Carbon Monoxide Detector(s), Smart Locks
    Location
    • Region: Denver
    • Subdivision: East Colfax

    Other

    Other facts
    • Listing terms: 1031 Exchange,Cash,Conventional,FHA,VA Loan
    • Ownership: Corporation/Trust

    Price history

    DateEventPrice
    3/4/2025Sold$400,000$543/sqft
    Source: REcolorado as distributed by MLS GRID #4848837 Report a problem
    2/7/2025Pending sale$400,000$543/sqft
    Source: REcolorado as distributed by MLS GRID #4848837 Report a problem
    1/3/2025Price change$400,000-1.2%$543/sqft
    Source: REcolorado as distributed by MLS GRID #4848837 Report a problem
    12/3/2024Listed for sale$405,000$550/sqft
    Source: REcolorado as distributed by MLS GRID #4848837 Report a problem
    11/14/2024Pending sale$405,000$550/sqft
    Source: REcolorado as distributed by MLS GRID #4848837 Report a problem
    11/5/2024Price change$405,000-1.2%$550/sqft
    Source: REcolorado as distributed by MLS GRID #4848837 Report a problem
    10/9/2024Price change$410,000-1.2%$557/sqft
    Source: REcolorado as distributed by MLS GRID #4848837 Report a problem
    9/19/2024Price change$415,000-2.3%$564/sqft
    Source: REcolorado as distributed by MLS GRID #4848837 Report a problem
    9/5/2024Listed for sale$424,900+87.2%$577/sqft
    Source: REcolorado as distributed by MLS GRID #4848837 Report a problem
    10/29/2015Sold$227,000+64.7%$308/sqft
    Source: Public Record Report a problem
    2/1/2008Sold$137,866+5.9%$187/sqft
    Source: Public Record Report a problem
    12/3/2002Sold$130,200+76.2%$177/sqft
    Source: Public Record Report a problem
    6/9/1998Sold$73,900$100/sqft
    Source: Public Record Report a problem

    Public tax history

    YearProperty taxesTax assessment
    2024$1,898 +7.8%$24,500 -10.7%
    2023$1,761 +3.6%$27,440 +23.9%
    2022$1,700 +6.8%$22,140 -2.8%
    2021$1,592 +2.9%$22,780 +6.2%
    2020$1,547 +24.3%$21,450 -0.7%
    2019$1,245 $21,600 +34.2%
    2018$1,245 +0.3%$16,090
    2017$1,241 +69%$16,090 +44.3%
    2016$734 +27.6%$11,150 +18.6%
    2015$576 0%$9,400 +35.6%
    2014$576 -6.7%$6,930
    2013$617 +17.9%$6,930 -5.6%
    2012$523 -11.7%$7,340
    2011$593 +2.2%$7,340 -17.5%
    2010$580 -18.5%$8,900
    2009$711 -0.2%$8,900 -16.4%
    2008$712 +4.1%$10,650
    2007$684 +1.1%$10,650 +4.2%
    2006$677 +1.4%$10,220
    2005$667 $10,220

    Find assessor info on the county website

    Neighborhood: East Colfax

    Nearby schools

    GreatSchools rating
    Schools provided by the listing agent
    • Elementary: Ashley
    • Middle: Hill
    • High: George Washington
    • District: Denver 1

    Source: REcolorado as distributed by MLS GRID. This data may not be complete. We recommend contacting the local school district to confirm school assignments for this home.

    Get a cash offer in 3 minutes
    Find out how much your home could sell for in as little as 3 minutes with a no-obligation cash offer.
    Estimated market value
    $381,200
    Get a cash offer in 3 minutes
    Find out how much your home could sell for in as little as 3 minutes with a no-obligation cash offer.
    Estimated market value
    $381,200