Discover your dream home in this secluded and peaceful setting on the West side of Greenwood, featuring an impressive 3,300 square feet across two stories. This stunning property boasts five spacious bedrooms, with three full baths and one half bath. The primary suite is a true retreat, offering a large bedroom with access to a covered patio, built-ins, tall ceilings, and large windows that fill the space with natural light. Its giant walk-in closet, complete with ample shoe and handbag storage, complements the primary bathroom, which features a relaxing corner soaking tub and a walk-in shower.
The kitchen is designed with gatherings in mind, featuring a prep island, solid oak cabinetry with mission front doors, and stainless steel built-in appliances. The adjacent dining area is large enough to accommodate a table for ten, making it perfect for entertaining. Upstairs, find a second living room, ideal for gaming and play, along with three additional bedrooms and two full bathrooms.
Step outside to enjoy your expansive 5.42 acres, complete with an attached three-car garage and a wrap-around covered porch. You'll also appreciate the detached 40x40 insulated shop building, 50' RV parking with electric, and a pump/filter house for added convenience. The home's exterior is adorned with low maintenance vinyl cedar shake siding and a new roof in 2024, while additional updates include a hot water heater, a water filtration system, and a reverse osmosis system, and a new HVAC upstairs and down. This property offers a rare blend of space, comfort, and functionality, making it an outstanding residence at an affordable price. Don't miss the opportunity to make it yours!
Sold for $574,000
$574,000
1760 N Ulmer St, Greenwood, AR 72936
5beds
3,300sqft
Farm, Single Family Residence
Built in 2007
5.42 Acres Lot
$583,800 Zestimate®
$174/sqft
$2,716 Estimated rent
Home value
$583,800
$502,000 - $677,000
$2,716/mo
Zestimate® history
Owner options
List your home for rent
$2,716/mo
Rent Zestimate®
Find your next renter with Zillow Rental Manager. Plus, with online applications, you can quickly screen prospective tenants – for free.
$2,716/mo
Rent Zestimate®
Refinance and save
$3,380/mo
Est. payment
Refinancing to a lower rate could help reduce your monthly payments and save thousands over the life of the loan.
$3,380/mo
Est. payment
Explore your selling options
Work with a Zillow partner agent
Leverage their expertise and Zillow's premium Showcase listings to get your home seen by more buyers.
Get startedList with your own agent
Get your home in front of millions of buyers by listing it on Zillow.
Learn how to do itSell it yourself
Take full control of how buyers see your home on Zillow by listing For Sale by Owner (FSBO).
List your homeWhat's special
Secluded and peaceful settingAttached three-car garagePrep islandPrimary suiteGiant walk-in closetWalk-in showerFive spacious bedrooms
Zillow last checked:
Listing updated:
Listed by:
Team Shoppach 479-461-4190,
O'Neal Real Estate- Fort Smith
Bought with:
Misty Beasley, SA00087019
Keller Williams Platinum Realty
Source: Western River Valley BOR,MLS#: 1081399Originating MLS: Fort Smith Board of Realtors
Facts & features
Interior
Bedrooms & bathrooms
- Bedrooms: 5
- Bathrooms: 4
- Full bathrooms: 3
- 1/2 bathrooms: 1
Heating
- Central, Electric
Cooling
- Central Air, Electric
Appliances
- Included: Built-In Range, Built-In Oven, Convection Oven, Dishwasher, Electric Water Heater, Microwave, Oven, Range, Plumbed For Ice Maker
- Laundry: Electric Dryer Hookup, Washer Hookup, Dryer Hookup
Features
- Attic, Built-in Features, Ceiling Fan(s), Cathedral Ceiling(s), Eat-in Kitchen, Pantry, Split Bedrooms, Tile Counters, Walk-In Closet(s), Multiple Living Areas, Storage
- Flooring: Carpet, Ceramic Tile, Wood
- Windows: Double Pane Windows, Vinyl, Blinds
- Basement: None
- Number of fireplaces: 1
- Fireplace features: Family Room
Interior area
- Total interior livable area: 3,300 sqft
Property
Parking
- Total spaces: 7
- Parking features: Garage, Other, Garage Door Opener, RV Access/Parking
- Has garage: Yes
- Covered spaces: 7
Features
- Levels: Two
- Stories: 2
- Patio & porch: Balcony, Covered, Patio, Porch
- Exterior features: Gravel Driveway
- Pool features: None
- Fencing: Partial,Wire
Lot
- Size: 5.42 Acres
- Dimensions: 5.42 acres
- Features: Hardwood Trees, Landscaped, Level, Not In Subdivision, Rural Lot, Secluded
Details
- Additional structures: Pole Barn, Well House, Workshop, Outbuilding
- Parcel number: 6000100000451501
- Special conditions: None
- Other equipment: Satellite Dish
Construction
Type & style
- Home type: SingleFamily
- Architectural style: Country,Farmhouse,Traditional
- Property subtype: Farm, Single Family Residence
Materials
- Vinyl Siding
- Foundation: Slab
- Roof: Architectural,Shingle
Condition
- Year built: 2007
Utilities & green energy
- Sewer: Septic Tank
- Water: Well
- Utilities for property: Electricity Available, Septic Available, Water Available
Community & HOA
Community
- Security: Security System, Smoke Detector(s)
- Subdivision: .
Location
- Region: Greenwood
Financial & listing details
- Price per square foot: $174/sqft
- Tax assessed value: $473,825
- Annual tax amount: $2,593
- Date on market: 6/2/2025
- Exclusions: Detached “tiny home”
- Road surface type: Gravel
Price history
| Date | Event | Price |
|---|---|---|
| 10/29/2025 | Sold | $574,000+0.7%$174/sqft |
Source: Western River Valley BOR #1081399 Report a problem | ||
| 10/11/2025 | Pending sale | $569,900$173/sqft |
Source: Western River Valley BOR #1081399 Report a problem | ||
| 9/25/2025 | Price change | $569,900-0.7%$173/sqft |
Source: Western River Valley BOR #1081399 Report a problem | ||
| 8/5/2025 | Price change | $574,000-1%$174/sqft |
Source: Western River Valley BOR #1081399 Report a problem | ||
| 7/22/2025 | Price change | $579,999-0.8%$176/sqft |
Source: Western River Valley BOR #1081399 Report a problem | ||
| 6/2/2025 | Listed for sale | $584,900+15.8%$177/sqft |
Source: Western River Valley BOR #1081399 Report a problem | ||
| 7/22/2022 | Sold | $505,000-8.2%$153/sqft |
Source: Western River Valley BOR #1058717 Report a problem | ||
| 6/12/2022 | Pending sale | $550,000$167/sqft |
Source: Western River Valley BOR #1058717 Report a problem | ||
| 6/7/2022 | Listed for sale | $550,000+547.1%$167/sqft |
Source: Western River Valley BOR #1058717 Report a problem | ||
| 8/9/2006 | Sold | $85,000$26/sqft |
Source: Agent Provided Report a problem | ||
Public tax history
| Year | Property taxes | Tax assessment |
|---|---|---|
| 2025 | $2,461 -5.1% | $62,069 +0.2% |
| 2024 | $2,593 -2.8% | $61,956 |
| 2023 | $2,668 -1.8% | $61,956 -8.5% |
| 2022 | $2,718 -9.4% | $67,680 |
| 2021 | $3,001 | $67,680 |
| 2020 | $3,001 +3.4% | $67,680 +1.4% |
| 2019 | $2,904 -0.9% | $66,720 |
| 2018 | $2,929 +8.5% | $66,720 +7.5% |
| 2017 | $2,699 +0% | $62,050 |
| 2016 | $2,699 | $62,050 |
| 2015 | $2,699 -7.8% | $62,050 +4.1% |
| 2014 | $2,928 +4.1% | $59,620 |
| 2013 | $2,814 +0.1% | $59,620 +0.1% |
| 2011 | $2,813 0% | $59,590 +0% |
| 2010 | $2,814 | $59,588 |
Find assessor info on the county website
Neighborhood: 72936
Nearby homes
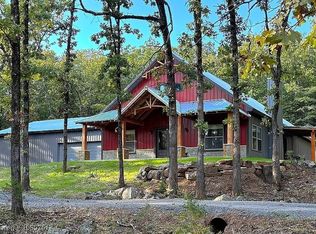
- $572,0003 bd4 ba2.6k sqft1756 N Ulmer St, Greenwood, AR 72936Sold
- $891,6006 bd5 ba5.8k sqft1614 Maple Creek Dr, Greenwood, AR 72936Off Market
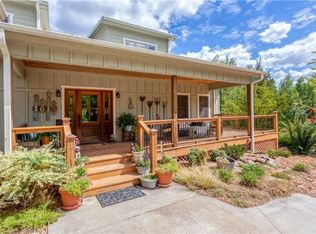
- $37,375-- bd-- ba-- sqft1614 Maple Creek Dr, Greenwood, AR 72936Off Market
- $360,4003 bd3 ba2.7k sqft1420 View Crest Dr, Greenwood, AR 72936Off Market

- $500,9004 bd4 ba3.2k sqft1290 Prim Rose Cir, Greenwood, AR 72936Off Market
- $436,200-- bd2 ba280 sqft1240 Prim Rose Cir, Greenwood, AR 72936Off Market
- $351,100-- bd2 ba2k sqft1299 Prim Rose Cir, Greenwood, AR 72936Off Market
- $475,1004 bd4 ba2.8k sqft1200 Prim Rose Cir, Greenwood, AR 72936Off Market
Nearby schools
GreatSchools rating
- 9/10Westwood Elementary SchoolGrades: PK-4Distance: 1.7 mi
- 9/10Greenwood Junior High SchoolGrades: 7-8Distance: 1.9 mi
- 9/10Greenwood High SchoolGrades: 9-12Distance: 2 mi
Schools provided by the listing agent
- Elementary: Greenwood
- Middle: Greenwood
- High: Greenwood
- District: Greenwood
Source: Western River Valley BOR. This data may not be complete. We recommend contacting the local school district to confirm school assignments for this home.


Get pre-qualified for a loan
At Zillow Home Loans, we can pre-qualify you in as little as 5 minutes with no impact to your credit score.An equal housing lender. NMLS #10287.
- Arkansas
- Sebastian County
- Greenwood
- 72936
- 1760 N Ulmer St
Nearby cities
Nearby zip codes
Other Greenwood Topics
