Skip main navigation
Sold
  • $762,500

    1760 NE 17th Ave, Portland, OR 97212

    3beds
    2,300sqft
    Residential
    Built in 2015
    1,306.8 Square Feet Lot
    $757,300 Zestimate®
    $332/sqft
    $4,300 Estimated rent

    Home value

    $757,300

    $697,000 - $818,000

    $4,300/mo

    Zestimate® history
    Loading
    Loading...

    Owner options

    List your home for rent

    $4,300/mo

    Rent Zestimate®

    Find your next renter with Zillow Rental Manager. Plus, with online applications, you can quickly screen prospective tenants – for free.

    Learn more

    $4,300/mo

    Rent Zestimate®

    Refinance and save

    $4,722/mo

    Est. payment

    Refinancing to a lower rate could help reduce your monthly payments and save thousands over the life of the loan.

    See today's rates

    $4,722/mo

    Est. payment

    Explore your selling options

    Work with a Zillow partner agent

    Leverage their expertise and Zillow's premium Showcase listings to get your home seen by more buyers.

    Get started

    List with your own agent

    Get your home in front of millions of buyers by listing it on Zillow.

    Learn how to do it

    Sell it yourself

    Take full control of how buyers see your home on Zillow by listing For Sale by Owner (FSBO).

    List your home

    What's special

    Built-in queen-size murphy bedDedicated pantryTwo balconiesAbundant natural lightPremium appliancesOpen-concept layout
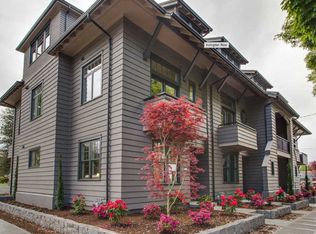
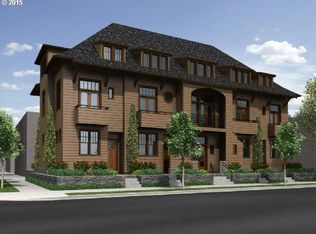
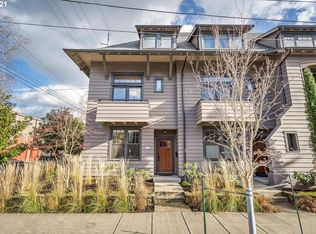
    Centrally located to the best of Portland with easy access to the Pearl, Mississippi, Alberta Arts, Division and the West Side this stunning Townhome with NO HOA is in the prestigious historic Irvington neighborhood. Experience timeless charm with modern luxury in this exquisite home crafted by GPB Development under Portland's Historic Design Review standards, ensuring impeccable quality and attention to detail. Nestled in the heart of the coveted Irvington neighborhood, this home blends classic architectural style with contemporary, high-end finishes. Key Features Include a gourmet chef's kitchen with premium appliances, a dedicated pantry, and stylish upgrades in lighting and fixtures, this kitchen is a dream for culinary enthusiasts. The main level offers an open-concept layout perfect for entertaining, with abundant natural light and two balconies—one ideal for grilling with a built-in gas line and another offering charming views of the neighborhood. The top-floor primary en-suite bedroom offers a tranquil retreat, featuring a peek-a-boo view of Mt. Hood. A second bedroom on this floor includes a built-in queen-size Murphy bed, providing flexibility for use as a children's room/nursery, guest room, or office. The lower level features custom concrete flooring and offers endless possibilities ,a perfect space for a den, home office, or third bedroom, with easy access to a full bath and the attached garage. Equipped with CAT6 wiring throughout, this home is designed for seamless remote work, streaming, and gaming. With energy certification and 200 square feet of temperature-controlled attic storage featuring custom shelving, this home is as efficient as it is elegant. Located steps away from top local dining, bakeries, and services—including the famous Woodblock Chocolate right across the street—this townhome offers the perfect balance of convenience and community, plus it is central to all Portland offers, with a walk score of 94 and a bike score of 100!

    Zillow last checked:

    Listing updated:

    Listed by:

    Dori Olmsted 503-481-5686,

    Cascade Hasson Sotheby's International Realty

    Bought with:

    Andrew Misk, 200208045

    The Agency Portland

    Source: RMLS (OR),MLS#: 24431184MLS Logo

    Facts & features

    Interior

    Bedrooms & bathrooms
    • Bedrooms: 3
    • Bathrooms: 4
    • Full bathrooms: 3
    • Partial bathrooms: 1
    • Main level bathrooms: 1
    Primary bedroom
    • Features: Double Closet, High Ceilings, Suite, Walkin Shower, Wallto Wall Carpet
    • Level: Upper
    • Area: 196
    • Dimensions: 14 x 14
    Bedroom 2
    • Features: Builtin Features, Double Closet, High Ceilings, High Speed Internet, Wallto Wall Carpet
    • Level: Upper
    • Area: 182
    • Dimensions: 14 x 13
    Bedroom 3
    • Features: Bathroom, Closet, Flex Room, High Speed Internet
    • Level: Main
    Dining room
    • Features: Balcony, Formal, French Doors, Hardwood Floors
    • Level: Upper
    • Area: 204
    • Dimensions: 17 x 12
    Kitchen
    • Features: Gourmet Kitchen, Island, Pantry, Convection Oven, E N E R G Y S T A R Qualified Appliances, Quartz
    • Level: Upper
    • Area: 289
    • Width: 17
    Living room
    • Features: Balcony, Ceiling Fan, Fireplace, Hardwood Floors, Sliding Doors, High Speed Internet
    • Level: Upper
    • Area: 238
    • Dimensions: 17 x 14
    Heating
    • ENERGY STAR Qualified Equipment, Forced Air 95 Plus, Fireplace(s)
    Cooling
    • Central Air, ENERGY STAR Qualified Equipment
    Appliances
    • Included: Convection Oven, Dishwasher, Disposal, ENERGY STAR Qualified Appliances, Free-Standing Gas Range, Free-Standing Range, Free-Standing Refrigerator, Gas Appliances, Plumbed For Ice Maker, Range Hood, Stainless Steel Appliance(s), Washer/Dryer, Electric Water Heater, Recirculating Water Heater
    • Laundry: Laundry Room
    Features
    • Ceiling Fan(s), High Ceilings, High Speed Internet, Plumbed For Central Vacuum, Quartz, Solar Tube(s), Built-in Features, Double Closet, Bathroom, Closet, Balcony, Formal, Gourmet Kitchen, Kitchen Island, Pantry, Suite, Walkin Shower, Tile
    • Flooring: Concrete, Hardwood, Wall to Wall Carpet, Wood
    • Doors: French Doors, Sliding Doors
    • Windows: Double Pane Windows
    • Number of fireplaces: 1
    • Fireplace features: Gas
    Interior area
    • Total structure area: 2,300
    • Total interior livable area: 2,300 sqft

    Property

    Parking
    • Total spaces: 1
    • Parking features: Off Street, On Street, Garage Door Opener, Attached, Oversized
    • Attached garage spaces: 1
    • Has uncovered spaces: Yes
    Features
    • Stories: 3
    • Patio & porch: Covered Deck, Deck
    • Exterior features: Garden, Gas Hookup, On Site Storm water Management, Balcony
    • Has view: Yes
    • View description: Mountain(s)
    Lot
    • Size: 1,306 sqft
    • Features: Level, SqFt 0K to 2999
    Details
    • Additional structures: GasHookup
    • Parcel number: R657623

    Construction

    Type & style
    • Home type: SingleFamily
    • Architectural style: Custom Style
    • Property subtype: Residential
    • Attached to another structure: Yes
    Materials
    • Lap Siding, Added Wall Insulation
    • Foundation: Slab
    • Roof: Composition
    Condition
    • Resale
    • New construction: No
    • Year built: 2015

    Utilities & green energy

    • Gas: Gas Hookup, Gas
    • Sewer: Public Sewer
    • Water: Public
    • Utilities for property: Cable Connected

    Community & neighborhood

    Security
    • Security features: Security System Owned, Security Lights
    Location
    • Region: Portland
    • Subdivision: Irvington

    Other

    Other facts
    • Listing terms: Cash,Conventional
    • Road surface type: Paved

    Price history

    DateEventPrice
    4/1/2025Sold$762,500-9.1%$332/sqft
    Source: RMLS (OR) #24431184 Report a problem
    2/27/2025Pending sale$839,000$365/sqft
    Source: RMLS (OR) #24431184 Report a problem
    9/18/2024Listed for sale$839,000+21.8%$365/sqft
    Source: RMLS (OR) #24431184 Report a problem
    7/17/2015Sold$689,000$300/sqft
    Source: RMLS (OR) #15552320 Report a problem
    6/13/2015Pending sale$689,000$300/sqft
    Source: RE/MAX EQUITY GROUP-BROADWAY OFFICE #15552320 Report a problem
    6/8/2015Listed for sale$689,000$300/sqft
    Source: RE/MAX EQUITY GROUP-BROADWAY OFFICE #15552320 Report a problem
    5/27/2015Pending sale$689,000$300/sqft
    Source: RE/MAX EQUITY GROUP-BROADWAY OFFICE #15552320 Report a problem
    5/20/2015Listed for sale$689,000$300/sqft
    Source: RE/MAX EQUITY GROUP-BROADWAY OFFICE #15552320 Report a problem

    Public tax history

    YearProperty taxesTax assessment
    2025$11,788 +3.7%$437,480 +3%
    2024$11,364 +4%$424,740 +3%
    2023$10,927 +2.2%$412,370 +3%
    2022$10,691 +1.7%$400,360 +3%
    2021$10,509 +9%$388,700 +3%
    2020$9,641 +3.8%$377,380 +3%
    2019$9,286 $366,390 +3%
    2018$9,286 +3%$355,720 +3%
    2017$9,013 +14%$345,360 +3%
    2016$7,906 $335,310 +119%
    2015$7,906 +118.4%$153,110 +76.2%
    2014$3,621 $86,910

    Find assessor info on the county website

    Neighborhood: Irvington

    Nearby schools

    GreatSchools rating
    Schools provided by the listing agent
    • Elementary: Irvington
    • Middle: Harriet Tubman
    • High: Grant,Jefferson

    Source: RMLS (OR). This data may not be complete. We recommend contacting the local school district to confirm school assignments for this home.

    Get a cash offer in 3 minutes
    Find out how much your home could sell for in as little as 3 minutes with a no-obligation cash offer.
    Estimated market value
    $757,300
    Get a cash offer in 3 minutes
    Find out how much your home could sell for in as little as 3 minutes with a no-obligation cash offer.
    Estimated market value
    $757,300