Live at the center of Ballard’s vibrant social scene in this stylish lobby residence at Vik. Designed for those who love the neighborhood vibe, this home offers soaring 10-ft ceilings, floor-to-ceiling windows, engineered white oak hardwood floors, and a bright west-facing exposure. The flexible den is perfect for a home office, hosting overnight guests, or creating a personalized retreat. The sleek kitchen is made for gathering, featuring quartz countertops, s/s appliances, wood cabinetry, wine fridge, appliance garage, pantry, and an eat-in peninsula that naturally brings people together. Open plan living and dining spaces provide the ideal backdrop for dinner parties, game nights, or casual evenings with friends before heading out to Ballard’s restaurants, breweries, music venues, and nightlife. The bedroom accommodates a king-size bed and includes a walk-in closet, while the full bath and in-unit laundry add everyday convenience. Additional highlights include automated dual-direction blinds, secure garage parking, + dedicated storage. Vik’s amenities elevate the lifestyle with concierge service, secure entry, a fitness center, bike storage, dog wash station, and a panoramic rooftop deck featuring city, canal, & mountain views, an outdoor kitchen, BBQs, fire pit, dog run, & inviting gathering spaces. With no rental cap & acclaimed cafés, boutiques, transit, & year-round Sunday Farmers Market just outside your door, this is urban living for those who love the buzz!
Active
Listed by: Windermere Real Estate Midtown • Jason R. Smith
$424,500
1760 NW 56th Street #122, Seattle, WA 98107
1beds
746sqft
Condominium
Built in 2016
-- sqft lot
$419,000 Zestimate®
$569/sqft
$636/mo HOA
What's special
Outdoor kitchenFloor-to-ceiling windowsWalk-in closetAppliance garageSecure garage parkingBike storageIn-unit laundry
- 83 days
- 172
- 5
Zillow last checked:
Listing updated:
Listed by:
Jason R. Smith,
Windermere Real Estate Midtown
Source: NWMLS as distributed by MLS GRID,MLS#: 2529774
Facts & features
Interior
Bedrooms & bathrooms
- Bedrooms: 1
- Bathrooms: 1
- Full bathrooms: 1
- Main level bathrooms: 1
- Main level bedrooms: 1
Primary bedroom
- Level: Main
Bathroom full
- Level: Main
Heating
- Baseboard, Wall Furnace, Electric
Cooling
- Has cooling: Yes
Appliances
- Included: Dishwasher, Disposal, Dryer, Microwave, Refrigerator, Stove(s)/Range(s), Washer, Dishwasher(s), Dryer(s), Garbage Disposal, Microwave(s), Refrigerator(s), Washer(s), Water Heater: Central boilers, Water Heater Location: Boiler room, Cooking - Electric Hookup, Cooking-Electric, Dryer-Electric, Ice Maker
- Laundry: Electric Dryer Hookup, Washer Hookup
Features
- Flooring: Ceramic Tile, Engineered Hardwood, Carpet
- Windows: Insulated Windows, Coverings: Automated dual direction blinds included
- Has fireplace: No
Interior area
- Total structure area: 746
- Total interior livable area: 746 sqft
Property
Parking
- Total spaces: 1
- Parking features: Common Garage
- Has garage: Yes
- Covered spaces: 1
Features
- Levels: One
- Stories: 1
- Entry location: Main
- Patio & porch: Cooking-Electric, Dryer-Electric, Ground Floor, Ice Maker, Insulated Windows, Sprinkler System, Walk-In Closet(s), Washer, Water Heater
- Has view: Yes
- View description: Canal, City, Mountain(s), Partial, Territorial
- Has water view: Yes
- Water view: Canal
Lot
- Features: Paved, Sidewalk
Details
- Parcel number: 8942400130
- Special conditions: Standard
Construction
Type & style
- Home type: Condo
- Architectural style: Contemporary,Condo (1 Level)
- Property subtype: Condominium
Materials
- Brick, Cement Planked, Wood Products, Cement Plank
- Roof: Torch Down
Condition
- Year built: 2016
- Major remodel year: 2016
Utilities & green energy
- Electric: Company: Seattle City Light
- Sewer: Company: SPU submetered by Pioneer Energy Mgmt
- Water: Company: SPU submetered by Pioneer Energy Mgmt
- Utilities for property: Xfinity, Xfinity, Astound Or G-Fiber
Green energy
- Energy efficient items: Insulated Windows
Community & HOA
Community
- Features: Cable TV, Elevator, Fitness Center, Lobby Entrance
- Security: Security Service, Fire Sprinkler System
- Subdivision: Ballard
HOA
- Services included: Common Area Maintenance, Concierge, Earthquake Insurance, Maintenance Grounds, Security
- HOA fee: $636 monthly
- HOA phone: 206-388-0180
Location
- Region: Seattle
Financial & listing details
- Price per square foot: $569/sqft
- Annual tax amount: $4,417
- Date on market: 6/10/2026
- Cumulative days on market: 85 days
- Listing terms: Conventional,FHA,VA Loan
- Inclusions: Dishwasher(s), Dryer(s), Garbage Disposal, Microwave(s), Refrigerator(s), Stove(s)/Range(s), Washer(s)
Estimated market value
$419,000
$398,000 - $440,000
$2,605/mo
Price history
| Date | Event | Price |
|---|---|---|
| 6/12/2026 | Listed for sale | $424,500-15.9%$569/sqft |
Source:  NWMLS as distributed by MLS GRID #2529774 Report a problem NWMLS as distributed by MLS GRID #2529774 Report a problem | ||
| 5/1/2026 | Listing removed | $2,250$3/sqft |
Source: Zillow Rentals Report a problem | ||
| 4/18/2026 | Price change | $2,250-2.2%$3/sqft |
Source: Zillow Rentals Report a problem | ||
| 4/12/2026 | Price change | $2,300-1.3%$3/sqft |
Source: Zillow Rentals Report a problem | ||
| 4/4/2026 | Price change | $2,330-1.9%$3/sqft |
Source: Zillow Rentals Report a problem | ||
| 3/27/2026 | Price change | $2,375-5%$3/sqft |
Source: Zillow Rentals Report a problem | ||
| 3/21/2026 | Price change | $2,500-9.1%$3/sqft |
Source: Zillow Rentals Report a problem | ||
| 3/17/2026 | Listed for rent | $2,750$4/sqft |
Source: Zillow Rentals Report a problem | ||
| 4/10/2023 | Sold | $505,000+1%$677/sqft |
Source: NWMLS as distributed by MLS GRID #2017757 Report a problem | ||
| 3/15/2023 | Pending sale | $500,000$670/sqft |
Source: NWMLS as distributed by MLS GRID #NWM2017757 Report a problem | ||
| 2/2/2023 | Price change | $500,000-1%$670/sqft |
Source: NWMLS as distributed by MLS GRID #NWM2017757 Report a problem | ||
| 11/18/2022 | Listed for sale | $505,000+47%$677/sqft |
Source: NWMLS as distributed by MLS GRID #2017757 Report a problem | ||
| 2/19/2016 | Sold | $343,500$460/sqft |
Source: NWMLS as distributed by MLS GRID #778489 Report a problem | ||
Public tax history
Tax history is unavailable.
Monthly payment
Est. payment
Payment breakdown
Explore the cost of this home by adjusting the details. Changes won't be saved.Climate risks
Neighborhood: Adams
Nearby schools
Schools provided by the listing agent
- Elementary: Seattle Public Sch
- Middle: Seattle Public Sch
- High: Seattle Public Sch
Source: NWMLS as distributed by MLS GRID. This data may not be complete. We recommend contacting the local school district to confirm school assignments for this home.


Similar homes
- $375,0001 bd1 ba700 sqftVik, Seattle, WA 98107Active
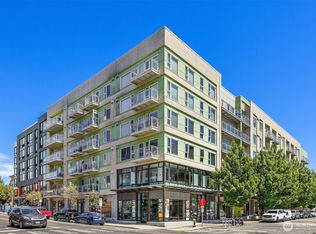 MLS ID #2561088, Nancy J. Williams. NWMLS as distributed by MLS GRID
 - $399,9001 bd1 ba763 sqftVik, Seattle, WA 98107Active
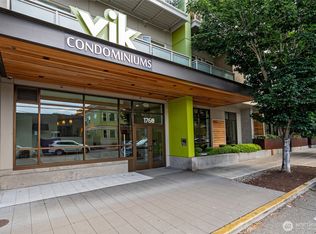 MLS ID #2552873, Mark W. DeSpain. NWMLS as distributed by MLS GRID
 - $399,0001 bd1 ba700 sqftVik Condos, Seattle, WA 98107Active
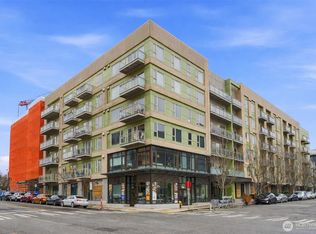 MLS ID #2531734, Yang Song. NWMLS as distributed by MLS GRID
 - $495,0001 bd1 ba870 sqftCanal Station, Seattle, WA 98107Active
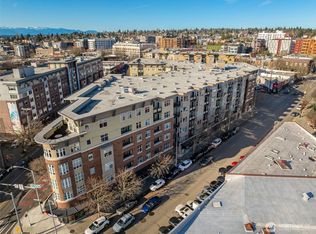 MLS ID #2569840, Jason R. Smith. NWMLS as distributed by MLS GRID
