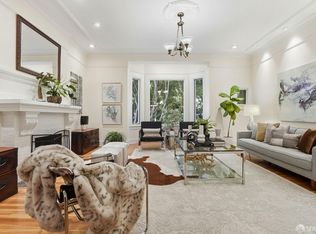
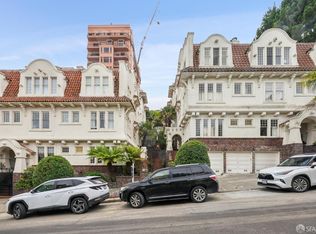
Welcome home to 1760 Pacific Avenue #9, a classic top-floor San Francisco condominium offering exceptional scale, tall ceilings, generously proportioned rooms, and a prime location in Pacific Heights and walk to Russian Hill, and Nob Hill. Designed for both everyday living and entertaining, this spacious 2-bedroom, 2-bath condo features a gracious formal living room and separate formal dining room with a wet bar. The eat-in kitchen offers stainless steel appliances, a gas cooktop, abundant workspace, and room for casual dining. The large primary suite enjoys San Francisco Bay views, generous closet space, and an en-suite bath featuring a trough sink with two faucets. A second spacious bedroom provides flexibility for guests or a home office. Additional features include in-unit laundry, 1-car parking, and access to a shared rear patio and yard. The intimate 11-unit boutique buildingoffers a wonderful combination of classic San Francisco architecture, space, and convenience. Located in one of San Francisco's most desirable and walkable areas, 1760 Pacific Avenueis just blocks from the shops, restaurants, cafs, and services of Polk Street, Union Street, and Fillmore Street. Neighborhood favorites include Cheese Plus, Harris' Restaurant, Caf Rveille, and Blue Fog Market, with easy access to Pacific Heights, Russian Hill, Cow Hollow, and Nob Hill. 1760 Pacific Avenue #9 offers a rare opportunity for a top-floor San Francisco condo with Bay views, parking, in-unit laundry, generous room proportions, and an exceptional central location.
For sale
$2,475,000
1760 Pacific Ave APT 9, San Francisco, CA 94109
2beds
1,780sqft
Condominium
Built in 1905
-- sqft lot
$-- Zestimate®
$1,390/sqft
$717/mo HOA
What's special
Abundant workspaceSecond spacious bedroomGenerous closet spaceSan francisco bay viewsTall ceilingsStainless steel appliancesRoom for casual dining
- 1 day
- 671
- 56
Zillow last checked:
Listing updated:
Listed by:
Carrie Buchanan-Goodman DRE #01736609 415-624-4166,
Sotheby's International Realty 415-901-1700
Source: SFAR,MLS#: 426157780 Originating MLS: San Francisco Association of REALTORS
Originating MLS: San Francisco Association of REALTORSFacts & features
Interior
Bedrooms & bathrooms
- Bedrooms: 2
- Bathrooms: 2
- Full bathrooms: 2
Rooms
- Room types: Dining Room, Kitchen, Living Room
Primary bedroom
- Features: Closet, Sitting Area
- Area: 0
- Dimensions: 0 x 0
Bedroom 1
- Area: 0
- Dimensions: 0 x 0
Bedroom 2
- Area: 0
- Dimensions: 0 x 0
Bedroom 3
- Area: 0
- Dimensions: 0 x 0
Bedroom 4
- Area: 0
- Dimensions: 0 x 0
Primary bathroom
- Features: Double Vanity, Marble, Shower Stall(s), Stone, Tile, Window
Bathroom
- Features: Tub w/Shower Over
Dining room
- Features: Formal Room
- Area: 0
- Dimensions: 0 x 0
Family room
- Area: 0
- Dimensions: 0 x 0
Kitchen
- Features: Breakfast Area, Quartz Counter
- Area: 0
- Dimensions: 0 x 0
Living room
- Area: 0
- Dimensions: 0 x 0
Heating
- Central, Natural Gas
Appliances
- Included: Dishwasher, Gas Cooktop, Range Hood, Microwave, Wine Refrigerator, Dryer, Washer
- Laundry: Laundry Closet
Features
- Elevator, Formal Entry, Wet Bar
- Flooring: Wood
- Windows: Bay Window(s)
- Number of fireplaces: 1
- Fireplace features: Living Room, Wood Burning
- Common walls with other units/homes: No One Above
Interior area
- Total structure area: 1,780
- Total interior livable area: 1,780 sqft
Property
Parking
- Total spaces: 1
- Parking features: Downslope, Garage Faces Front, Inside Entrance, Independent, On Site
- Garage spaces: 1
Features
- Levels: One
- Has view: Yes
- View description: Bay, City Lights, San Francisco
- Has water view: Yes
- Water view: Bay
Lot
- Size: 6,065 Square Feet
Details
- Parcel number: 0575062
- Special conditions: Standard
- Other equipment: Intercom
Construction
Type & style
- Home type: Condo
- Architectural style: Edwardian,Traditional
- Property subtype: Condominium
- Attached to another structure: Yes
Materials
- Roof: Asphalt
Condition
- Updated/Remodeled
- New construction: No
- Year built: 1905
Utilities & green energy
- Sewer: Public Sewer
- Water: Public
Community & HOA
HOA
- Has HOA: Yes
- Services included: Common Areas, Elevator, Insurance on Structure, Maintenance Grounds, Management, Trash, Water
- HOA fee: $717 monthly
- HOA name: 1760 Pacific Avenue Condominium Association
Location
- Region: San Francisco
- Elevation: 0
Financial & listing details
- Price per square foot: $1,390/sqft
- Tax assessed value: $2,296,652
- Annual tax amount: $28,019
- Price range: $2.5M - $2.5M
- Date on market: 9/6/2026
- Total actual rent: 0
Estimated market value
Not available
Estimated sales range
Not available
Not available
Price history
| Date | Event | Price |
|---|---|---|
| 9/6/2026 | Listed for sale | $2,475,000+17.9%$1,390/sqft |
Source:  SFAR #426157780 Report a problem SFAR #426157780 Report a problem | ||
| 6/30/2023 | Listing removed | -- |
Source: Zillow Rentals Report a problem | ||
| 6/21/2023 | Price change | $7,995-3.6%$4/sqft |
Source: Zillow Rentals Report a problem | ||
| 6/13/2023 | Price change | $8,295-2.4%$5/sqft |
Source: Zillow Rentals Report a problem | ||
| 5/23/2023 | Listed for rent | $8,495$5/sqft |
Source: Zillow Rentals Report a problem | ||
| 2/6/2020 | Sold | $2,100,000+5.3%$1,180/sqft |
Source: SFAR #493512 Report a problem | ||
| 1/24/2020 | Pending sale | $1,995,000$1,121/sqft |
Source: Vanguard Properties #493512 Report a problem | ||
| 1/13/2020 | Listed for sale | $1,995,000-5%$1,121/sqft |
Source: Vanguard Properties #493512 Report a problem | ||
| 12/10/2019 | Listing removed | $2,100,000$1,180/sqft |
Source: Vanguard Properties #491003 Report a problem | ||
| 10/7/2019 | Listed for sale | $2,100,000+12.9%$1,180/sqft |
Source: Vanguard Properties #491003 Report a problem | ||
| 6/10/2016 | Sold | $1,860,000+9.4%$1,045/sqft |
Source: SFAR #444867 Report a problem | ||
| 6/2/2016 | Pending sale | $1,700,000$955/sqft |
Source: McGuire Real Estate #444867 Report a problem | ||
| 5/27/2016 | Listed for sale | $1,700,000$955/sqft |
Source: McGuire Real Estate #444867 Report a problem | ||
Public tax history
| Year | Property taxes | Tax assessment |
|---|---|---|
| 2025 | $28,019 +3% | $2,296,652 +2% |
| 2024 | $27,212 +1.5% | $2,251,621 +2% |
| 2023 | $26,797 +1.9% | $2,207,473 +2% |
| 2022 | $26,294 +7.1% | $2,164,190 +7.5% |
| 2021 | $24,559 -5.3% | $2,014,000 +0% |
| 2020 | $25,937 +7.9% | $2,013,320 +2% |
| 2019 | $24,043 +3.5% | $1,973,844 +2% |
| 2018 | $23,234 +2.5% | $1,935,144 +2% |
| 2017 | $22,662 +137.3% | $1,897,200 +141.8% |
| 2016 | $9,552 +1.3% | $784,678 +1.5% |
| 2015 | $9,432 +2.7% | $772,892 +2% |
| 2014 | $9,184 | $757,753 +0.5% |
| 2013 | -- | $754,329 +2% |
| 2012 | -- | $739,539 +2% |
| 2011 | -- | $725,039 +0.8% |
| 2010 | -- | $719,623 -0.2% |
| 2009 | -- | $721,332 +2% |
| 2008 | -- | $707,189 +2% |
| 2007 | -- | $693,324 +2% |
| 2006 | -- | $679,730 +2% |
| 2005 | -- | $666,403 +3.9% |
| 2003 | -- | $641,363 +2% |
| 2002 | -- | $628,791 +2% |
| 2001 | -- | $616,462 +2% |
| 2000 | -- | $604,374 |
Find assessor info on the county website
Monthly payment
Est. payment
Payment breakdown
Explore the cost of this home by adjusting the details. Changes won't be saved.Climate risks
Neighborhood: Pacific Heights
- $2,201,0003 bd2 ba1.7k sqft1760 Pacific Ave APT 4, San Francisco, CA 94109Sold
- $650,0001 bd1 ba720 sqft1760 Pacific Ave APT 1, San Francisco, CA 94109Sold

- $664,600-- bd1 ba713 sqft1760 Pacific Ave APT 1A, San Francisco, CA 94109Off Market

- $1,802,4002 bd2 ba1.7k sqft1760 Pacific Ave APT 2, San Francisco, CA 94109Off Market

Similar homes
- $1,750,0003 bd2 ba1.5k sqft1933 Jackson St, San Francisco, CA 94109For Sale
 MLS ID #426157447, Richard Rochon DRE #02024399, Vanguard Properties. SFAR
 - $1,995,0003 bd3 ba1.8k sqft51 Priest St, San Francisco, CA 94109For Sale
 MLS ID #426142204, Puneh Sohrabpour DRE #02111411, NOVO. SFAR
 - $1,850,0002 bd2 ba1.1k sqft1688 Pine St #E1111, San Francisco, CA 94109For Sale
 MLS ID #426157840, Jonathan Ng DRE #01971831, Compass. SFAR
 - $2,995,0002 bd2 ba1.3k sqft425 1st St Unit 3202, San Francisco, CA 94105For Sale
 MLS ID #426160115, Alan Martinez DRE #02063685, Retinue. SFAR
Local buyer's agents are ready to help
