This charming family retreat boasts a prime location in a peaceful neighborhood just minutes from downtown Woodstock. The home's classic exterior features an inviting front porch with a swing and annually professionally landscaped surroundings. The front porch, with bench swing, overlooks the pine forest that surrounds the home, providing a tranquil spot for your morning coffee. Inside, a spacious living room with large windows and a cozy wood-burning fireplace creates an inviting atmosphere. The open-concept gourmet kitchen with granite countertops and stainless steel appliances is a chef's dream. Step outside to a private backyard oasis with a fire pit and outdoor kitchen, or enjoy the adorable screened-in porch. The back patio was professionally power washed and re-sanded in 2023, ensuring it's in perfect condition for outdoor gatherings. In 2021, a new radon mitigation system was installed for your peace of mind. The wood-burning fireplace and chimney were professionally cleaned in 2023, including the trap. Upstairs, four generous bedrooms, including a master suite with an ensuite bathroom, await. The master suite features two walk-in closets, one with custom built-ins, providing ample storage space. The master bathroom boasts an oversized jacuzzi soaking tub and a jetted shower stall with a bench seat, creating a spa-like retreat with custom tiles. The finished basement offers versatile bonus space, and the attached three-car garage has been thoughtfully set up for convenience, featuring a supercharger for electric vehicles, ensuring your EV is always ready to go. The home also boasts a central vac system for easy cleaning. Additionally, the home is equipped with a generator powered by natural gas (not gasoline), providing peace of mind during power outages. The generator automatically runs once weekly for testing. For your comfort, the house has a split AC system, ensuring that each level has its own temperature control. The new lighting fixtures downstairs add a modern touch to the interior, creating a warm and inviting ambiance throughout. This home has been lovingly updated and maintained, ensuring a move-in-ready experience. Benefit from Woodstock's excellent school district and enjoy the picturesque surroundings, charming downtown, and strong sense of community in this wonderful retreat. Situated as the last house on a dead-end street surrounded by woods, you'll have plenty of privacy. There are walking paths through the meadow for nature enthusiasts. The breakfast nook is the perfect place to look over the quiet backyard and enjoy nature watching. The beautiful covered/screened porch is great for entertaining and connects to a brick patio with a stone fire pit and built-in stainless steel grill and prep stations, making it a fantastic space for outdoor gatherings.
Closed
$525,000
1760 Rolling Hills Dr, Woodstock, IL 60098
5beds
3,735sqft
Single Family Residence
Built in 2007
0.37 Acres Lot
$608,500 Zestimate®
$141/sqft
$4,138 Estimated rent
Home value
$608,500
$578,000 - $639,000
$4,138/mo
Zestimate® history
Owner options
List your home for rent
$4,138/mo
Rent Zestimate®
Find your next renter with Zillow Rental Manager. Plus, with online applications, you can quickly screen prospective tenants – for free.
$4,138/mo
Rent Zestimate®
Refinance and save
$3,967/mo
Est. payment
Refinancing to a lower rate could help reduce your monthly payments and save thousands over the life of the loan.
$3,967/mo
Est. payment
Explore your selling options
Work with a Zillow partner agent
Leverage their expertise and Zillow's premium Showcase listings to get your home seen by more buyers.
Get startedList with your own agent
Get your home in front of millions of buyers by listing it on Zillow.
Learn how to do itSell it yourself
Take full control of how buyers see your home on Zillow by listing For Sale by Owner (FSBO).
List your homeWhat's special
Zillow last checked:
Listing updated:
Listed by:
Matthew Messel 847-906-1872,
Compass
Bought with:
Nicholas Blackshaw
Compass
Source: MRED as distributed by MLS GRID,MLS#: 11885000
Facts & features
Interior
Bedrooms & bathrooms
- Bedrooms: 5
- Bathrooms: 4
- Full bathrooms: 3
- 1/2 bathrooms: 1
Rooms
- Room types: Office, Bedroom 5, Enclosed Porch
Primary bedroom
- Features: Flooring (Carpet), Window Treatments (Curtains/Drapes)
- Level: Second
- Area: 324 Square Feet
- Dimensions: 18X18
Bedroom 2
- Features: Flooring (Carpet)
- Level: Second
- Area: 169 Square Feet
- Dimensions: 13X13
Bedroom 3
- Features: Flooring (Carpet), Window Treatments (Blinds, Curtains/Drapes)
- Level: Second
- Area: 234 Square Feet
- Dimensions: 18X13
Bedroom 4
- Features: Flooring (Carpet), Window Treatments (Blinds)
- Level: Second
- Area: 165 Square Feet
- Dimensions: 15X11
Bedroom 5
- Features: Flooring (Carpet)
- Level: Main
- Area: 180 Square Feet
- Dimensions: 12X15
Dining room
- Features: Flooring (Hardwood), Window Treatments (Curtains/Drapes)
- Level: Main
- Area: 182 Square Feet
- Dimensions: 14X13
Enclosed porch
- Level: Main
- Area: 264 Square Feet
- Dimensions: 12X22
Family room
- Level: Main
- Area: 342 Square Feet
- Dimensions: 19X18
Kitchen
- Features: Kitchen (Eating Area-Breakfast Bar, Island, Pantry-Walk-in), Flooring (Hardwood), Window Treatments (Curtains/Drapes)
- Level: Main
- Area: 170 Square Feet
- Dimensions: 17X10
Laundry
- Features: Flooring (Hardwood)
- Level: Main
- Area: 96 Square Feet
- Dimensions: 8X12
Living room
- Features: Flooring (Carpet)
- Level: Second
- Area: 140 Square Feet
- Dimensions: 14X10
Office
- Level: Main
- Area: 168 Square Feet
- Dimensions: 14X12
Heating
- Natural Gas
Cooling
- Central Air
Appliances
- Included: Double Oven, Microwave, Dishwasher, High End Refrigerator, Washer, Dryer, Disposal, Stainless Steel Appliance(s), Cooktop, Oven, Range Hood, Water Purifier Owned
- Laundry: Main Level, In Unit
Features
- Built-in Features, Walk-In Closet(s), Bookcases, High Ceilings, Coffered Ceiling(s), Open Floorplan, Pantry
- Windows: Drapes
- Basement: Partially Finished,Full
- Attic: Unfinished
- Number of fireplaces: 1
- Fireplace features: Wood Burning, Gas Starter, Family Room
Interior area
- Total structure area: 0
- Total interior livable area: 3,735 sqft
Property
Parking
- Total spaces: 3
- Parking features: Brick Driveway, Garage Door Opener, On Site, Garage Owned, Attached, Garage
- Attached garage spaces: 3
- Has uncovered spaces: Yes
Accessibility
- Accessibility features: No Disability Access
Features
- Stories: 2
- Patio & porch: Patio, Porch
- Exterior features: Outdoor Grill, Fire Pit
Lot
- Size: 0.37 Acres
- Dimensions: 45 X 45 X 162X 106 X 165
- Features: Landscaped, Mature Trees
Details
- Additional structures: Outdoor Kitchen, Storage
- Parcel number: 1315278001
- Special conditions: None
Construction
Type & style
- Home type: SingleFamily
- Architectural style: Cape Cod
- Property subtype: Single Family Residence
Materials
- Other
- Foundation: Concrete Perimeter
Condition
- New construction: No
- Year built: 2007
Utilities & green energy
- Electric: Circuit Breakers, 200+ Amp Service
- Sewer: Public Sewer
- Water: Public
Community & HOA
Community
- Features: Curbs, Sidewalks, Street Paved
- Subdivision: Sanctuary Of Bull Valley
HOA
- Has HOA: Yes
- Services included: Insurance, Other
- HOA fee: $107 quarterly
Location
- Region: Woodstock
Financial & listing details
- Price per square foot: $141/sqft
- Tax assessed value: $557,715
- Annual tax amount: $13,286
- Date on market: 10/11/2023
- Listing terms: Conventional
- Ownership: Fee Simple w/ HO Assn.
Price history
| Date | Event | Price |
|---|---|---|
| 12/8/2023 | Sold | $525,000+5%$141/sqft |
Source:  MRED as distributed by MLS GRID #11885000 Report a problem MRED as distributed by MLS GRID #11885000 Report a problem | ||
| 10/26/2023 | Contingent | $500,000$134/sqft |
Source: MRED as distributed by MLS GRID #11885000 Report a problem | ||
| 10/19/2023 | Listed for sale | $500,000$134/sqft |
Source: MRED as distributed by MLS GRID #11885000 Report a problem | ||
| 10/17/2023 | Contingent | $500,000$134/sqft |
Source: MRED as distributed by MLS GRID #11885000 Report a problem | ||
| 10/11/2023 | Listed for sale | $500,000+11.1%$134/sqft |
Source: MRED as distributed by MLS GRID #11885000 Report a problem | ||
| 6/17/2021 | Sold | $450,000+7.2%$120/sqft |
Source: MRED as distributed by MLS GRID #11053888 Report a problem | ||
| 4/17/2021 | Contingent | $419,900$112/sqft |
Source: MRED as distributed by MLS GRID #11053888 Report a problem | ||
| 4/15/2021 | Listed for sale | $419,900+7.7%$112/sqft |
Source: MRED as distributed by MLS GRID #11053888 Report a problem | ||
| 6/2/2010 | Sold | $390,000$104/sqft |
Source: Public Record Report a problem | ||
Public tax history
| Year | Property taxes | Tax assessment |
|---|---|---|
| 2025 | $15,298 +3.8% | $185,905 +10.7% |
| 2024 | $14,732 +4.7% | $167,890 +10.6% |
| 2023 | $14,070 +5.9% | $151,826 +12.6% |
| 2022 | $13,286 +7.3% | $134,866 +8% |
| 2021 | $12,384 +3.6% | $124,905 +5.2% |
| 2020 | $11,948 | $118,686 +4.8% |
| 2019 | -- | $113,294 +2.6% |
| 2018 | $11,487 +1.6% | $110,391 +7.5% |
| 2017 | $11,304 -4.3% | $102,644 +3.1% |
| 2016 | $11,807 | $99,550 -12.5% |
| 2013 | $11,807 | $113,786 -9.8% |
| 2011 | -- | $126,126 +33.7% |
| 2010 | -- | $94,327 +31.7% |
| 2009 | -- | $71,596 +118.4% |
| 2008 | -- | $32,785 +436.5% |
| 2006 | -- | $6,111 |
Find assessor info on the county website
Neighborhood: 60098
Nearby homes
- $531,7004 bd5 ba3.2k sqft1770 Rolling Hills Dr, Woodstock, IL 60098Off Market

- $84,435-- bd-- ba-- sqft10102 McConnell Rd, Woodstock, IL 60098Off Market
- $530,0004 bd3 ba3.2k sqft1780 Rolling Hills Dr, Woodstock, IL 60098Sold
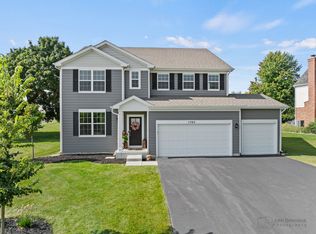
- $41,982-- bd-- ba-- sqftMcConnell Rd, Woodstock, IL 60098Off Market
- $7,3470.43 AcresSanctuary Dr, WOODSTOCK, IL 60098Off Market
- $470,0005 bd3 ba3.1k sqft2505 Fairview Cir, Woodstock, IL 60098Sold
- $334,113-- bd-- ba-- sqftMcConnell Rd, Woodstock, IL 60098Off Market
- $470,9003 bd2 ba2k sqft2494 Fairview Cir, Woodstock, IL 60098Off Market
Nearby schools
GreatSchools rating
- 9/10Creekside Middle SchoolGrades: 5-8Distance: 2.7 mi
- 10/10Woodstock High SchoolGrades: 9-12Distance: 3.3 mi
- 7/10Olson Elementary SchoolGrades: K-5Distance: 3.7 mi
Schools provided by the listing agent
- Elementary: Olson Elementary School
- Middle: Creekside Middle School
- High: Woodstock High School
- District: 200
Source: MRED as distributed by MLS GRID. This data may not be complete. We recommend contacting the local school district to confirm school assignments for this home.
Get a cash offer in 3 minutes
Find out how much your home could sell for in as little as 3 minutes with a no-obligation cash offer.
Estimated market value
$608,500
Get a cash offer in 3 minutes
Find out how much your home could sell for in as little as 3 minutes with a no-obligation cash offer.
Estimated market value
$608,500
- Illinois
- McHenry County
- Woodstock
- 60098
- 1760 Rolling Hills Dr
Nearby cities
Nearby neighborhoods
Nearby zip codes
Other Woodstock Topics
