Don't miss this modern stunner in Ridge at Harmony-5 beds, 4 baths, 3-car garage, and packed with wow! The main floor features wide-open kitchen/dining/living spaces with soaring vaulted ceilings and a dramatic floor-to-ceiling shiplap fireplace. The kitchen shines with quartz counters, farmhouse sink, oversized island, large pantry, and coffee bar. The main floor also includes an additional family room with a modern accent wall plus a half bath. The star feature: an extra-large Trinsic sliding door opens the kitchen/dining to the backyard for seamless indoor/outdoor living. The backyard retreat offers a covered patio with tongue-and-groove ceiling, privacy wall with waterfall, extended concrete patio, lush landscaping, and a dog run. A private gate leads to the neighborhood pond, trails, and park with Windsor's coolest pump track. Upstairs, the primary suite boasts a dual-sided fireplace, spa-style 5-piece bath, walk-in closet, plus 2 bedrooms, loft, full bath, and laundry. Finished basement adds 2 bedrooms, full bath, rec room, and storage. Solar panels included and permanent app-controlled Gemstone lights on the front of the home add efficiency and style. Fresh exterior paint and new stone accents make this home shine. Modern, stylish, and unforgettable-this one has it all!
Sold for $710,000
$710,000
1760 Ruddlesway Dr, Windsor, CO 80550
5beds
3,455sqft
Single Family Residence
Built in 2019
7,320 Square Feet Lot
$707,900 Zestimate®
$205/sqft
$3,506 Estimated rent
Home value
$707,900
$673,000 - $743,000
$3,506/mo
Zestimate® history
Owner options
List your home for rent
$3,506/mo
Rent Zestimate®
Find your next renter with Zillow Rental Manager. Plus, with online applications, you can quickly screen prospective tenants – for free.
$3,506/mo
Rent Zestimate®
Refinance and save
$4,143/mo
Est. payment
Refinancing to a lower rate could help reduce your monthly payments and save thousands over the life of the loan.
$4,143/mo
Est. payment
Explore your selling options
Work with a Zillow partner agent
Leverage their expertise and Zillow's premium Showcase listings to get your home seen by more buyers.
Get startedList with your own agent
Get your home in front of millions of buyers by listing it on Zillow.
Learn how to do itSell it yourself
Take full control of how buyers see your home on Zillow by listing For Sale by Owner (FSBO).
List your homeWhat's special
Zillow last checked:
Listing updated:
Listed by:
Heather Lynch 970-231-1791,
Resident Realty
Bought with:
Paul Schnaitter, 100036511
Group Centerra
Source: IRES as distributed by MLS GRID,MLS#: 1044644
Facts & features
Interior
Bedrooms & bathrooms
- Bedrooms: 5
- Bathrooms: 4
- Full bathrooms: 3
- 1/2 bathrooms: 1
- Main level bathrooms: 3
Rooms
- Room types: Loft
Primary bedroom
- Description: Carpet
- Features: 5 Piece Primary Bath
- Level: Upper
- Area: 272 Square Feet
- Dimensions: 16 x 17
Bedroom 2
- Description: Carpet
- Level: Upper
- Area: 132 Square Feet
- Dimensions: 11 x 12
Bedroom 3
- Description: Carpet
- Level: Upper
- Area: 143 Square Feet
- Dimensions: 11 x 13
Dining room
- Description: Wood
- Level: Main
- Area: 143 Square Feet
- Dimensions: 13 x 11
Great room
- Description: Carpet
- Level: Main
- Area: 289 Square Feet
- Dimensions: 17 x 17
Kitchen
- Description: Wood
- Level: Main
- Area: 304 Square Feet
- Dimensions: 16 x 19
Laundry
- Description: Tile
- Level: Upper
- Area: 40 Square Feet
- Dimensions: 8 x 5
Heating
- Forced Air
Cooling
- Central Air, Ceiling Fan(s)
Appliances
- Included: Gas Range, Dishwasher, Refrigerator, Microwave, Disposal
- Laundry: Washer/Dryer Hookup
Features
- Eat-in Kitchen, Cathedral Ceiling(s), Open Floorplan, Pantry, Walk-In Closet(s), Kitchen Island, High Ceilings
- Flooring: Wood
- Windows: Window Coverings
- Basement: Partially Finished,Sump Pump
- Has fireplace: Yes
- Fireplace features: Two or More, Electric, Bedroom, Great Room
Interior area
- Total structure area: 2,354
- Total interior livable area: 3,455 sqft
- Finished area above ground: 2,354
Property
Parking
- Total spaces: 3
- Parking features: Attached
- Attached garage spaces: 3
- Details: Attached
Accessibility
- Accessibility features: Level Lot
Features
- Levels: Two
- Stories: 2
- Patio & porch: Patio
- Exterior features: Sprinkler System
- Fencing: Fenced,Dog Run/Kennel,Vinyl
- Waterfront features: Abuts Pond/Lake
Lot
- Size: 7,320 Square Feet
- Features: Level, City Limits, Paved, Curbs, Gutters, Sidewalks, Street Light, Fire Hydrant within 500 Feet
Details
- Parcel number: R8954988
- Zoning: RES
- Special conditions: Private Owner
Construction
Type & style
- Home type: SingleFamily
- Property subtype: Single Family Residence
Materials
- Frame, Stone, Composition
- Roof: Composition
Condition
- New construction: No
- Year built: 2019
Utilities & green energy
- Electric: Xcel Energy, Photovoltaics Third-Party Owned
- Gas: Xcel Energy
- Sewer: Public Sewer
- Water: District
- Utilities for property: Natural Gas Available, Electricity Available, Cable Available, Satellite Avail, High Speed Avail
Community & HOA
Community
- Features: Park
- Security: Fire Alarm
- Subdivision: Ridge At Harmony Road 2nd Fg
HOA
- Has HOA: No
- Services included: Common Amenities, Management
Location
- Region: Windsor
Financial & listing details
- Price per square foot: $205/sqft
- Tax assessed value: $663,460
- Annual tax amount: $5,848
- Date on market: 9/29/2025
- Listing terms: Cash,Conventional,FHA,VA Loan
- Exclusions: Window Curtains in Upstairs Childrens Rooms, Outdoor Speakers, All Indoor and Outdoor Mounted TVs, Main Level Living Room Surround Sound Speakers, Exterior Above Garage Ring Camera, 2 Backyard Exterior Ring Cameras, Clothes Washer and Dryer, All Fast Track Hanging Devices in Garage, Bike Racks in Garage, 2 Exterior Mounted Retractable Hose Reels with Hoses, Garage Freezer, Tonal, Sauna, Cold Plunge, Outdoor Sheds, All Owners personal property.
- Electric utility on property: Yes
- Road surface type: Asphalt
Price history
| Date | Event | Price |
|---|---|---|
| 2/19/2026 | Sold | $710,000-1.3%$205/sqft |
Source:  IRES as distributed by MLS GRID #1044644 Report a problem IRES as distributed by MLS GRID #1044644 Report a problem | ||
| 2/3/2026 | Listed for sale | $719,000$208/sqft |
Source: IRES as distributed by MLS GRID #1044644 Report a problem | ||
| 10/13/2025 | Pending sale | $719,000$208/sqft |
Source:  REcolorado as distributed by MLS GRID #IR1044644 Report a problem REcolorado as distributed by MLS GRID #IR1044644 Report a problem | ||
| 10/2/2025 | Listed for sale | $719,000+49.8%$208/sqft |
Source: IRES as distributed by MLS GRID #1044644 Report a problem | ||
| 2/28/2020 | Sold | $480,000$139/sqft |
Source: Public Record Report a problem | ||
Public tax history
| Year | Property taxes | Tax assessment |
|---|---|---|
| 2026 | $6,023 +3% | $40,600 -2.1% |
| 2025 | $5,848 +5.6% | $41,460 -3.9% |
| 2024 | $5,540 +19.2% | $43,160 -0.9% |
| 2023 | $4,647 +5.7% | $43,570 +34.4% |
| 2022 | $4,396 +14.9% | $32,430 -2.8% |
| 2021 | $3,825 | $33,370 +13.5% |
| 2020 | $3,825 +33160.7% | $29,410 +1201.3% |
| 2019 | $12 -96.1% | $2,260 +4420% |
| 2018 | $292 | $50 |
Find assessor info on the county website
Neighborhood: 80550
Nearby homes
- $633,9005 bd4 ba3.4k sqft1760 Ruddlesway Dr, Windsor, CO 80550Off Market
- $615,0004 bd4 ba2.5k sqft1766 Ruddlesway Dr, Windsor, CO 80550Sold

- $2,8504 bd3 ba2.5k sqft1748 Ruddlesway Dr, Windsor, CO 80550For Rent
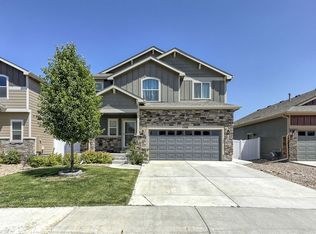
- $546,4004 bd3 ba1.2k sqft1772 Ruddlesway Dr, Windsor, CO 80550Off Market
- $860,5004 bd5 ba3.7k sqft5627 Chantry Dr, Windsor, CO 80550Off Market
- $625,0005 bd4 ba4.1k sqft1777 Ruddlesway Dr, Windsor, CO 80550Off Market
- $509,3003 bd3 ba2.5k sqft1771 Ruddlesway Dr, Windsor, CO 80550Off Market
- $610,0005 bd3 ba3.1k sqft1742 Ruddlesway Dr, Windsor, CO 80550Sold
Nearby schools
GreatSchools rating
- 6/10Grandview Elementary SchoolGrades: PK-5Distance: 3 mi
- 5/10Windsor Middle SchoolGrades: 6-8Distance: 3.6 mi
- 6/10Windsor High SchoolGrades: 9-12Distance: 3.4 mi
Schools provided by the listing agent
- Elementary: Range View
- Middle: Ridgeline
- High: Windsor
Source: IRES as distributed by MLS GRID. This data may not be complete. We recommend contacting the local school district to confirm school assignments for this home.
Get a cash offer in 3 minutes
Find out how much your home could sell for in as little as 3 minutes with a no-obligation cash offer.
Estimated market value
$707,900
Get a cash offer in 3 minutes
Find out how much your home could sell for in as little as 3 minutes with a no-obligation cash offer.
Estimated market value
$707,900
- Colorado
- Weld County
- Windsor
- 80550
- 1760 Ruddlesway Dr
Nearby cities
Nearby zip codes
Other Windsor Topics
