VOILA! WELCOME TO THIS 2 BR 2 BA PLUS OFFICE, IMMACULATE PRINCESS MODEL IN POPULAR GATED 55+ COMMUNITY OF SOLERA! Tour this home and check out the UPGRADES made here so you don't have to! There is a BRAND NEW, HIGH EFFICIENCY Central heat and air system by name brand, TRANE, plus a NEW HOT WATER HEATER by BRADFORD WHITE, totaling $20,000. Ceiling fans are in every room. The open concept floor plan is both spacious and inviting, The kitchen with Corian counters, step in pantry opens up to the family room with beautiful Teakwood flooring. Family room. with sliding doors opens up to a large ALUMNA - WOOD covered patio and SPACIOUS FULLY LANDSCAPED YARD WITH GRASS. Note PATIO FURNITURE AND FIRE PIT stays with the house**. Primary bedroom has gleaming BRAZILIAN CHERRYWOOD FLOORING with a Walk in professionally designed Closet. THE OFFICE HAS CUSTOM BUILT-IN CABINETS ON BOTH SIDES OF THE ROOM PLUS A COMPUTER DESK. The separate laundry room WITH SINK off kitchen has direct access to the 2 car garage, making it easy to walk securely and directly into your home. Check out the professional designed cabinets in the garage, plus overhead storage racks. THIS POPULAR SOLERA GATED COMMUNITY FEATURES INGROUND SALT-WATER POOL, SPA, TENNIS, BOCCE-BALL COURTS AND OPEN GREENBELT AREA. ALSO THE VERY LARGE CLUBHOUSE HAS A BEAUTIFIUL GATHERING ROOM WITH FIREPLACE, KITCHEN, LIBRARY, BILLIARD ROOM, GYM, PLUS MORE ROOMS FOR VARIOUS CLASSES AND INDOOR ACTIVITIES. FREE INTERNET AND BASIC CABLE TV ARE INCLUDED AND PAID THROUGH THE HOA. HOME IS A WINNER!
Sold for $398,000
Listed by: RE/MAX ADVANTAGE • Marjorie Lewis • Contact: 909-844-0348
Bought with: COLDWELL BANKER RESIDENTIAL BR
$398,000
1760 Scottsdale Dr, Beaumont, CA 92223
2beds
1,392sqft
Single Family Residence
Built in 2004
6,098 Square Feet Lot
$399,900 Zestimate®
$286/sqft
$2,691 Estimated rent
Home value
$399,900
$364,000 - $440,000
$2,691/mo
Zestimate® history
Owner options
List your home for rent
$2,691/mo
Rent Zestimate®
Find your next renter with Zillow Rental Manager. Plus, with online applications, you can quickly screen prospective tenants – for free.
$2,691/mo
Rent Zestimate®
Refinance and save
$2,838/mo
Est. payment
Refinancing to a lower rate could help reduce your monthly payments and save thousands over the life of the loan.
$2,838/mo
Est. payment
Explore your selling options
Work with a Zillow partner agent
Leverage their expertise and Zillow's premium Showcase listings to get your home seen by more buyers.
Get startedList with your own agent
Get your home in front of millions of buyers by listing it on Zillow.
Learn how to do itSell it yourself
Take full control of how buyers see your home on Zillow by listing For Sale by Owner (FSBO).
List your homeWhat's special
Kitchen with corian countersLarge alumna-wood covered patioStep in pantry
Zillow last checked:
Listing updated:
Listed by:
Marjorie Lewis DRE #00966263 909-844-0348,
RE/MAX ADVANTAGE
Bought with:
Roxann Rodriguez, DRE #01297693
COLDWELL BANKER RESIDENTIAL BR
Source: CRMLS,MLS#: IG26064314 Originating MLS: California Regional MLS
Originating MLS: California Regional MLSFacts & features
Interior
Bedrooms & bathrooms
- Bedrooms: 2
- Bathrooms: 2
- Full bathrooms: 2
- Main level bathrooms: 2
- Main level bedrooms: 2
Rooms
- Room types: Bedroom, Entry/Foyer, Family Room, Great Room, Primary Bathroom, Primary Bedroom, Office, Other, Pantry
Primary bedroom
- Features: Main Level Primary
Bedroom
- Features: All Bedrooms Down
Bedroom
- Features: Bedroom on Main Level
Bathroom
- Features: Bathroom Exhaust Fan, Bathtub, Dual Sinks, Full Bath on Main Level, Separate Shower, Tile Counters, Tub Shower
Kitchen
- Features: Kitchen/Family Room Combo, Solid Surface Counters, Walk-In Pantry
Other
- Features: Walk-In Closet(s)
Pantry
- Features: Walk-In Pantry
Heating
- Central, Forced Air, High Efficiency
Cooling
- Central Air, High Efficiency
Appliances
- Included: Dishwasher, Free-Standing Range, Disposal, Gas Range, Gas Water Heater, Microwave, Refrigerator, Water Heater
- Laundry: Washer Hookup, Gas Dryer Hookup, Inside, Laundry Room, See Remarks
Features
- Breakfast Bar, Built-in Features, Ceiling Fan(s), Open Floorplan, Pantry, See Remarks, Solid Surface Counters, All Bedrooms Down, Bedroom on Main Level, Main Level Primary, Walk-In Pantry, Walk-In Closet(s)
- Flooring: Tile, Wood
- Doors: Panel Doors, Sliding Doors
- Has fireplace: Yes
- Fireplace features: Living Room
- Common walls with other units/homes: No Common Walls
Interior area
- Total interior livable area: 1,392 sqft
Property
Parking
- Total spaces: 2
- Parking features: Concrete, Door-Multi, Direct Access, Driveway Level, Driveway, Garage Faces Front, Garage, Garage Door Opener
- Attached garage spaces: 2
Accessibility
- Accessibility features: No Stairs
Features
- Levels: One
- Stories: 1
- Entry location: LEEVEL
- Patio & porch: Rear Porch, Concrete, Covered, See Remarks
- Pool features: Heated, In Ground, Salt Water, Association
- Has spa: Yes
- Spa features: Association, Community, Heated, In Ground
- Fencing: Vinyl
- Has view: Yes
- View description: Mountain(s)
Lot
- Size: 6,098 Square Feet
- Features: Front Yard, Lawn, Landscaped, Level, Near Park, Sprinklers Timer, Sprinkler System, Street Level, Walkstreet, Yard
Details
- Parcel number: 400270087
- Special conditions: Standard
Construction
Type & style
- Home type: SingleFamily
- Property subtype: Single Family Residence
Materials
- Stucco
- Foundation: Slab
- Roof: Tile
Condition
- Additions/Alterations,Turnkey
- New construction: No
- Year built: 2004
Utilities & green energy
- Sewer: Public Sewer
- Water: Public
Community & HOA
Community
- Features: Curbs, Gutter(s), Storm Drain(s), Street Lights, Suburban, Sidewalks, Urban, Park
- Security: Prewired, Carbon Monoxide Detector(s), Gated with Attendant, 24 Hour Security, Smoke Detector(s)
- Senior community: Yes
- Subdivision: Solera (Slra)
HOA
- Has HOA: Yes
- Amenities included: Bocce Court, Billiard Room, Clubhouse, Fitness Center, Maintenance Grounds, Game Room, Meeting/Banquet/Party Room, Pickleball, Pool, Pet Restrictions, Pets Allowed, Spa/Hot Tub, Tennis Court(s)
- HOA fee: $307 monthly
- HOA name: Solera
- HOA phone: 951-769-7598
Location
- Region: Beaumont
Financial & listing details
- Price per square foot: $286/sqft
- Tax assessed value: $251,296
- Date on market: 3/26/2026
- Cumulative days on market: 12 days
- Listing terms: Submit
- Inclusions: Stove stays. Washer, Dryer, refrigerator, patio furniture and fire pit remain with acceptable offer.
Price history
| Date | Event | Price |
|---|---|---|
| 5/4/2026 | Sold | $398,000$286/sqft |
Source:  CRMLS #IG26064314 Report a problem CRMLS #IG26064314 Report a problem | ||
| 4/8/2026 | Pending sale | $398,000$286/sqft |
Source: CRMLS #IG26064314 Report a problem | ||
| 4/4/2026 | Price change | $398,000+1.5%$286/sqft |
Source: CRMLS #IG26064314 Report a problem | ||
| 3/26/2026 | Listed for sale | $392,000+91.2%$282/sqft |
Source: CRMLS #IG26064314 Report a problem | ||
| 10/7/2014 | Sold | $205,000-25.9%$147/sqft |
Source: Public Record Report a problem | ||
| 12/17/2004 | Sold | $276,500$199/sqft |
Source: Public Record Report a problem | ||
Public tax history
| Year | Property taxes | Tax assessment |
|---|---|---|
| 2026 | -- | $251,296 +2% |
| 2025 | $4,550 +1.6% | $246,370 +2% |
| 2024 | $4,478 0% | $241,540 +2% |
| 2023 | $4,479 +2.1% | $236,805 +2% |
| 2022 | $4,389 +1.4% | $232,162 +2% |
| 2021 | $4,329 +1.1% | $227,610 +1% |
| 2020 | $4,281 +1.4% | $225,277 +2% |
| 2019 | $4,222 +0.8% | $220,861 +2% |
| 2018 | $4,187 +0.1% | $216,531 +2% |
| 2017 | $4,181 | $212,287 +2% |
| 2016 | $4,181 -4.2% | $208,126 +1.5% |
| 2015 | $4,366 -0.6% | $205,000 +15.2% |
| 2014 | $4,391 | $178,000 +33.8% |
| 2013 | -- | $133,000 +18.8% |
| 2012 | -- | $112,000 +8.7% |
| 2011 | -- | $103,000 -13.4% |
| 2010 | -- | $119,000 -27.9% |
| 2009 | -- | $165,000 -10.8% |
| 2008 | -- | $185,000 -35.7% |
| 2007 | -- | $287,618 +2% |
| 2006 | -- | $281,979 +2% |
| 2005 | -- | $276,450 |
Find assessor info on the county website
Neighborhood: 92223
Nearby homes
- $---- bd-- ba-- sqft1760 Scottsdale Rd, Beaumont, CA 92223Off Market
- $410,0002 bd2 ba1.3k sqft1758 Scottsdale Rd, Beaumont, CA 92223Sold
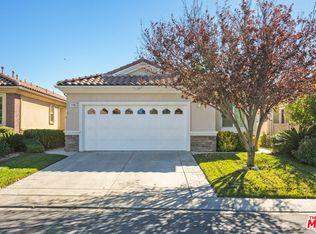
- $390,4002 bd2 ba1.3k sqft1762 Scottsdale Dr, Beaumont, CA 92223Off Market
- $421,8002 bd2 ba1.3k sqft1756 Scottsdale Dr, Beaumont, CA 92223Off Market
- $---- bd-- ba-- sqft1756 Scottsdale Rd, Beaumont, CA 92223Off Market
- $392,0002 bd2 ba1.3k sqft1764 Scottsdale Dr, Beaumont, CA 92223Off Market
- $---- bd-- ba-- sqft1764 Scottsdale Rd, Beaumont, CA 92223Off Market
- $402,5002 bd2 ba1.3k sqft1766 Scottsdale Dr, Beaumont, CA 92223Off Market
Nearby schools
GreatSchools rating
- 9/10Brookside Elementary SchoolGrades: K-5Distance: 0.6 mi
- 4/10Mountain View Middle SchoolGrades: 6-8Distance: 1 mi
- 7/10Beaumont Senior High SchoolGrades: 9-12Distance: 1 mi
Get a cash offer in 3 minutes
Find out how much your home could sell for in as little as 3 minutes with a no-obligation cash offer.
Estimated market value
$399,900
Get a cash offer in 3 minutes
Find out how much your home could sell for in as little as 3 minutes with a no-obligation cash offer.
Estimated market value
$399,900
- California
- Riverside County
- Beaumont
- 92223
- 1760 Scottsdale Dr
Nearby cities
Nearby zip codes
Other Beaumont Topics
