Skip main navigation
Closed
  • $185,000

    1760 Sessions Walk APT B, Hoffman Estates, IL 60169

    2beds
    1,100sqft
    Condominium, Single Family Residence
    Built in 1976
    -- sqft lot
    $228,500 Zestimate®
    $168/sqft
    $2,171 Estimated rent

    Home value

    $228,500

    $217,000 - $240,000

    $2,171/mo

    Zestimate® history
    Loading
    Loading...

    Owner options

    List your home for rent

    $2,171/mo

    Rent Zestimate®

    Find your next renter with Zillow Rental Manager. Plus, with online applications, you can quickly screen prospective tenants – for free.

    Learn more

    $2,171/mo

    Rent Zestimate®

    Refinance and save

    $1,806/mo

    Est. payment

    Refinancing to a lower rate could help reduce your monthly payments and save thousands over the life of the loan.

    See today's rates

    $1,806/mo

    Est. payment

    Explore your selling options

    Work with a Zillow partner agent

    Leverage their expertise and Zillow's premium Showcase listings to get your home seen by more buyers.

    Get started

    List with your own agent

    Get your home in front of millions of buyers by listing it on Zillow.

    Learn how to do it

    Sell it yourself

    Take full control of how buyers see your home on Zillow by listing For Sale by Owner (FSBO).

    List your home

    What's special

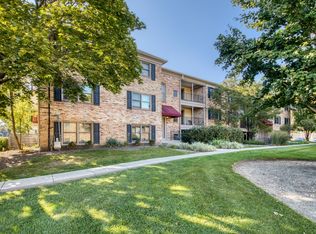
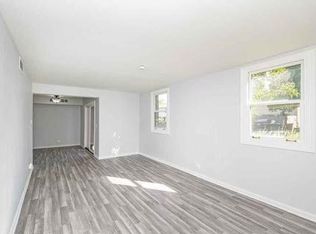
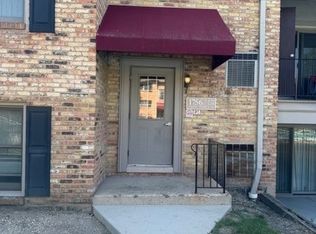
    ***MULTIPLE OFFERS HIGHEST AND BEST DUE BY 7PM WED 5/22** SELLER NEEDS A 6/21 CLOSING DATE. Move right into this updated Hill Dale 2-bedroom end-unit condo with private entrance in the heart of Hoffman Estates. The open concept floor plan features a spacious living room with tons of natural lighting and a slider to the patio that opens to a large dining area. The kitchen boasts maple cabinets, stainless steel appliances, recessed lighting, and plenty of cabinet and counter space. Super convenient powder room and in-unit laundry room! Down the hall showcases a large primary bedroom with sink/vanity area and access to the completely updated full bath with new tiling on tub walls and Bluetooth color changing light fixture, and an additional bedroom. Relax on the oversized patio, perfect for outdoor entertaining that overlooks the professionally landscaped common areas. Resort style living just steps to the gorgeous in-ground pool and clubhouse. HOA includes Water and Gas! NEW: Water heater (2021), HVAC (2021), washer and dryer (2022), and garbage disposal (2023). LOW taxes. Perfectly Located near shopping, restaurants, Hilldale Golf Club, and easy interstate and Metra access. Just minutes to O'Hare Airport! Great condo in a great location! Well maintained association with pool & clubhouse. Award winning School district 54 & 211.

    Zillow last checked:

    Listing updated:

    Listing courtesy of:

    Sarah Leonard, E-PRO 224-239-3966,

    Legacy Properties, A Sarah Leonard Company, LLC,

    James Brown 224-629-9873,

    Legacy Properties, A Sarah Leonard Company, LLC

    Bought with:

    Julia Leon

    KOMAR

    Source: MRED as distributed by MLS GRID,MLS#: 12060733MLS Logo

    Facts & features

    Interior

    Bedrooms & bathrooms
    • Bedrooms: 2
    • Bathrooms: 2
    • Full bathrooms: 1
    • 1/2 bathrooms: 1
    Primary bedroom
    • Features: Flooring (Wood Laminate), Window Treatments (All)
    • Level: Main
    • Area: 192 Square Feet
    • Dimensions: 16X12
    Bedroom 2
    • Features: Flooring (Wood Laminate), Window Treatments (All)
    • Level: Main
    • Area: 143 Square Feet
    • Dimensions: 13X11
    Dining room
    • Features: Flooring (Wood Laminate), Window Treatments (All)
    • Level: Main
    • Area: 99 Square Feet
    • Dimensions: 11X9
    Kitchen
    • Features: Kitchen (Eating Area-Table Space), Flooring (Wood Laminate), Window Treatments (All)
    • Level: Main
    • Area: 108 Square Feet
    • Dimensions: 12X9
    Laundry
    • Level: Main
    • Area: 48 Square Feet
    • Dimensions: 8X6
    Living room
    • Features: Flooring (Wood Laminate), Window Treatments (All)
    • Level: Main
    • Area: 273 Square Feet
    • Dimensions: 21X13
    Heating
    • Natural Gas, Forced Air
    Cooling
    • Central Air
    Appliances
    • Included: Range, Microwave, Dishwasher, Refrigerator, Washer, Dryer, Stainless Steel Appliance(s)
    • Laundry: Washer Hookup, Main Level, In Unit
    Features
    • 1st Floor Bedroom, 1st Floor Full Bath
    • Flooring: Laminate
    • Windows: Screens
    • Basement: None
    • Common walls with other units/homes: End Unit
    Interior area
    • Total structure area: 0
    • Total interior livable area: 1,100 sqft

    Property

    Parking
    • Total spaces: 2
    • Parking features: Unassigned, Off Street, Guest, On Site
    Accessibility
    • Accessibility features: No Disability Access
    Features
    • Patio & porch: Patio
    Lot
    • Features: Common Grounds
    Details
    • Additional structures: None
    • Parcel number: 07081010191070
    • Special conditions: None

    Construction

    Type & style
    • Home type: Condo
    • Property subtype: Condominium, Single Family Residence
    Materials
    • Vinyl Siding, Brick
    • Foundation: Concrete Perimeter
    • Roof: Asphalt
    Condition
    • New construction: No
    • Year built: 1976

    Utilities & green energy

    • Electric: Circuit Breakers
    • Sewer: Public Sewer
    • Water: Public

    Community & neighborhood

    Security
    • Security features: Carbon Monoxide Detector(s)
    Location
    • Region: Hoffman Estates
    • Subdivision: Hilldale

    HOA & financial

    HOA
    • Has HOA: Yes
    • HOA fee: $450 monthly
    • Amenities included: Pool
    • Services included: Water, Gas, Exterior Maintenance, Lawn Care, Snow Removal

    Other

    Other facts
    • Listing terms: Cash
    • Ownership: Condo

    Price history

    DateEventPrice
    6/13/2024Sold$185,000+5.7%$168/sqft
    Source: MRED as distributed by MLS GRID #12060733 Report a problem
    5/23/2024Contingent$175,000$159/sqft
    Source: MRED as distributed by MLS GRID #12060733 Report a problem
    5/20/2024Listed for sale$175,000-10.2%$159/sqft
    Source: MRED as distributed by MLS GRID #12060733 Report a problem
    5/20/2024Listing removed--
    Source: MRED as distributed by MLS GRID #12058098 Report a problem
    5/19/2024Price change$194,900-2.5%$177/sqft
    Source: MRED as distributed by MLS GRID #12058098 Report a problem
    5/16/2024Listed for sale$199,900+47.1%$182/sqft
    Source: MRED as distributed by MLS GRID #12058098 Report a problem
    8/5/2020Listing removed$135,900$124/sqft
    Source: RE/MAX Suburban #10786200 Report a problem
    7/17/2020Price change$135,900-0.7%$124/sqft
    Source: RE/MAX Suburban #10786200 Report a problem
    7/3/2020Listed for sale$136,900+5.3%$124/sqft
    Source: RE/MAX Suburban #10769248 Report a problem
    2/15/2019Sold$130,000+2%$118/sqft
    Source: MRED as distributed by MLS GRID #10160378 Report a problem
    9/17/2003Sold$127,500+38.6%$116/sqft
    Source: Public Record Report a problem
    12/8/2000Sold$92,000$84/sqft
    Source: Public Record Report a problem

    Public tax history

    YearProperty taxesTax assessment
    2024-- $13,403 +0%
    2023$3,095 +4.4%$13,401
    2022$2,964 +22.8%$13,401 +27.2%
    2021$2,414 -30%$10,536
    2020$3,447 +41.2%$10,536 -10.5%
    2019$2,441 +81.4%$11,766 +55.6%
    2018$1,346 +0.4%$7,562
    2017$1,341 -11.1%$7,562
    2016$1,509 +98.2%$7,562 +51.4%
    2015$761 -0.5%$4,994
    2014$765 +5.3%$4,994
    2013$727 -56.7%$4,994 -41.2%
    2012$1,678 -2.7%$8,492
    2011$1,725 -3.4%$8,492
    2010$1,786 -8.2%$8,492 -18.7%
    2009$1,945 +8.6%$10,440 -21.7%
    2008$1,792 +5%$13,329
    2007$1,706 -7.3%$13,329 +18.3%
    2006$1,840 +8.6%$11,266
    2005$1,695 +4.4%$11,266
    2004$1,624 -0.2%$11,266 +22.5%
    2003$1,627 +5%$9,199
    2002$1,550 +23.2%$9,199
    2001$1,258 -25%$9,199 +20.4%
    2000$1,677 +37.6%$7,642
    1999$1,219 $7,642

    Find assessor info on the county website

    Neighborhood: 60169

    Nearby schools

    GreatSchools rating
    Schools provided by the listing agent
    • Elementary: John Muir Elementary School
    • Middle: Eisenhower Junior High School
    • High: Hoffman Estates High School
    • District: 54

    Source: MRED as distributed by MLS GRID. This data may not be complete. We recommend contacting the local school district to confirm school assignments for this home.

    Get a cash offer in 3 minutes
    Find out how much your home could sell for in as little as 3 minutes with a no-obligation cash offer.
    Estimated market value
    $228,500
    Get a cash offer in 3 minutes
    Find out how much your home could sell for in as little as 3 minutes with a no-obligation cash offer.
    Estimated market value
    $228,500