Stunning 3-Bedroom Home on Oversized Corner Lot in Clearwater, FL! Welcome to this beautifully maintained 3-bedroom, 2-bathroom home situated on a large oversized corner lot in one of Clearwater’s most desirable neighborhoods! This home features an inviting open floor plan, perfect for both entertaining and everyday living. Huge Kitchen – Plenty of counter space, cabinetry, and natural light make this kitchen a chef’s dream! Spacious Driveway & Garage – Ample parking space for multiple vehicles. Fenced-In Backyard – Ideal for pets, outdoor gatherings, and relaxation. Sprinkler System Installed – Keep your lawn lush and green year-round. Located in a fantastic neighborhood, this home is close to top-rated schools, shopping, dining, and beautiful Gulf Coast beaches. Don’t miss out on this incredible opportunity—schedule your private showing today! The roof does have damage however the seller has agreed to fix the roof once the contract is finalized.
Sold for $440,000
$440,000
1760 SHARONDALE DRIVE, CLEARWATER, FL 33755
3beds
1,890sqft
Single Family Residence
Built in 1972
8,777 Square Feet Lot
$513,800 Zestimate®
$233/sqft
$3,723 Estimated rent
Home value
$513,800
$478,000 - $555,000
$3,723/mo
Zestimate® history
Owner options
List your home for rent
$3,723/mo
Rent Zestimate®
Find your next renter with Zillow Rental Manager. Plus, with online applications, you can quickly screen prospective tenants – for free.
$3,723/mo
Rent Zestimate®
Refinance and save
$3,055/mo
Est. payment
Refinancing to a lower rate could help reduce your monthly payments and save thousands over the life of the loan.
$3,055/mo
Est. payment
Explore your selling options
Work with a Zillow partner agent
Leverage their expertise and Zillow's premium Showcase listings to get your home seen by more buyers.
Get startedList with your own agent
Get your home in front of millions of buyers by listing it on Zillow.
Learn how to do itSell it yourself
Take full control of how buyers see your home on Zillow by listing For Sale by Owner (FSBO).
List your homeWhat's special
Spacious driveway and garageInviting open floor planFenced-in backyardOversized corner lotHuge kitchen
Zillow last checked:
Listing updated:
Listed by:
Wendy Vaughan 727-565-5892,
EXP REALTY LLC 888-883-8509
Bought with:
Aleida Tepetate Gonzalez, 3601322
EXP REALTY LLC
Source: Stellar MLS,MLS#: TB8371135 Originating MLS: Sarasota - Manatee
Originating MLS: Sarasota - Manatee
Facts & features
Interior
Bedrooms & bathrooms
- Bedrooms: 3
- Bathrooms: 2
- Full bathrooms: 2
Rooms
- Room types: Bonus Room
Primary bedroom
- Features: Ceiling Fan(s), Walk-In Closet(s)
- Level: First
Bedroom 1
- Features: Ceiling Fan(s), Built-in Closet
- Level: First
Bedroom 2
- Features: Ceiling Fan(s), Built-in Closet
- Level: First
Bathroom 1
- Features: Single Vanity, No Closet
- Level: First
Bathroom 2
- Features: Shower No Tub, No Closet
- Level: First
Bonus room
- Features: No Closet
- Level: First
Dining room
- Features: No Closet
- Level: First
Kitchen
- Features: Kitchen Island, No Closet
- Level: First
Laundry
- Level: First
Living room
- Features: No Closet
- Level: First
Heating
- Electric
Cooling
- Central Air
Appliances
- Included: Convection Oven, Dishwasher, Disposal, Electric Water Heater, Ice Maker, Microwave, Refrigerator
- Laundry: Electric Dryer Hookup, Laundry Room, Washer Hookup
Features
- Ceiling Fan(s), Open Floorplan, Primary Bedroom Main Floor, Thermostat, Walk-In Closet(s)
- Flooring: Quarry Tile
- Doors: Sliding Doors
- Has fireplace: No
Interior area
- Total structure area: 2,694
- Total interior livable area: 1,890 sqft
Property
Parking
- Total spaces: 2
- Parking features: Driveway
- Attached garage spaces: 2
- Has uncovered spaces: Yes
- Details: Garage Dimensions: 26X21
Features
- Levels: One
- Stories: 1
- Patio & porch: Rear Porch, Screened
- Exterior features: Irrigation System, Private Mailbox, Rain Gutters, Sidewalk
- Fencing: Vinyl
Lot
- Size: 8,777 Square Feet
- Dimensions: 85 x 103
- Features: Corner Lot
Details
- Parcel number: 022915989820000660
- Special conditions: None
Construction
Type & style
- Home type: SingleFamily
- Property subtype: Single Family Residence
Materials
- Cement Siding, Stucco
- Foundation: Slab
- Roof: Shingle
Condition
- Completed
- New construction: No
- Year built: 1972
Utilities & green energy
- Sewer: Public Sewer
- Water: Public
- Utilities for property: Cable Available, Electricity Available, Public, Water Available
Community & HOA
Community
- Pet fee: $0 monthly
- Subdivision: WOODMONT PARK ESTATES
HOA
- Has HOA: No
Location
- Region: Clearwater
Financial & listing details
- Price per square foot: $233/sqft
- Tax assessed value: $367,465
- Annual tax amount: $6,735
- Date on market: 4/6/2025
- Cumulative days on market: 138 days
- Ownership: Fee Simple
- Total actual rent: 0
- Electric utility on property: Yes
- Road surface type: Paved
Price history
| Date | Event | Price |
|---|---|---|
| 11/7/2025 | Sold | $440,000-2.2%$233/sqft |
Source:  Stellar MLS #TB8371135 Report a problem Stellar MLS #TB8371135 Report a problem | ||
| 9/6/2025 | Pending sale | $450,000$238/sqft |
Source: Stellar MLS #TB8371135 Report a problem | ||
| 8/31/2025 | Price change | $450,000-4.2%$238/sqft |
Source: Stellar MLS #TB8371135 Report a problem | ||
| 7/28/2025 | Price change | $469,900-3.1%$249/sqft |
Source: Stellar MLS #TB8371135 Report a problem | ||
| 6/16/2025 | Price change | $485,000-2%$257/sqft |
Source: Stellar MLS #TB8371135 Report a problem | ||
| 5/21/2025 | Listed for sale | $495,000$262/sqft |
Source: Stellar MLS #TB8371135 Report a problem | ||
| 5/7/2025 | Pending sale | $495,000$262/sqft |
Source: Stellar MLS #TB8371135 Report a problem | ||
| 4/7/2025 | Listed for sale | $495,000+133.5%$262/sqft |
Source: Stellar MLS #TB8371135 Report a problem | ||
| 1/13/2023 | Sold | $212,000+8.7%$112/sqft |
Source: Public Record Report a problem | ||
| 9/17/2020 | Sold | $195,000+34.5%$103/sqft |
Source: Public Record Report a problem | ||
| 7/29/2016 | Sold | $145,000+1.5%$77/sqft |
Source: Stellar MLS #U7758914 Report a problem | ||
| 6/23/2016 | Pending sale | $142,900$76/sqft |
Source: Countryside Clearwater #U7758914 Report a problem | ||
| 3/5/2016 | Price change | $142,900-12.1%$76/sqft |
Source: Countryside Clearwater #U7758914 Report a problem | ||
| 2/3/2016 | Price change | $162,500-5.8%$86/sqft |
Source: Countryside Clearwater #U7758914 Report a problem | ||
| 1/4/2016 | Price change | $172,500-9.9%$91/sqft |
Source: Homepath #U7758914 Report a problem | ||
| 12/4/2015 | Listed for sale | $191,500+47.3%$101/sqft |
Source: Homepath #U7758914 Report a problem | ||
| 5/15/2015 | Listing removed | -- |
Source: Auction.com Report a problem | ||
| 4/22/2015 | Listed for sale | -- |
Source: Auction.com Report a problem | ||
| 3/30/2001 | Sold | $130,000$69/sqft |
Source: Public Record Report a problem | ||
Public tax history
| Year | Property taxes | Tax assessment |
|---|---|---|
| 2025 | $7,111 +5.6% | $367,465 +3.4% |
| 2024 | $6,735 +17.8% | $355,446 +27.4% |
| 2023 | $5,718 +11.7% | $278,939 +10% |
| 2022 | $5,118 +9.3% | $253,581 +10% |
| 2021 | $4,685 -1.8% | $230,528 -0.5% |
| 2020 | $4,768 +4.8% | $231,622 +5.7% |
| 2019 | $4,549 | $219,144 +7.6% |
| 2018 | $4,549 +6.8% | $203,671 +7.3% |
| 2017 | $4,260 +19.5% | $189,892 +10.4% |
| 2016 | $3,564 +113.3% | $171,996 +43.6% |
| 2015 | $1,671 +0.7% | $119,758 +0.8% |
| 2014 | $1,659 +1% | $118,808 +1.5% |
| 2013 | $1,643 +2.3% | $117,052 +1.7% |
| 2012 | $1,606 | $115,095 -11.1% |
| 2011 | -- | $129,520 -3.2% |
| 2010 | -- | $133,863 -5% |
| 2009 | -- | $140,963 +0.1% |
| 2008 | $2,050 | $140,822 +3% |
| 2007 | -- | $136,720 -17.6% |
| 2005 | -- | $165,900 +13.7% |
| 2004 | $2,315 +1.8% | $145,900 +7.4% |
| 2003 | $2,274 -8.2% | $135,900 +12.7% |
| 2002 | $2,476 | $120,600 +12.5% |
| 2001 | $2,476 +9.1% | $107,200 +8.6% |
| 2000 | $2,269 | $98,700 |
Find assessor info on the county website
Neighborhood: Greenlea-Otten
Nearby homes
- $304,900-- bd2 ba1.5k sqft1754 Sharondale Dr, Clearwater, FL 33755Off Market
- $380,2002 bd2 ba1.6k sqft1748 Sharondale Dr, Clearwater, FL 33755Off Market

- $395,800-- bd2 ba1.9k sqft1601 Greenlea Dr, Clearwater, FL 33755Off Market
- $387,6003 bd2 ba1.9k sqft1800 Sharondale Dr, Clearwater, FL 33755Off Market
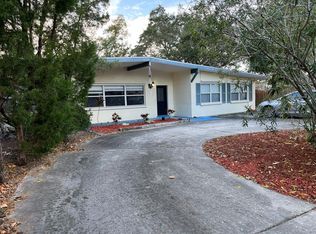
- $338,500-- bd2 ba1.3k sqft1755 Sharondale Dr, Clearwater, FL 33755Off Market
- $450,0004 bd4 ba2k sqft1582 Greenlea Dr, Clearwater, FL 33755Sold
- $373,3003 bd2 ba1.8k sqft1801 Sharondale Dr, Clearwater, FL 33755Off Market
- $343,5002 bd2 ba1.2k sqft1749 Sharondale Dr, Clearwater, FL 33755Off Market
Nearby schools
GreatSchools rating
- 8/10Sandy Lane Elementary SchoolGrades: PK-5Distance: 0.6 mi
- 9/10Dunedin Highland Middle SchoolGrades: 6-8Distance: 1 mi
- 5/10Dunedin High SchoolGrades: 9-12Distance: 2.9 mi
Schools provided by the listing agent
- Elementary: Sandy Lane Elementary-PN
- Middle: Dunedin Highland Middle-PN
- High: Dunedin High-PN
Source: Stellar MLS. This data may not be complete. We recommend contacting the local school district to confirm school assignments for this home.
Get a cash offer in 3 minutes
Find out how much your home could sell for in as little as 3 minutes with a no-obligation cash offer.
Estimated market value
$513,800
Get a cash offer in 3 minutes
Find out how much your home could sell for in as little as 3 minutes with a no-obligation cash offer.
Estimated market value
$513,800
- Florida
- Pinellas County
- Clearwater
- 33755
- Greenlea-Otten
- 1760 SHARONDALE DRIVE
Nearby cities
Nearby neighborhoods
Nearby zip codes
Other Clearwater Topics
