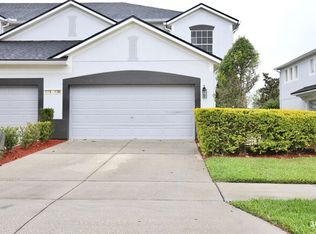
This East Orlando *End Unit* townhome is Move In Ready with NO REAR NEIGHBORS! The meticulously kept home has 2 primary suites one downstairs and the other upstairs. Each bedroom comes with an *Ensuite Bathroom* and *Walk-In Closet. The *Freshly Painted*Open Floor Plan* has plenty of *Natural Light* through the double story windows and triple sliders in the living room. The kitchen boasts *Stainless Steel Appliances* *Backsplash* and *42inch kitchen cabinets* with *Crown Molding*. There is *Recessed Lighting* throughout the kitchen and *Pendant lighting over the *Breakfast Bar*. On the second floor, you will find the laundry room, *LOFT/Flex Room* that also includes a full bathroom and a spacious bedroom with a*Walk-In-Closet* *En-suite Bathroom**Dual Sinks* *Garden Tub*and a *Separate Enclosed Shower*. In the backyard, enjoy no rear neighbors on your private patio. Enjoy reduced maintenance with September 2024 installed HVAC unit, 2022 roof, 2022 exterior painting. Ample amenities are provided in the Spring Isle community including a 24/7 guarded gate, lawn care, clubhouse, pool, playground and dog park. Zoned for Timber Creek schools. Minutes from Waterford Lakes shopping & restaurants, hwys 408, 417,528 520. Schedule your private showing today.
Sold for $380,000
$380,000
1760 Spicebush Ct, Orlando, FL 32828
2beds
1,723sqft
Townhouse
Built in 2007
4,210 Square Feet Lot
$369,200 Zestimate®
$221/sqft
$2,299 Estimated rent
Home value
$369,200
$340,000 - $399,000
$2,299/mo
Zestimate® history
Owner options
List your home for rent
$2,299/mo
Rent Zestimate®
Find your next renter with Zillow Rental Manager. Plus, with online applications, you can quickly screen prospective tenants – for free.
$2,299/mo
Rent Zestimate®
Refinance and save
$2,998/mo
Est. payment
Refinancing to a lower rate could help reduce your monthly payments and save thousands over the life of the loan.
$2,998/mo
Est. payment
Explore your selling options
Work with a Zillow partner agent
Leverage their expertise and Zillow's premium Showcase listings to get your home seen by more buyers.
Get startedList with your own agent
Get your home in front of millions of buyers by listing it on Zillow.
Learn how to do itSell it yourself
Take full control of how buyers see your home on Zillow by listing For Sale by Owner (FSBO).
List your homeWhat's special
Private patioBreakfast barEn-suite bathroomOpen floor planGarden tubNatural lightCrown molding
Zillow last checked:
Listing updated:
Listed by:
Calvin Bolden 407-437-5224,
LPT REALTY, LLC 877-366-2213,
Rondra Bolden 407-334-1557,
LPT REALTY, LLC
Bought with:
Devin Lofton, 3366580
EXP REALTY LLC
Source: Stellar MLS,MLS#: O6243176 Originating MLS: Orlando Regional
Originating MLS: Orlando Regional
Facts & features
Interior
Bedrooms & bathrooms
- Bedrooms: 2
- Bathrooms: 4
- Full bathrooms: 3
- 1/2 bathrooms: 1
Rooms
- Room types: Loft
Primary bedroom
- Features: En Suite Bathroom, Walk-In Closet(s)
- Level: Second
Bedroom 2
- Features: En Suite Bathroom, Walk-In Closet(s)
- Level: First
Primary bathroom
- Features: Dual Sinks, Garden Bath, Tub with Separate Shower Stall, Water Closet/Priv Toilet, Linen Closet
- Level: Second
Kitchen
- Features: Breakfast Bar, Pantry
- Level: First
Living room
- Features: Ceiling Fan(s)
- Level: First
Heating
- Central
Cooling
- Central Air
Appliances
- Included: Dishwasher, Microwave, Range, Refrigerator
- Laundry: Laundry Closet
Features
- Ceiling Fan(s), Living Room/Dining Room Combo, Open Floorplan, Walk-In Closet(s)
- Flooring: Carpet, Engineered Hardwood, Tile
- Doors: Sliding Doors
- Has fireplace: No
- Common walls with other units/homes: End Unit
Interior area
- Total structure area: 2,123
- Total interior livable area: 1,723 sqft
Property
Parking
- Total spaces: 2
- Parking features: Garage - Attached
- Attached garage spaces: 2
Features
- Levels: Two
- Stories: 2
- Patio & porch: Patio
- Exterior features: Lighting, Rain Gutters, Sidewalk
Lot
- Size: 4,210 Square Feet
Details
- Parcel number: 302232789703640
- Zoning: P-D
- Special conditions: None
Construction
Type & style
- Home type: Townhouse
- Property subtype: Townhouse
Materials
- Block, Stucco
- Foundation: Slab
- Roof: Shingle
Condition
- New construction: No
- Year built: 2007
Utilities & green energy
- Sewer: Public Sewer
- Water: Public
- Utilities for property: BB/HS Internet Available, Electricity Connected, Sewer Connected, Water Connected
Community & HOA
Community
- Features: Clubhouse, Dog Park, Fitness Center, Gated Community - Guard, Playground, Pool
- Security: Gated Community
- Pet fee: $0 monthly
- Subdivision: SPRING ISLE
HOA
- Has HOA: Yes
- Amenities included: Clubhouse, Fitness Center, Gated, Playground, Pool
- Services included: 24-Hour Guard, Community Pool, Maintenance Grounds
- HOA fee: $233 monthly
- HOA name: Alex Rivera
- HOA phone: 407-281-6656
Location
- Region: Orlando
Financial & listing details
- Price per square foot: $221/sqft
- Tax assessed value: $327,201
- Annual tax amount: $2,648
- Date on market: 9/20/2024
- Cumulative days on market: 49 days
- Listing terms: Cash,Conventional,FHA,VA Loan
- Ownership: Fee Simple
- Total actual rent: 0
- Electric utility on property: Yes
- Road surface type: Asphalt
Price history
| Date | Event | Price |
|---|---|---|
| 12/19/2024 | Sold | $380,000-1.3%$221/sqft |
Source:  Stellar MLS #O6243176 Report a problem Stellar MLS #O6243176 Report a problem | ||
| 11/14/2024 | Pending sale | $385,000$223/sqft |
Source: Stellar MLS #O6243176 Report a problem | ||
| 9/30/2024 | Listed for sale | $385,000$223/sqft |
Source: Stellar MLS #O6243176 Report a problem | ||
| 9/22/2024 | Listing removed | $385,000$223/sqft |
Source: Stellar MLS #O6243176 Report a problem | ||
| 9/20/2024 | Listed for sale | $385,000+65.2%$223/sqft |
Source: Stellar MLS #O6243176 Report a problem | ||
| 6/11/2018 | Sold | $233,000-2.3%$135/sqft |
Source: Public Record Report a problem | ||
| 5/1/2018 | Pending sale | $238,500$138/sqft |
Source: Keller Williams Realty South Shore #T3103582 Report a problem | ||
| 4/28/2018 | Listed for sale | $238,500+148.4%$138/sqft |
Source: KELLER WILLIAMS REALTY S.SHORE #T3103582 Report a problem | ||
| 5/18/2011 | Sold | $96,000-3%$56/sqft |
Source: Public Record Report a problem | ||
| 11/29/2010 | Listed for sale | $99,000-54.4%$57/sqft |
Source: RE/MAX 200 Realty #O5017153 Report a problem | ||
| 9/24/2007 | Sold | $216,900$126/sqft |
Source: Public Record Report a problem | ||
Public tax history
| Year | Property taxes | Tax assessment |
|---|---|---|
| 2024 | $2,855 +7.8% | $217,259 +3% |
| 2023 | $2,648 +3.3% | $210,931 +3% |
| 2022 | $2,563 +1.6% | $204,787 +3% |
| 2021 | $2,522 +0.9% | $198,822 +1.4% |
| 2020 | $2,500 -1.9% | $196,077 -0.1% |
| 2019 | $2,550 +148.5% | $196,351 +93.6% |
| 2018 | $1,026 | $101,407 -39.1% |
| 2017 | $1,026 +2.1% | $166,464 -4.6% |
| 2016 | $1,005 +0.9% | $174,474 +25.1% |
| 2015 | $997 -2.3% | $139,462 +3.7% |
| 2014 | $1,021 +3.3% | $134,477 +24.1% |
| 2013 | $989 +2% | $108,326 +16.7% |
| 2012 | $969 -6.3% | $92,841 -3.5% |
| 2011 | $1,034 -4.2% | $96,235 -5% |
| 2010 | $1,079 | $101,334 -21.3% |
| 2009 | -- | $128,754 -25.2% |
| 2008 | $2,183 +226.4% | $172,063 +321.7% |
| 2007 | $669 +86.5% | $40,800 +104% |
| 2006 | $359 | $20,000 |
Find assessor info on the county website
Neighborhood: Alafaya
Nearby homes
- $335,2003 bd3 ba1.6k sqft1754 Spicebush Ct, Orlando, FL 32828Off Market

- $374,4003 bd4 ba1.7k sqft1766 Spicebush Ct, Orlando, FL 32828Off Market
- $358,4003 bd4 ba1.6k sqft1748 Spicebush Ct, Orlando, FL 32828Off Market

- $344,6003 bd3 ba1.6k sqft1772 Spicebush Ct, Orlando, FL 32828Off Market
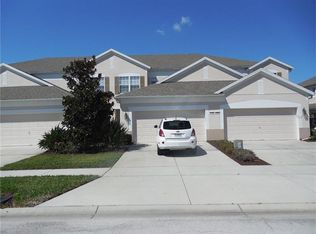
- $366,2003 bd3 ba1.7k sqft1742 Spicebush Ct, Orlando, FL 32828Off Market
- $342,2003 bd4 ba1.7k sqft1778 Spicebush Ct, Orlando, FL 32828Off Market
- $365,8003 bd4 ba1.7k sqft1736 Spicebush Ct, Orlando, FL 32828Off Market
- $354,7002 bd4 ba1.7k sqft1784 Spicebush Ct, Orlando, FL 32828Off Market
Nearby schools
GreatSchools rating
- 9/10Timber Lakes Elementary SchoolGrades: K-5Distance: 1 mi
- 8/10Timber Springs MiddleGrades: 6-8Distance: 1.2 mi
- 7/10Timber Creek High SchoolGrades: 9-12Distance: 1 mi
Schools provided by the listing agent
- Elementary: Timber Lakes Elementary
- Middle: Timber Springs Middle
- High: Timber Creek High
Source: Stellar MLS. This data may not be complete. We recommend contacting the local school district to confirm school assignments for this home.
Get a cash offer in 3 minutes
Find out how much your home could sell for in as little as 3 minutes with a no-obligation cash offer.
Estimated market value
$369,200
Get a cash offer in 3 minutes
Find out how much your home could sell for in as little as 3 minutes with a no-obligation cash offer.
Estimated market value
$369,200
- Florida
- Orange County
- Orlando
- 32828
- Alafaya
- 1760 Spicebush Ct
Nearby cities
Nearby neighborhoods
Nearby zip codes
Other Orlando Topics
