Skip main navigation
Sold for $415,000
  • Listed by: Kithkin Real Estate
    Bought with: Paramount Real Estate Services
    $415,000

    1760 Summit Ave NW, Salem, OR 97304

    4beds
    1,823sqft
    Single Family Residence
    Built in 1940
    10,454 Square Feet Lot
    $445,000 Zestimate®
    $228/sqft
    $2,658 Estimated rent

    Home value

    $445,000

    $423,000 - $467,000

    $2,658/mo

    Zestimate® history
    Loading
    Loading...

    Owner options

    List your home for rent

    $2,658/mo

    Rent Zestimate®

    Find your next renter with Zillow Rental Manager. Plus, with online applications, you can quickly screen prospective tenants – for free.

    Learn more

    $2,658/mo

    Rent Zestimate®

    Refinance and save

    $2,031/mo

    Est. payment

    Refinancing to a lower rate could help reduce your monthly payments and save thousands over the life of the loan.

    See today's rates

    $2,031/mo

    Est. payment

    Explore your selling options

    Work with a Zillow partner agent

    Leverage their expertise and Zillow's premium Showcase listings to get your home seen by more buyers.

    Get started

    List with your own agent

    Get your home in front of millions of buyers by listing it on Zillow.

    Learn how to do it

    Sell it yourself

    Take full control of how buyers see your home on Zillow by listing For Sale by Owner (FSBO).

    List your home

    What's special

    Sun roomFull usable basementLarge breakfast nookBonus roomCentral acModern updatesUpdated kitchen
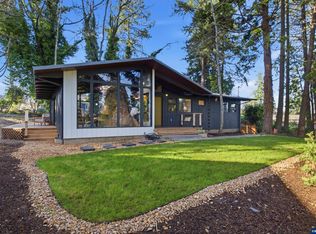
    Beautiful 1940’s era home on a 1/4 acre lot! The home features the charm of the 40’s but with modern updates - including vinyl windows, gas forced air heating, central AC, an updated kitchen, and 2-car garage. The spacious floor plan includes a sun room, large breakfast nook, a bonus room upstairs and a full usable basement. Outside on the deck is perfect for relaxing with a great backyard space. Quiet neighborhood close to shopping and easy access from the Rosemont exit.

    Zillow last checked:

    Listing updated:

    Listed by:

    QUINN BURKE Cell:503-881-8405,

    Kithkin Real Estate

    Bought with:

    JOHN AND SANDY VAN DYK

    Paramount Real Estate Services

    Source: WVMLS,MLS#: 809239MLS Logo

    Facts & features

    Interior

    Bedrooms & bathrooms
    • Bedrooms: 4
    • Bathrooms: 1
    • Full bathrooms: 1
    • Main level bathrooms: 1
    Primary bedroom
    • Level: Main
    • Area: 156
    • Dimensions: 12 x 13
    Bedroom 2
    • Level: Upper
    • Area: 156
    • Dimensions: 12 x 13
    Bedroom 3
    • Level: Upper
    • Area: 132
    • Dimensions: 11 x 12
    Bedroom 4
    • Level: Upper
    • Area: 228
    • Dimensions: 19 x 12
    Dining room
    • Features: Formal
    • Level: Main
    • Area: 176
    • Dimensions: 11 x 16
    Kitchen
    • Level: Main
    • Area: 84
    • Dimensions: 7 x 12
    Living room
    • Level: Main
    • Area: 441
    • Dimensions: 21 x 21
    Heating
    • Forced Air, Natural Gas
    Cooling
    • Central Air
    Appliances
    • Included: Dishwasher, Disposal, Gas Range, Range Included, Gas Water Heater
    • Laundry: Lower Level
    Features
    • Breakfast Room/Nook
    • Flooring: Carpet, Tile, Wood
    • Basement: Full
    • Has fireplace: Yes
    • Fireplace features: Living Room, Stove, Wood Burning
    Interior area
    • Total structure area: 1,823
    • Total interior livable area: 1,823 sqft

    Property

    Parking
    • Total spaces: 2
    • Parking features: Detached
    • Garage spaces: 2
    Features
    • Levels: Two
    • Stories: 2
    • Patio & porch: Deck
    • Exterior features: Blue
    • Fencing: Fenced
    • Has view: Yes
    • View description: Territorial
    Lot
    • Size: 10,454 sqft
    • Features: Irregular Lot, Landscaped
    Details
    • Additional structures: RV/Boat Storage
    • Parcel number: 253226
    • Zoning: RS

    Construction

    Type & style
    • Home type: SingleFamily
    • Property subtype: Single Family Residence
    Materials
    • Wood Siding, Lap Siding
    • Foundation: Continuous, Slab
    • Roof: Composition
    Condition
    • New construction: No
    • Year built: 1940

    Utilities & green energy

    • Electric: Lower/Basement
    • Sewer: Public Sewer
    • Water: Public

    Community & neighborhood

    Location
    • Region: Salem
    • Subdivision: Cascade Terrace

    Other

    Other facts
    • Listing agreement: Exclusive Right To Sell
    • Price range: $415K - $415K
    • Listing terms: Cash,Conventional,VA Loan,FHA

    Price history

    DateEventPrice
    10/30/2023Sold$415,000-5.7%$228/sqft
    Source: WVMLS #809239 Report a problem
    9/11/2023Contingent$440,000$241/sqft
    Source: WVMLS #809239 Report a problem
    9/6/2023Listed for sale$440,000+104.7%$241/sqft
    Source: WVMLS #809239 Report a problem
    7/13/2015Sold$214,900$118/sqft
    Source: Public Record Report a problem
    6/6/2015Listed for sale$214,900+43.7%$118/sqft
    Source: Windermere Pacific West Properties, Inc. #691157 Report a problem
    11/27/2013Sold$149,500$82/sqft
    Source: Public Record Report a problem
    10/11/2013Listed for sale$149,500-34.1%$82/sqft
    Source: John L. Scott - WSL #669855 Report a problem
    7/12/2007Sold$227,000+46.4%$125/sqft
    Source: Public Record Report a problem
    9/14/2004Sold$155,100$85/sqft
    Source: Public Record Report a problem

    Public tax history

    YearProperty taxesTax assessment
    2024$3,871 +3%$205,430 +3%
    2023$3,759 +3.3%$199,450 +3%
    2022$3,639 +2.9%$193,650 +3%
    2021$3,535 +3.1%$188,010 +3%
    2020$3,430 +3.6%$182,540 +3%
    2019$3,310 $177,230 +3%
    2018$3,310 +1.7%$172,070 +3%
    2017$3,255 +11%$167,060 +3%
    2016$2,934 +2.4%$162,200 +3%
    2015$2,864 -0.8%$157,480 +3%
    2014$2,888 +6.8%$152,900 +3%
    2013$2,704 +2.5%$148,450 +3%
    2012$2,638 +4.5%$144,130 +3%
    2011$2,524 +4.4%$139,940 +3%
    2010$2,418 +1.4%$135,870 +3%
    2009$2,384 +6%$131,920 +3%
    2008$2,249 +2.5%$128,080 +3%
    2007$2,194 +4.1%$124,350 +3%
    2006$2,108 +1.8%$120,730 +3%
    2005$2,071 -0.8%$117,220 +3%
    2004$2,087 +7.7%$113,810 +6.1%
    2002$1,937 +3%$107,290 +3%
    2001$1,881 +2.7%$104,170 +3%
    2000$1,831 $101,140

    Find assessor info on the county website

    Neighborhood: West Salem

    Nearby schools

    GreatSchools rating
    Schools provided by the listing agent
    • Elementary: Myers
    • Middle: Walker
    • High: West Salem

    Source: WVMLS. This data may not be complete. We recommend contacting the local school district to confirm school assignments for this home.

    Get a cash offer in 3 minutes
    Find out how much your home could sell for in as little as 3 minutes with a no-obligation cash offer.
    Estimated market value
    $445,000
    Get a cash offer in 3 minutes
    Find out how much your home could sell for in as little as 3 minutes with a no-obligation cash offer.
    Estimated market value
    $445,000