Skip main navigation
Closed
  • $389,000

    1760 Timber Lane Dr, Montgomery, IL 60538

    4beds
    2,200sqft
    Single Family Residence
    Built in 1989
    8,276.4 Square Feet Lot
    $428,800 Zestimate®
    $177/sqft
    $2,997 Estimated rent

    Home value

    $428,800

    $407,000 - $450,000

    $2,997/mo

    Zestimate® history
    Loading
    Loading...

    Owner options

    List your home for rent

    $2,997/mo

    Rent Zestimate®

    Find your next renter with Zillow Rental Manager. Plus, with online applications, you can quickly screen prospective tenants – for free.

    Learn more

    $2,997/mo

    Rent Zestimate®

    Refinance and save

    $2,843/mo

    Est. payment

    Refinancing to a lower rate could help reduce your monthly payments and save thousands over the life of the loan.

    See today's rates

    $2,843/mo

    Est. payment

    Explore your selling options

    Work with a Zillow partner agent

    Leverage their expertise and Zillow's premium Showcase listings to get your home seen by more buyers.

    Get started

    List with your own agent

    Get your home in front of millions of buyers by listing it on Zillow.

    Learn how to do it

    Sell it yourself

    Take full control of how buyers see your home on Zillow by listing For Sale by Owner (FSBO).

    List your home

    What's special

    Formal dining areaUpdated luxury bathWalk-in closetGorgeous two story homeCloset pantryDouble-bowl vanityNew water heater
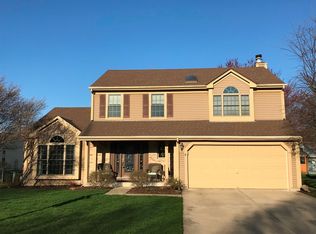
    Gorgeous two story home in desirable Seasons Ridge of Montgomery! Award winning Oswego schools! Among the many updates you'll love the completely renovated master bathroom suite! Lush mature landscaping, 2-car attached garage, welcoming front porch. Spacious backyard with tiered cedar deck and room to play. Updates include brand new roof, new front door with sidelights, new water heater and new carpet in living/dining room. Step inside to find vaulted ceilings, hardwood floors, thoughtful updates and tons of natural light. Inviting living room with adjacent formal dining area. Huge eat-in kitchen includes granite countertops, tile backsplash, convenient center island, closet pantry and slider to deck. Perfect for entertaining and relaxing, the family room offers a floor-to-ceiling masonry fireplace and slider to deck. Upstairs, bedroom sizes are generous and include laminate floors. The master suite includes a walk-in closet and updated luxury bath with double-bowl vanity. Full hall bath with skylight. The partially finished basement provides tons of potential. Walk to parks and lake. Close to shopping, entertainment and the Fox River. An excellent location and competitive price make this home a MUST SEE!

    Zillow last checked:

    Listing updated:

    Listing courtesy of:

    Matthew Kombrink, GRI,SFR 630-803-8444,

    RE/MAX All Pro - St Charles

    Bought with:

    Melissa Yackley

    United Real Estate-Chicago

    Source: MRED as distributed by MLS GRID,MLS#: 11801667MLS Logo

    Facts & features

    Interior

    Bedrooms & bathrooms
    • Bedrooms: 4
    • Bathrooms: 3
    • Full bathrooms: 2
    • 1/2 bathrooms: 1
    Primary bedroom
    • Features: Flooring (Wood Laminate), Window Treatments (All), Bathroom (Full)
    • Level: Second
    • Area: 210 Square Feet
    • Dimensions: 15X14
    Bedroom 2
    • Features: Flooring (Wood Laminate), Window Treatments (All)
    • Level: Second
    • Area: 143 Square Feet
    • Dimensions: 13X11
    Bedroom 3
    • Features: Flooring (Wood Laminate), Window Treatments (All)
    • Level: Second
    • Area: 110 Square Feet
    • Dimensions: 11X10
    Bedroom 4
    • Features: Flooring (Wood Laminate), Window Treatments (All)
    • Level: Second
    • Area: 110 Square Feet
    • Dimensions: 11X10
    Dining room
    • Features: Flooring (Carpet), Window Treatments (All)
    • Level: Main
    • Area: 224 Square Feet
    • Dimensions: 16X14
    Family room
    • Features: Flooring (Carpet), Window Treatments (All)
    • Level: Main
    • Area: 266 Square Feet
    • Dimensions: 19X14
    Kitchen
    • Features: Kitchen (Eating Area-Table Space, Island, Pantry-Closet), Flooring (Hardwood), Window Treatments (All)
    • Level: Main
    • Area: 221 Square Feet
    • Dimensions: 17X13
    Living room
    • Features: Flooring (Carpet), Window Treatments (All)
    • Level: Main
    • Area: 192 Square Feet
    • Dimensions: 16X12
    Heating
    • Natural Gas, Forced Air
    Cooling
    • Central Air
    Appliances
    • Included: Range, Microwave, Dishwasher, Refrigerator, Washer, Dryer, Disposal
    • Laundry: Sink
    Features
    • Cathedral Ceiling(s), Walk-In Closet(s)
    • Flooring: Hardwood
    • Windows: Screens, Skylight(s)
    • Basement: Partially Finished,Partial
    • Number of fireplaces: 1
    • Fireplace features: Wood Burning, Gas Starter, Family Room
    Interior area
    • Total structure area: 0
    • Total interior livable area: 2,200 sqft

    Property

    Parking
    • Total spaces: 2
    • Parking features: Asphalt, Garage Door Opener, On Site, Garage Owned, Attached, Garage
    • Attached garage spaces: 2
    • Has uncovered spaces: Yes
    Accessibility
    • Accessibility features: No Disability Access
    Features
    • Stories: 2
    • Patio & porch: Deck
    Lot
    • Size: 8,276 sqft
    • Dimensions: 75X120X62X120
    • Features: Landscaped, Wooded
    Details
    • Parcel number: 0304132015
    • Special conditions: None
    • Other equipment: Ceiling Fan(s), Sump Pump

    Construction

    Type & style
    • Home type: SingleFamily
    • Property subtype: Single Family Residence
    Materials
    • Vinyl Siding, Brick
    • Roof: Asphalt
    Condition
    • New construction: No
    • Year built: 1989
    Details
    • Builder model: WATERFORD

    Utilities & green energy

    • Sewer: Public Sewer
    • Water: Public

    Community & neighborhood

    Security
    • Security features: Carbon Monoxide Detector(s)
    Community
    • Community features: Park, Lake, Curbs, Sidewalks, Street Lights, Street Paved
    Location
    • Region: Montgomery
    • Subdivision: Seasons Ridge

    HOA & financial

    HOA
    • Services included: None

    Other

    Other facts
    • Listing terms: Conventional
    • Ownership: Fee Simple

    Price history

    DateEventPrice
    8/21/2023Sold$389,000-2.7%$177/sqft
    Source: MRED as distributed by MLS GRID #11801667 Report a problem
    7/8/2023Contingent$399,900$182/sqft
    Source: MRED as distributed by MLS GRID #11801667 Report a problem
    6/16/2023Listed for sale$399,900$182/sqft
    Source: MRED as distributed by MLS GRID #11801667 Report a problem

    Public tax history

    YearProperty taxesTax assessment
    2024$9,304 +14.4%$112,457 +11%
    2023$8,133 +37.7%$101,313 +9%
    2022$5,906 -3.5%$92,948 +7%
    2021$6,121 -1.2%$86,867 +6%
    2020$6,196 -17.8%$81,950 +3.8%
    2019$7,535 +14.9%$78,961
    2018$6,557 -9.8%$78,961 +6%
    2017$7,267 +1.6%$74,491 +3%
    2016$7,153 -1.2%$72,321 +3.5%
    2015$7,239 $69,875 +3%
    2014$7,239 $67,840 -1%
    2013-- $68,525 -2%
    2012-- $69,944 -7%
    2011-- $75,209 -3%
    2010-- $77,535 -7.7%
    2009-- $83,989 +7.3%
    2008-- $78,302 -5.2%
    2007-- $82,632
    2006$6,035 $82,632 +6.7%
    2005-- $77,443 +6.5%
    2004$5,373 +10.5%$72,717 +4.1%
    2003$4,863 $69,845 +8.5%
    2002$4,863 +5.3%$64,374 +2.9%
    2001$4,620 +3%$62,559 +5.5%
    2000$4,487 $59,297

    Find assessor info on the county website

    Neighborhood: 60538

    Nearby schools

    GreatSchools rating
    Schools provided by the listing agent
    • Elementary: Boulder Hill Elementary School
    • Middle: Thompson Junior High School
    • High: Oswego High School
    • District: 308

    Source: MRED as distributed by MLS GRID. This data may not be complete. We recommend contacting the local school district to confirm school assignments for this home.

    Get a cash offer in 3 minutes
    Find out how much your home could sell for in as little as 3 minutes with a no-obligation cash offer.
    Estimated market value
    $428,800
    Get a cash offer in 3 minutes
    Find out how much your home could sell for in as little as 3 minutes with a no-obligation cash offer.
    Estimated market value
    $428,800