Welcome to your dream home in Hampton Farms! This stunning 1st-floor, end-unit condo offers a ranch-townhome vibe and was just completely renovated. Nestled against the scenic Fox Run Golf Links, this home seamlessly combines modern upgrades with serene views. The open floor plan highlights a spacious living and dining area bathed in natural light from picturesque windows. The updated kitchen boasts new features throughout including Whirlpool oven, GE dishwasher, quartz countertops, marble backsplash, freshly painted white cabinets, brushed nickel hardware, peninsula, and all stainless steel appliances. The bedroom includes a walk-in closet, while the bathroom is beautifully refreshed with a subway-tiled shower and new sink fixtures. Step outside to your private patio, where you can relax amidst lush greenery and enjoy views of the golf course in the distance. An oversized 1-car garage with attic storage is conveniently accessed through the laundry/mudroom. Additional upgrades include luxury vinyl plank flooring, fresh paint, window treatments, new light fixtures, and garbage disposal. With low HOA dues, this investor friendly property is an unbeatable location near 90/53/290 highways, Woodfield Mall, parks, and dining. Don't miss this incredible opportunity-schedule your showing today!***MULTIPLE OFFERS RECEIVED. HIGHEST AND BEST DUE BY 5:00PM SUNDAY 12/8***
Closed
$231,555
1760 Vermont Dr, Elk Grove Village, IL 60007
1beds
857sqft
Townhouse, Condominium, Single Family Residence
Built in 1989
-- sqft lot
$252,000 Zestimate®
$270/sqft
$1,784 Estimated rent
Home value
$252,000
$224,000 - $282,000
$1,784/mo
Zestimate® history
Owner options
List your home for rent
$1,784/mo
Rent Zestimate®
Find your next renter with Zillow Rental Manager. Plus, with online applications, you can quickly screen prospective tenants – for free.
$1,784/mo
Rent Zestimate®
Refinance and save
$1,837/mo
Est. payment
Refinancing to a lower rate could help reduce your monthly payments and save thousands over the life of the loan.
$1,837/mo
Est. payment
Explore your selling options
Work with a Zillow partner agent
Leverage their expertise and Zillow's premium Showcase listings to get your home seen by more buyers.
Get startedList with your own agent
Get your home in front of millions of buyers by listing it on Zillow.
Learn how to do itSell it yourself
Take full control of how buyers see your home on Zillow by listing For Sale by Owner (FSBO).
List your homeWhat's special
Ranch-townhome vibeLush greeneryPrivate patioFresh paintOpen floor planNatural lightUpdated kitchen
Zillow last checked:
Listing updated:
Listed by:
Lauren Green 847-651-1796,
Dream Town Real Estate,
Ryan Green 708-912-4072,
Dream Town Real Estate
Bought with:
Victoria Suthers
Keller Williams Success Realty
Source: MRED as distributed by MLS GRID,MLS#: 12220529
Facts & features
Interior
Bedrooms & bathrooms
- Bedrooms: 1
- Bathrooms: 1
- Full bathrooms: 1
Rooms
- Room types: No additional rooms
Primary bedroom
- Features: Flooring (Vinyl), Window Treatments (Blinds)
- Level: Main
- Area: 143 Square Feet
- Dimensions: 13X11
Dining room
- Features: Flooring (Vinyl), Window Treatments (Blinds)
- Level: Main
- Area: 96 Square Feet
- Dimensions: 12X8
Kitchen
- Features: Kitchen (Eating Area-Breakfast Bar, Updated Kitchen), Flooring (Vinyl)
- Level: Main
- Area: 99 Square Feet
- Dimensions: 11X9
Laundry
- Features: Flooring (Vinyl)
- Level: Main
- Area: 1 Square Feet
- Dimensions: 1X1
Living room
- Features: Flooring (Vinyl), Window Treatments (Blinds)
- Level: Main
- Area: 325 Square Feet
- Dimensions: 25X13
Heating
- Natural Gas, Forced Air
Cooling
- Central Air
Appliances
- Included: Range, Dishwasher, Refrigerator, Washer, Dryer, Disposal, Stainless Steel Appliance(s)
- Laundry: Washer Hookup, Main Level, In Unit
Features
- 1st Floor Bedroom, 1st Floor Full Bath
- Basement: None
- Common walls with other units/homes: End Unit
Interior area
- Total structure area: 0
- Total interior livable area: 857 sqft
Property
Parking
- Total spaces: 1
- Parking features: Asphalt, On Site, Garage Owned, Attached, Garage
- Attached garage spaces: 1
Accessibility
- Accessibility features: No Disability Access
Features
- Patio & porch: Patio
Lot
- Features: On Golf Course
Details
- Parcel number: 07251000221127
- Special conditions: None
- Other equipment: Ceiling Fan(s)
Construction
Type & style
- Home type: Townhouse
- Property subtype: Townhouse, Condominium, Single Family Residence
Materials
- Vinyl Siding, Brick
- Roof: Asphalt
Condition
- New construction: No
- Year built: 1989
- Major remodel year: 2024
Utilities & green energy
- Sewer: Public Sewer
- Water: Lake Michigan
Community & HOA
Community
- Subdivision: Hampton Farms
HOA
- Has HOA: Yes
- Services included: Insurance, Exterior Maintenance, Lawn Care, Scavenger, Snow Removal
- HOA fee: $105 monthly
Location
- Region: Elk Grove Village
Financial & listing details
- Price per square foot: $270/sqft
- Tax assessed value: $164,220
- Annual tax amount: $990
- Date on market: 12/5/2024
- Listing terms: Conventional
- Ownership: Condo
Price history
| Date | Event | Price |
|---|---|---|
| 1/17/2025 | Sold | $231,555+2.9%$270/sqft |
Source:  MRED as distributed by MLS GRID #12220529 Report a problem MRED as distributed by MLS GRID #12220529 Report a problem | ||
| 12/9/2024 | Contingent | $225,000$263/sqft |
Source: MRED as distributed by MLS GRID #12220529 Report a problem | ||
| 12/5/2024 | Listed for sale | $225,000+63.6%$263/sqft |
Source: MRED as distributed by MLS GRID #12220529 Report a problem | ||
| 6/3/2016 | Sold | $137,500+13.6%$160/sqft |
Source: MRED as distributed by MLS GRID #09208218 Report a problem | ||
| 8/27/2014 | Sold | $121,000-10.3%$141/sqft |
Source: Public Record Report a problem | ||
| 3/9/2014 | Listed for sale | $134,900+135.3%$157/sqft |
Source: Prudential American Heritage Real Estate #08552996 Report a problem | ||
| 11/30/1993 | Sold | $57,333$67/sqft |
Source: Public Record Report a problem | ||
Public tax history
| Year | Property taxes | Tax assessment |
|---|---|---|
| 2024 | $3,150 +3.9% | $16,422 +0% |
| 2023 | $3,031 +927.6% | $16,421 |
| 2022 | $295 -8.5% | $16,421 +24.4% |
| 2021 | $322 +10.1% | $13,203 |
| 2020 | $293 +0.6% | $13,203 -10% |
| 2019 | $291 -10.7% | $14,677 +25.2% |
| 2018 | $326 -81.1% | $11,721 |
| 2017 | $1,725 +87.1% | $11,721 |
| 2016 | $922 -71.7% | $11,721 +10.5% |
| 2015 | $3,259 +1.4% | $10,605 |
| 2014 | $3,213 +219.7% | $10,605 |
| 2013 | $1,005 +15.3% | $10,605 -10.2% |
| 2012 | $872 -8.7% | $11,809 |
| 2011 | $955 +10.8% | $11,809 |
| 2010 | $862 +14.3% | $11,809 -4.2% |
| 2009 | $754 -2.8% | $12,330 -5.4% |
| 2008 | $776 -9.7% | $13,029 -11.2% |
| 2007 | $859 -13.2% | $14,680 +12.6% |
| 2006 | $990 -1.9% | $13,033 -4.5% |
| 2005 | $1,009 -2.1% | $13,652 |
| 2004 | $1,031 -12.9% | $13,652 +18.2% |
| 2003 | $1,184 +5.6% | $11,547 |
| 2002 | $1,121 -14.7% | $11,547 |
| 2001 | $1,314 +3.5% | $11,547 +19.5% |
| 2000 | $1,269 -18.2% | $9,662 |
| 1999 | $1,551 | $9,662 |
Find assessor info on the county website
Neighborhood: 60007
Nearby homes
- $373,0003 bd1 ba447k sqft1636 Vermont Dr, Elk Grove Village, IL 60007Off Market
- $348,8003 bd1 ba1.5k sqft1638 Vermont Dr, Elk Grove Village, IL 60007Off Market
- $315,7002 bd2 ba1.5k sqft1640 Vermont Dr, Elk Grove Village, IL 60007Off Market
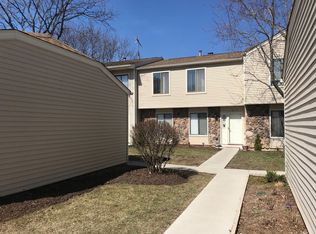
- $354,4002 bd1 ba1.6k sqft1642 Vermont Dr, Elk Grove Village, IL 60007Off Market
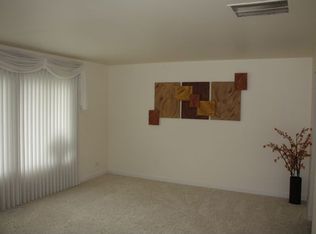
- $340,7002 bd1 ba1.5k sqft1644 Vermont Dr, Elk Grove Village, IL 60007Off Market
- $363,6003 bd1 ba447k sqft1646 Vermont Dr, Elk Grove Village, IL 60007Off Market
- $335,6002 bd-- ba447k sqft1652 Vermont Dr, Elk Grove Village, IL 60007Off Market
- $363,5003 bd-- ba447k sqft1654 Vermont Dr, Elk Grove Village, IL 60007Off Market
- $340,7002 bd-- ba447k sqft1656 Vermont Dr, Elk Grove Village, IL 60007Off Market
Nearby schools
GreatSchools rating
- 9/10Michael Collins Elementary SchoolGrades: K-6Distance: 1.2 mi
- 9/10Margaret Mead Junior High SchoolGrades: 7-8Distance: 0.6 mi
- 10/10J B Conant High SchoolGrades: 9-12Distance: 1.6 mi
Schools provided by the listing agent
- Elementary: Michael Collins Elementary Schoo
- Middle: Margaret Mead Junior High School
- High: J B Conant High School
- District: 54
Source: MRED as distributed by MLS GRID. This data may not be complete. We recommend contacting the local school district to confirm school assignments for this home.
Get a cash offer in 3 minutes
Find out how much your home could sell for in as little as 3 minutes with a no-obligation cash offer.
Estimated market value
$252,000
Get a cash offer in 3 minutes
Find out how much your home could sell for in as little as 3 minutes with a no-obligation cash offer.
Estimated market value
$252,000
- Illinois
- Cook County
- Elk Grove Village
- 60007
- 1760 Vermont Dr
Nearby cities
Nearby zip codes
Other Elk Grove Village Topics
- Apartments for Rent in 60007
- Houses for Sale in 60007
- Houses for Rent in 60007
- 60007 Real Estate
- Elk Grove Village Condos
- Houses for Sale in Elk Grove Village
- Newest Listings in Elk Grove Village
- Elk Grove Village Home Values
- Elk Grove Village Real Estate Agents
- Elk Grove Village Refinance
- Elk Grove Village Mortgage Rates
