Skip main navigation
Closed
  • Tax assessed value
    $1,225,000

    1760 W Canning Dr, Mount Pleasant, SC 29466

    4beds
    3,177sqft
    Single Family Residence
    Built in 2008
    0.31 Acres Lot
    $1,304,000 Zestimate®
    $386/sqft
    $5,633 Estimated rent

    Home value

    $1,304,000

    $1.24M - $1.37M

    $5,633/mo

    Zestimate® history
    Loading
    Loading...

    Owner options

    List your home for rent

    $5,633/mo

    Rent Zestimate®

    Find your next renter with Zillow Rental Manager. Plus, with online applications, you can quickly screen prospective tenants – for free.

    Learn more

    $5,633/mo

    Rent Zestimate®

    Refinance and save

    $6,920/mo

    Est. payment

    Refinancing to a lower rate could help reduce your monthly payments and save thousands over the life of the loan.

    See today's rates

    $6,920/mo

    Est. payment

    Explore your selling options

    Work with a Zillow partner agent

    Leverage their expertise and Zillow's premium Showcase listings to get your home seen by more buyers.

    Get started

    List with your own agent

    Get your home in front of millions of buyers by listing it on Zillow.

    Learn how to do it

    Sell it yourself

    Take full control of how buyers see your home on Zillow by listing For Sale by Owner (FSBO).

    List your home

    What's special

    Mother-in-law suiteCustom fenceBar overhangSide-by-side refrigeratorDual sinksSeparate tiled showerOpen floor plan
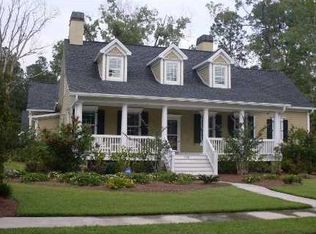
    Welcome to 1760 W Canning Drive located in the highly desirable Masonborough subsection of Park West. This home offers an open floor plan with the primary bedroom on the first floor. When you enter the home you will appreciate the elegance of the iron stair rail and the cherry hardwood floors. To the left of the foyer is the formal dining room that features custom details including tall window-pane wainscoting and crown molding. To the right of the foyer is the large formal living room (currently used as a home office).The kitchen offers tile flooring and stainless steel appliances including a commercial stove top, self-cleaning oven, microwave, dishwasher, side-by-side refrigerator and a butler's pantry. Elegant quartz countertops, a bar overhang, and beautifullyappointed glazed cabinetry complete this luxurious space. The kitchen is open to the breakfast area, as well as the family room. The family room is at the back of the home featuring a fireplace and built-in cabinetry with granite top. There are also french doors leading to the private screened in back deck. The laundry room is large with an additional utility closet for added storage. The spacious first-floor primary bedroom has a large walk-in English custom closet. The newly remodeled primary bath bathroom features dual sinks and a separate tiled shower. Up the second set of stairs from the kitchen, you will find a large bonus room that would be a great media room, 4th bedroom or mother-in-law suite complemented by two large bedrooms, each with an English custom walk-in closet, and two luxurious baths; one being en suite. There is also a spacious, open bonus space with entry through the bedroom to the right at the top of the staircase, offering so many possibilities for use. This home also features oil rubbed bronze door hardware, elegant plantation shutters (with a life-long warranty), and ceiling fans in all bedrooms. This beautiful residence is situated on a corner lot with a full front porch, lush, professional landscaping, a large back deck and enlarged screened porch. The first floor and screened porch are equipped with a pre-wired sound system. The home has a 3 zone HVAC system to ensure comfort in all rooms. A custom fence in the backyard allows for a view of the neighborhood pond. There is also a security system, new tankless water heater, ten-zone Rain Bird irrigation system and fully encapsulated crawl space. Don't miss the opportunity to make this luxurious home yours! Park West's resort-style amenities includes a clubhouse, 2 pools; one is zero entry, sand volleyball court, 6 tennis courts, walk/jog trails and play park. Award winning public schools are within the neighborhood as well as shopping, dining, recreational fields, professional offices, grocery, and a gym. Downtown Charleston and the beaches are only 20-25 min away. A $2,500.00 Lender Credit is available and will be applied towards the buyer's closing costs and pre-paids if the buyer chooses to use the seller's preferred lender. This credit is in addition to any negotiated seller concessions.

    Zillow last checked:

    Listing updated:

    Listed by:

    Carolina One Real Estate 843-779-8660

    Bought with:

    The Boulevard Company

    Source: CTMLS,MLS#: 23015347MLS Logo

    Facts & features

    Interior

    Bedrooms & bathrooms
    • Bedrooms: 4
    • Bathrooms: 4
    • Full bathrooms: 3
    • 1/2 bathrooms: 1
    Heating
    • Forced Air, Natural Gas
    Cooling
    • Central Air
    Appliances
    • Laundry: Electric Dryer Hookup, Washer Hookup, Laundry Room
    Features
    • High Ceilings, Kitchen Island, Walk-In Closet(s), Ceiling Fan(s), Eat-in Kitchen, Entrance Foyer, Pantry
    • Flooring: Carpet, Ceramic Tile, Wood
    • Number of fireplaces: 1
    • Fireplace features: Family Room, Gas, One
    Interior area
    • Total structure area: 3,177
    • Total interior livable area: 3,177 sqft

    Property

    Parking
    • Total spaces: 2
    • Parking features: Garage, Garage Door Opener
    • Garage spaces: 2
    Features
    • Levels: Two
    • Stories: 2
    • Patio & porch: Deck, Front Porch, Screened
    • Exterior features: Rain Gutters
    • Fencing: Perimeter
    • Waterfront features: Pond
    Lot
    • Size: 0.31 Acres
    • Features: 0 - .5 Acre
    Details
    • Parcel number: 5941200839
    • Special conditions: Flood Insurance

    Construction

    Type & style
    • Home type: SingleFamily
    • Architectural style: Traditional
    • Property subtype: Single Family Residence
    Materials
    • Cement Siding
    • Foundation: Crawl Space
    • Roof: Architectural
    Condition
    • New construction: No
    • Year built: 2008

    Utilities & green energy

    • Sewer: Public Sewer
    • Water: Public
    • Utilities for property: Dominion Energy, Mt. P. W/S Comm

    Community & neighborhood

    Community
    • Community features: Clubhouse, Park, Pool, Tennis Court(s), Trash, Walk/Jog Trails
    Location
    • Region: Mount Pleasant
    • Subdivision: Park West

    Other

    Other facts
    • Listing terms: Cash,Conventional,VA Loan

    Price history

    DateEventPrice
    10/2/2023Sold$1,225,000-2%$386/sqft
    Source: CTMLS #23015347 Report a problem
    7/26/2023Contingent$1,250,000$393/sqft
    Source: CTMLS #23015347 Report a problem
    7/7/2023Listed for sale$1,250,000+141.8%$393/sqft
    Source: CTMLS #23015347 Report a problem
    9/11/2012Sold$517,000-6%$163/sqft
    Source: Public Record Report a problem
    4/25/2012Price change$549,900-1.6%$173/sqft
    Source: The Beach Company #1202227 Report a problem
    1/28/2012Listed for sale$559,000+17.7%$176/sqft
    Source: The Beach Company #1202227 Report a problem
    2/26/2010Sold$475,000+106.5%$150/sqft
    Source: Public Record Report a problem
    1/31/2006Sold$230,000+169%$72/sqft
    Source: Public Record Report a problem
    9/15/2004Sold$85,500$27/sqft
    Source: Public Record Report a problem

    Public tax history

    YearProperty taxesTax assessment
    2025$4,376 -6.7%$49,000 -2%
    2024$4,689 +43.8%$50,000 +104.1%
    2023$3,260 +4.5%$24,500
    2022$3,119 -5.1%$24,500
    2021$3,286 -1.4%$24,500
    2020$3,332 $24,500 +7.8%
    2019$3,332 $22,730 -0.3%
    2017$3,332 +43.6%$22,800 +1.7%
    2016$2,320 +6.9%$22,410
    2015$2,172 -4.4%$22,410
    2014$2,272 --
    2011$2,272 -62.8%--
    2010$6,103 -0.4%$29,760
    2009$6,128 +553.3%$29,760 +520%
    2008$938 +11.7%$4,800
    2006$840 -1.2%$4,800
    2005$850 $4,800

    Find assessor info on the county website

    Neighborhood: 29466

    Nearby schools

    GreatSchools rating
    Schools provided by the listing agent
    • Elementary: Laurel Hill Primary
    • Middle: Cario
    • High: Wando

    Source: CTMLS. This data may not be complete. We recommend contacting the local school district to confirm school assignments for this home.

    Get a cash offer in 3 minutes
    Find out how much your home could sell for in as little as 3 minutes with a no-obligation cash offer.
    Estimated market value
    $1,304,000
    Get a cash offer in 3 minutes
    Find out how much your home could sell for in as little as 3 minutes with a no-obligation cash offer.
    Estimated market value
    $1,304,000