Skip main navigation
Off market
  • $299,700

    1760 W K31 Hwy, Osage City, KS 66523

    3beds
    1,056sqft
    SingleFamily
    Built in 1979
    15 Acres Lot
    $299,700 Zestimate®
    $284/sqft
    $1,317 Estimated rent

    Home value

    $299,700

    $249,000 - $351,000

    $1,317/mo

    Zestimate® history
    Loading
    Loading...

    Owner options

    List your home for rent

    $1,317/mo

    Rent Zestimate®

    Find your next renter with Zillow Rental Manager. Plus, with online applications, you can quickly screen prospective tenants – for free.

    Learn more

    $1,317/mo

    Rent Zestimate®

    Refinance and save

    $1,667/mo

    Est. payment

    Refinancing to a lower rate could help reduce your monthly payments and save thousands over the life of the loan.

    See today's rates

    $1,667/mo

    Est. payment

    Explore your selling options

    Work with a Zillow partner agent

    Leverage their expertise and Zillow's premium Showcase listings to get your home seen by more buyers.

    Get started

    List with your own agent

    Get your home in front of millions of buyers by listing it on Zillow.

    Learn how to do it

    Sell it yourself

    Take full control of how buyers see your home on Zillow by listing For Sale by Owner (FSBO).

    List your home

    What's special

    Covered porchesRanch styleRough finished familyLog homeBathroom refinishedCovered porch

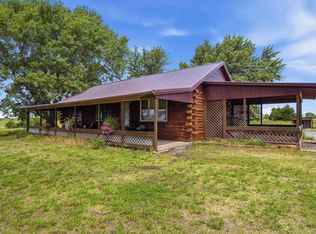
    The horse lovers ideal home. Beautiful log cabin ranch style home sitting on 14.66 acres, with plenty of exterior buildings. 5.41 acres of quality brome grass for pasture or hay production, and 6.5 acres of prairie grass divided into 2 pastures. House: Ranch style log home with 1,056 square feet with 3 bedrooms with large closets, and 1 full bath upstairs. Plenty of kitchen storage and a nook for dining. New carpet and flooring in 2020, bathroom refinished in 2021. Central heat / air. The attic was sprayed with another layer of foam insulation in 2014. Metal roof installed in 2015. Water heater replaced in 2014. Refrigerator, stove, and microwave replaced in 2014. Full cement basement unfinished but has a rough finished family / bed room and a 3/4 bath. Basement shelving and utility hook ups for laundry. 3 covered porches, 2 with full cement floors. 1 covered porch with 3/4 screened in portion with hot tub, refrigerator, and patio furniture. Propane tank is attached to property, and lagoon sewer system. Barn: 3,000 feet 75 x 40 metal building with metal beam structure, and full coverage 6 inch cement floor. Also has an electric hoist system. Comes with a RV / camper carport, and 2 dry box storage units. 2 water hydrants, one at each end of the large shed. Also has 3 covered dog kennels. Horse / Livestock Accommodations: 5 corrals complete with pipe fencing and water accessible. 4 of the corrals have heated automatic water systems. All the pastures and corrals have both drive in and walk in pipe gates. 3 horse barns which are divided into 6 separate stalls for horses. 2 covered hay feeders accessible from 4 different stalls. The native grass is divided into 2 pastures, while the brome can be used as pasture or hay production. Cement pad and pipe hitching rail for horses. This is truly a horse owners ideal location. Ideal for any age adult / family. Highway 31 is being relocated 100 feet farther away from the house creating more distance from the traffic and offers more landscape in front of the house.

    This property is not currently displayed as for sale or rent on Zillow. This may be different from what's on other websites or public sources.
    Facts & features

    Interior

    Bedrooms & bathrooms
    • Bedrooms: 3
    • Bathrooms: 2
    • Full bathrooms: 1
    • 3/4 bathrooms: 1
    Heating
    • Forced air, Propane / Butane
    Cooling
    • Central
    Appliances
    • Included: Microwave, Range / Oven, Refrigerator
    Features
    • Flooring: Carpet, Laminate
    • Basement: Partially finished
    Interior area
    • Total interior livable area: 1,056 sqft

    Property

    Parking
    • Total spaces: 3
    • Parking features: Carport
    Features
    • Exterior features: Wood
    • Has view: Yes
    • View description: Territorial
    Lot
    • Size: 15 Acres
    Details
    • Parcel number: 0701362300000007010

    Construction

    Type & style
    • Home type: SingleFamily
    Materials
    • Foundation: Concrete
    • Roof: Metal
    Condition
    • Year built: 1979

    Community & HOA

    Location
    • Region: Osage City

    Financial & listing details

    • Price per square foot: $284/sqft
    • Tax assessed value: $182,420

    Price history

    DateEventPrice
    3/15/2022Listing removed--
    Source: Owner Report a problem
    12/15/2021Price change$338,000-2%$320/sqft
    Source: Owner Report a problem
    11/3/2021Price change$345,000-1.4%$327/sqft
    Source: Owner Report a problem
    10/11/2021Price change$350,000-4.1%$331/sqft
    Source: Owner Report a problem
    8/26/2021Listed for sale$365,000$346/sqft
    Source: Owner Report a problem

    Public tax history

    YearProperty taxesTax assessment
    2025-- $22,869 -0.3%
    2024$2,947 -1.8%$22,943 +4.3%
    2023$3,000 $21,998 +6.7%
    2022-- $20,626 +12.1%
    2021-- $18,401 -0.2%
    2020$2,706 $18,442 +6.6%
    2019-- $17,308 +6.5%
    2018-- $16,249 +5.3%
    2017-- $15,434 +9%
    2016$1,604 $14,165 +6.2%
    2015$1,604 $13,340 +6.9%
    2013$1,604 $12,478 -88.7%
    2010$1,604 $110,350
    Find assessor info on the county website

    Neighborhood: 66523

    Nearby schools

    GreatSchools rating
    Sell for more on Zillow
    Get a Zillow Showcase℠ listing at no additional cost and you could sell for .
    $299,700
    2% more
    +$5,994
    With Zillow Showcase(estimated)
    $305,694
    Sell for more on Zillow
    Get a Zillow Showcase℠ listing at no additional cost and you could sell for .
    $299,700
    2% more
    +$5,994
    With Zillow Showcase(estimated)
    $305,694