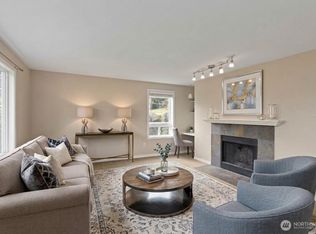
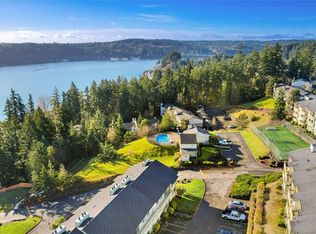
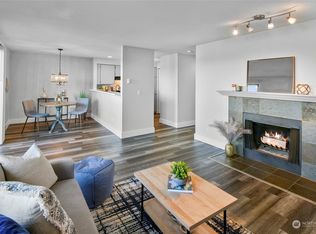
Welcome home to the most beautifully remodeled condo in the sought-after Sunn Fjord community! This exceptional home blends modern style w/ everyday comfort, offering a truly move-in-ready opportunity. Step inside to discover new LVP, fresh interior paint, updated lighting, recessed can lighting, & Kohler fixtures throughout. The stunning kitchen has been completely transformed w/ quartz countertops, white dovetail shaker cabinetry featuring soft-close drawers & doors, a charming coffee & beverage bar—perfect for entertaining or enjoying a quiet morning at home. The open, light-filled living area features a cozy fireplace & flows seamlessly to your private balcony, creating the ideal space to relax & unwind. The spacious primary suite offers a generous walk-in closet and a luxurious five-piece ensuite. A second bedroom & full bath provides flexibility for guests, a home office or additional living space. A dedicated laundry area conveniently houses the w&d near the bedrooms. This home includes covered parking & access to outstanding community amenities, including an outdoor pool, hot tub, dog park, tennis/sports court, fitness center, and clubhouse. Conveniently located w/ easy access to Hwy 3 & just minutes from downtown Bremerton, the Puget Sound Naval Shipyard, Silverdale, Gig Harbor, Seattle ferries, shopping, dining, and transit, this home offers the perfect combination of style, comfort, & convenience. Don't miss your opportunity to own one of Sunn Fjord's finest homes!
Sold
Listed by: John L. Scott, Inc. • Tori Smith
Bought with: Paramount Real Estate Group
Zestimate®
$302,500
1760 W Sunn Fjord Lane #F 202, Bremerton, WA 98312
2beds
1,012sqft
Condominium
Built in 1984
-- sqft lot
$302,500 Zestimate®
$299/sqft
$1,975 Estimated rent
Home value
$302,500
$284,000 - $321,000
$1,975/mo
Zestimate® history
Owner options
List your home for rent
$1,975/mo
Rent Zestimate®
Find your next renter with Zillow Rental Manager. Plus, with online applications, you can quickly screen prospective tenants – for free.
$1,975/mo
Rent Zestimate®
Refinance and save
$2,303/mo
Est. payment
Refinancing to a lower rate could help reduce your monthly payments and save thousands over the life of the loan.
$2,303/mo
Est. payment
Explore your selling options
Work with a Zillow partner agent
Leverage their expertise and Zillow's premium Showcase listings to get your home seen by more buyers.
Get startedList with your own agent
Get your home in front of millions of buyers by listing it on Zillow.
Learn how to do itSell it yourself
Take full control of how buyers see your home on Zillow by listing For Sale by Owner (FSBO).
List your homeWhat's special
Private balconyOutdoor poolCozy fireplaceCovered parkingStunning kitchenRecessed can lightingUpdated lighting
Zillow last checked:
Listing updated:
Offers reviewed: Jun 16
Listed by:
Tori Smith,
John L. Scott, Inc.
Bought with:
Jason D Krause, 128502
Paramount Real Estate Group
Source: NWMLS as distributed by MLS GRID,MLS#: 2530502
Facts & features
Interior
Bedrooms & bathrooms
- Bedrooms: 2
- Bathrooms: 2
- Full bathrooms: 1
- 1/2 bathrooms: 1
- Main level bathrooms: 2
- Main level bedrooms: 2
Primary bedroom
- Level: Main
Bedroom
- Level: Main
Bathroom full
- Level: Main
Other
- Level: Main
Dining room
- Level: Main
Entry hall
- Level: Main
Kitchen without eating space
- Level: Main
Living room
- Level: Main
Utility room
- Level: Main
Heating
- Fireplace, Wall Furnace, Electric, Wood
Cooling
- None
Appliances
- Included: Dishwasher, Disposal, Dryer, Microwave, Refrigerator, Stove(s)/Range(s), Dishwasher(s), Dryer(s), Garbage Disposal, Microwave(s), Refrigerator(s), Water Heater: Electric, Water Heater Location: Laundry area, Cooking - Electric Hookup, Cooking-Electric, Dryer-Electric, Ice Maker, Washer
- Laundry: Electric Dryer Hookup, Washer Hookup
Features
- Flooring: Ceramic Tile, Vinyl, Vinyl Plank
- Windows: Insulated Windows, Coverings: Curtains
- Number of fireplaces: 1
- Fireplace features: Wood Burning, Main Level: 1, Fireplace
Interior area
- Total structure area: 1,012
- Total interior livable area: 1,012 sqft
Property
Parking
- Total spaces: 1
- Parking features: Carport, Off Street, Uncovered
- Has carport: Yes
- Covered spaces: 1
Features
- Levels: Three Or More
- Entry location: Main
- Patio & porch: Cooking-Electric, Dryer-Electric, Fireplace, Ice Maker, Insulated Windows, Primary Bathroom, Walk-In Closet(s), Washer, Water Heater
- Spa features: Community
- Has view: Yes
- View description: Partial, Sound, Territorial
- Has water view: Yes
- Water view: Sound
Lot
- Features: Curbs, Open Lot, Paved
Details
- Parcel number: 80350062020005
- Special conditions: Standard
Construction
Type & style
- Home type: Condo
- Architectural style: Condo (3 Levels)
- Property subtype: Condominium
Materials
- Wood Siding
- Roof: Composition
Condition
- Year built: 1984
- Major remodel year: 1984
Utilities & green energy
- Electric: Company: Puget Sound Energy
- Sewer: Company: HOA
- Water: Company: HOA
- Utilities for property: Xfinity, Xfinity
Green energy
- Energy efficient items: Insulated Windows
Community & HOA
Community
- Features: Athletic Court, Cable TV, Clubhouse, Fitness Center, Game/Rec Rm, Pool, See Remarks
- Security: Fire Sprinkler System
- Subdivision: Navy Yard City
HOA
- Services included: Common Area Maintenance, Maintenance Grounds, Road Maintenance, Sewer, Snow Removal, Water
- HOA fee: $457 monthly
- HOA phone: 425-455-0900
Location
- Region: Bremerton
Financial & listing details
- Price per square foot: $299/sqft
- Tax assessed value: $213,600
- Annual tax amount: $2,155
- Offers reviewed: 06/16/2026
- Date on market: 7/19/2026
- Cumulative days on market: 26 days
- Listing terms: Conventional,VA Loan
- Inclusions: Dishwasher(s), Dryer(s), Garbage Disposal, Microwave(s), Refrigerator(s), Stove(s)/Range(s)
Price history
| Date | Event | Price |
|---|---|---|
| 7/14/2026 | Sold | $302,500+4.7%$299/sqft |
Source:  NWMLS as distributed by MLS GRID #2530502 Report a problem NWMLS as distributed by MLS GRID #2530502 Report a problem | ||
| 6/22/2026 | Pending sale | $289,000$286/sqft |
Source: NWMLS as distributed by MLS GRID #2530502 Report a problem | ||
| 6/13/2026 | Price change | $289,000-0.3%$286/sqft |
Source: NWMLS as distributed by MLS GRID #2530502 Report a problem | ||
| 5/28/2026 | Listed for sale | $289,999+31.8%$287/sqft |
Source: NWMLS as distributed by MLS GRID #2530502 Report a problem | ||
| 7/8/2021 | Sold | $220,000+253.7%$217/sqft |
Source: NWMLS as distributed by MLS GRID #1776754 Report a problem | ||
| 8/5/2010 | Sold | $62,200+19.8%$61/sqft |
Source: NWMLS as distributed by MLS GRID #94197 Report a problem | ||
| 7/3/2010 | Pending sale | $51,900$51/sqft |
Source: John L Scott Real Estate #94197 Report a problem | ||
| 6/26/2010 | Listed for sale | $51,900+4.8%$51/sqft |
Source: John L Scott Real Estate #94197 Report a problem | ||
| 6/1/2010 | Sold | $49,500-66.1%$49/sqft |
Source: Public Record Report a problem | ||
| 12/1/2006 | Sold | $146,080$144/sqft |
Source: Public Record Report a problem | ||
Public tax history
| Year | Property taxes | Tax assessment |
|---|---|---|
| 2025 | $2,043 +1.3% | $213,600 |
| 2024 | $2,017 +2% | $213,600 |
| 2023 | $1,978 +16.8% | $213,600 +15% |
| 2022 | $1,694 +8.1% | $185,740 +20% |
| 2021 | $1,568 +408.9% | $154,780 +15% |
| 2020 | $308 -62.8% | $134,600 +74% |
| 2019 | $828 -7.3% | $77,350 +82% |
| 2018 | $893 | $42,500 |
| 2017 | $893 +38.6% | $42,500 +5% |
| 2016 | $644 +0.4% | $40,480 +6.1% |
| 2015 | $642 | $38,160 +10% |
| 2014 | $642 +5.9% | $34,690 -25% |
| 2013 | $606 -9% | $46,250 |
| 2012 | $666 -7.8% | $46,250 -15% |
| 2011 | $722 +72148% | $54,410 -50% |
| 2010 | $1 -99.9% | $108,820 -15% |
| 2009 | $1,341 +4.3% | $128,020 |
| 2008 | $1,286 +0.2% | $128,020 +10% |
| 2007 | $1,284 +106.9% | $116,380 +163.8% |
| 2005 | $620 | $44,120 +31.7% |
| 2002 | -- | $33,500 |
Find assessor info on the county website
Neighborhood: 98312
Nearby homes
- $252,5002 bd2 ba982 sqft1760 W Sunn Fjord Ln APT F105, Bremerton, WA 98312Sold
- $269,0002 bd2 ba984 sqft1750 W Sunn Fjord Ln APT G302, Bremerton, WA 98312Sold

- $265,0002 bd2 ba982 sqft1750 W Sunn Fjord Ln APT G103, Bremerton, WA 98312Sold
- $303,0002 bd2 ba982 sqft1750 W Sunn Fjord Ln APT G105, Bremerton, WA 98312Sold
- $253,0002 bd1 ba1k sqft1750 W Sunn Fjord Ln APT G201, Bremerton, WA 98312Sold
- $254,0002 bd2 ba1k sqft1750 W Sunn Fjord Ln APT G206, Bremerton, WA 98312Sold
- $269,9002 bd2 ba982 sqft1780 W Sunn Fjord Ln APT E106, Bremerton, WA 98312Sold
- $250,0002 bd2 ba1k sqft1780 W Sunn Fjord Ln APT E204, Bremerton, WA 98312Sold
Nearby schools
GreatSchools rating
- 3/10West Hills STEM AcademyGrades: PK-5Distance: 0.9 mi
- 3/10Mountain View Middle SchoolGrades: 6-8Distance: 3.8 mi
- 4/10Bremerton High SchoolGrades: 9-12Distance: 2.6 mi
Schools provided by the listing agent
- Elementary: West Hills Elem
- Middle: Mtn View Mid
- High: Bremerton High
Source: NWMLS as distributed by MLS GRID. This data may not be complete. We recommend contacting the local school district to confirm school assignments for this home.
Get a cash offer in 3 minutes
Find out how much your home could sell for in as little as 3 minutes with a no-obligation cash offer.
Estimated market value
$302,500
Get a cash offer in 3 minutes
Find out how much your home could sell for in as little as 3 minutes with a no-obligation cash offer.
Estimated market value
$302,500
- Washington
- Kitsap County
- Bremerton
- 98312
- 1760 W Sunn Fjord Lane Unit F 202
Nearby cities
Nearby neighborhoods
Nearby zip codes
Other Bremerton Topics
