Rarely available custom-built BRICK 4BR/5.1 BATH, two-story home available in ADDISON designed for those who appreciate exceptional craftsmanship and distinctive architecture! This sophisticated and spacious WELL-CRAFTED RESIDENCE offers over 4800 square feet with an additional 2000 plus square foot basement. Every space has been thoughtfully designed to celebrate light, VOLUME AND ELEGANCE with abundant CUSTOM features throughout including; HUGE show KITCHEN with separate PREP kitchen, FOUR BEDROOMS with an exceptional and INDULGENT PRIMARY SUITE with dramatic ELEVATED SOAKING TUB, a SOLARIUM for the nature lovers AND MUTIPLE INTERIOR PLANTERS. HUGE back yard, outdoor patio overlooking beautifully MATURED TREES, true PARK LIKE FEEL. Designed with CHARACTER AND COMFORT in mind by the original owners, this home features solid wood doors, a dramatic two-story family room with woodburning FIREPLACE. The fully finished basement offers another full kitchen, laundry room, a second fireplace, ample storage and even your very own WINE CELLAR! Perfect for extended living, in-law arrangements, or entertaining, this magnificent home is truly ONE OF A KIND! Thoughtful design, sweeping architectural lines, generous space, and TIMELESS CRAFTSMANSHIP mean a rare opportunity that you won't want to miss! Offering the ideal combination of quiet suburban living & outstanding conveniences with easy access to Addison's exceptional park district, miles of walking & biking trails, forest preserves and shopping|restaurants|entertainment galore. Centrally located near I-355 and I-290.
Closed
$935,000
1760 W Whispering Ct, Addison, IL 60101
4beds
4,834sqft
Single Family Residence
Built in 1995
0.3 Acres Lot
$935,400 Zestimate®
$193/sqft
$5,608 Estimated rent
Home value
$935,400
$861,000 - $1.01M
$5,608/mo
Zestimate® history
Owner options
List your home for rent
$5,608/mo
Rent Zestimate®
Find your next renter with Zillow Rental Manager. Plus, with online applications, you can quickly screen prospective tenants – for free.
$5,608/mo
Rent Zestimate®
Refinance and save
$5,807/mo
Est. payment
Refinancing to a lower rate could help reduce your monthly payments and save thousands over the life of the loan.
$5,807/mo
Est. payment
Explore your selling options
Work with a Zillow partner agent
Leverage their expertise and Zillow's premium Showcase listings to get your home seen by more buyers.
Get startedList with your own agent
Get your home in front of millions of buyers by listing it on Zillow.
Learn how to do itSell it yourself
Take full control of how buyers see your home on Zillow by listing For Sale by Owner (FSBO).
List your homeWhat's special
Second fireplaceFully finished basementTrue park like feelSolid wood doorsWine cellarAmple storageLaundry room
Zillow last checked:
Listing updated:
Listed by:
Tyler Lewke 815-307-2316,
Keller Williams Success Realty,
Peter Conforti 708-372-6466,
Keller Williams Success Realty
Bought with:
Syed Taqvi
Real People Realty
Source: MRED as distributed by MLS GRID,MLS#: 12715728
Facts & features
Interior
Bedrooms & bathrooms
- Bedrooms: 4
- Bathrooms: 6
- Full bathrooms: 5
- 1/2 bathrooms: 1
Rooms
- Room types: Kitchen, Atrium, Eating Area, Office, Other Room, Recreation Room, Storage, Utility Room-Lower Level, Foyer
Primary bedroom
- Features: Flooring (Carpet), Bathroom (Full)
- Level: Second
- Area: 616 Square Feet
- Dimensions: 28X22
Bedroom 2
- Features: Flooring (Carpet)
- Level: Main
- Area: 143 Square Feet
- Dimensions: 13X11
Bedroom 3
- Features: Flooring (Carpet)
- Level: Second
- Area: 224 Square Feet
- Dimensions: 16X14
Bedroom 4
- Features: Flooring (Carpet)
- Level: Second
- Area: 224 Square Feet
- Dimensions: 16X14
Other
- Features: Flooring (Porcelain Tile)
- Level: Main
- Area: 180 Square Feet
- Dimensions: 15X12
Dining room
- Features: Flooring (Carpet)
- Level: Main
- Area: 182 Square Feet
- Dimensions: 14X13
Eating area
- Features: Flooring (Porcelain Tile)
- Level: Main
- Area: 165 Square Feet
- Dimensions: 15X11
Family room
- Features: Flooring (Porcelain Tile)
- Level: Main
- Area: 340 Square Feet
- Dimensions: 20X17
Foyer
- Features: Flooring (Porcelain Tile)
- Level: Main
- Area: 528 Square Feet
- Dimensions: 24X22
Kitchen
- Features: Kitchen (Island), Flooring (Porcelain Tile)
- Level: Main
- Area: 272 Square Feet
- Dimensions: 17X16
Kitchen 2nd
- Features: Flooring (Porcelain Tile)
- Level: Basement
- Area: 320 Square Feet
- Dimensions: 20X16
Laundry
- Features: Flooring (Porcelain Tile)
- Level: Main
- Area: 144 Square Feet
- Dimensions: 12X12
Living room
- Features: Flooring (Carpet)
- Level: Main
- Area: 273 Square Feet
- Dimensions: 21X13
Office
- Features: Flooring (Porcelain Tile)
- Level: Main
- Area: 156 Square Feet
- Dimensions: 13X12
Other
- Features: Flooring (Porcelain Tile)
- Level: Main
- Area: 168 Square Feet
- Dimensions: 21X8
Recreation room
- Features: Flooring (Porcelain Tile)
- Level: Basement
- Area: 962 Square Feet
- Dimensions: 37X26
Storage
- Level: Basement
- Area: 98 Square Feet
- Dimensions: 14X7
Other
- Level: Basement
- Area: 198 Square Feet
- Dimensions: 22X9
Heating
- Natural Gas, Forced Air
Cooling
- Central Air
Appliances
- Included: Range, Microwave, Dishwasher, Refrigerator, Washer, Dryer, Disposal, Other, Humidifier
- Laundry: Main Level, Gas Dryer Hookup
Features
- Vaulted Ceiling(s), Cathedral Ceiling(s), In-Law Floorplan, Built-in Features, Walk-In Closet(s), Pantry
- Flooring: Carpet, Wood
- Doors: French Doors, Sliding Glass Door(s)
- Windows: Screens, Skylight(s), Drapes, Palladian Windows
- Basement: Finished,Full
- Number of fireplaces: 2
- Fireplace features: Family Room, Basement
Interior area
- Total structure area: 6,336
- Total interior livable area: 4,834 sqft
Property
Parking
- Total spaces: 3
- Parking features: Concrete, Circular Driveway, Garage Door Opener, Yes, Garage Owned, Attached, Garage
- Attached garage spaces: 3
- Has uncovered spaces: Yes
Accessibility
- Accessibility features: No Disability Access
Features
- Stories: 2
- Patio & porch: Patio
- Fencing: Invisible
Lot
- Size: 0.3 Acres
- Dimensions: 80 x 162
- Features: Landscaped, Mature Trees
Details
- Parcel number: 0319300048
- Special conditions: None
- Other equipment: Intercom, Central Vacuum, TV-Dish, Ceiling Fan(s), Sump Pump
Construction
Type & style
- Home type: SingleFamily
- Architectural style: Other
- Property subtype: Single Family Residence
Materials
- Brick
- Foundation: Concrete Perimeter
- Roof: Asphalt
Condition
- New construction: No
- Year built: 1995
Details
- Builder model: CUSTOM
Utilities & green energy
- Electric: Circuit Breakers
- Sewer: Public Sewer
- Water: Lake Michigan
Community & HOA
Community
- Features: Curbs, Sidewalks, Street Lights, Street Paved
- Security: Carbon Monoxide Detector(s)
- Subdivision: Whispering Meadows
HOA
- Has HOA: Yes
- Services included: Insurance, Other
- HOA fee: $350 annually
Location
- Region: Addison
Financial & listing details
- Price per square foot: $193/sqft
- Tax assessed value: $312,220
- Annual tax amount: $14,494
- Date on market: 7/30/2026
- Listing terms: Conventional
- Ownership: Fee Simple w/ HO Assn.
Price history
| Date | Event | Price |
|---|---|---|
| 9/9/2026 | Sold | $935,000+4%$193/sqft |
Source:  MRED as distributed by MLS GRID #12715728 Report a problem MRED as distributed by MLS GRID #12715728 Report a problem | ||
| 8/4/2026 | Contingent | $899,000$186/sqft |
Source: MRED as distributed by MLS GRID #12715728 Report a problem | ||
| 7/30/2026 | Listed for sale | $899,000+882.5%$186/sqft |
Source: MRED as distributed by MLS GRID #12715728 Report a problem | ||
| 1/24/1994 | Sold | $91,500$19/sqft |
Source: Public Record Report a problem | ||
Public tax history
| Year | Property taxes | Tax assessment |
|---|---|---|
| 2024 | $15,218 -4.3% | $312,220 +8.8% |
| 2023 | $15,895 -2.3% | $287,020 +0.5% |
| 2022 | $16,271 -0.3% | $285,620 +4.4% |
| 2021 | $16,317 -1.8% | $273,580 +4.4% |
| 2020 | $16,615 -3.4% | $262,050 +4% |
| 2019 | $17,203 -4.1% | $251,970 +3.8% |
| 2018 | $17,934 -2.2% | $242,660 +4.6% |
| 2017 | $18,337 +2.6% | $231,920 +8.3% |
| 2016 | $17,877 +2.4% | $214,120 +8.3% |
| 2015 | $17,462 +6.9% | $197,800 +7.1% |
| 2014 | $16,334 +2.1% | $184,610 -2% |
| 2013 | $15,995 +2.3% | $188,370 -6.3% |
| 2012 | $15,628 +4.4% | $201,140 -10.1% |
| 2011 | $14,964 +5.7% | $223,760 -4.4% |
| 2010 | $14,163 +2.2% | $233,970 -9.1% |
| 2009 | $13,861 +2.4% | $257,280 |
| 2008 | $13,533 +6.5% | $257,280 +7.6% |
| 2007 | $12,711 -0.6% | $239,100 -0.9% |
| 2006 | $12,784 +6.8% | $241,350 +8% |
| 2005 | $11,965 +5.2% | $223,470 +6.5% |
| 2004 | $11,374 +4.5% | $209,830 +9% |
| 2003 | $10,880 +7.7% | $192,500 +10.2% |
| 2002 | $10,102 +2.6% | $174,630 +8.1% |
| 2001 | $9,848 +2.8% | $161,520 +5.8% |
| 2000 | $9,582 | $152,660 |
Find assessor info on the county website
Neighborhood: 60101
Nearby homes
- $750,300-- bd3 ba1.7k sqft1764 W Whispering Ct, Addison, IL 60101Off Market
- $777,6004 bd4 ba3k sqft1756 W Whispering Ct, Addison, IL 60101Off Market
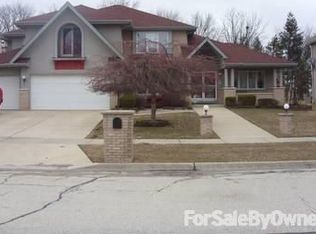
- $1,036,700-- bd3 ba4.6k sqft1750 W Whispering Ct, Addison, IL 60101Off Market
- $964,9005 bd5 ba3.8k sqft1768 W Whispering Ct, Addison, IL 60101Off Market
- $1,495,800-- bd3 ba3.7k sqft4N281 Rohlwing Rd, Addison, IL 60101Off Market
- $856,400-- bd4 ba4.2k sqft1761 W Whispering Ct, Addison, IL 60101Off Market
- $972,400-- bd4 ba4.7k sqft1740 W Whispering Ct, Addison, IL 60101Off Market
- $1,032,100-- bd4 ba5.4k sqft1772 W Whispering Ct, Addison, IL 60101Off Market
Nearby schools
GreatSchools rating
- 7/10Stone Elementary SchoolGrades: K-5Distance: 0.4 mi
- 5/10Indian Trail Jr High SchoolGrades: 6-8Distance: 1.8 mi
- 9/10Addison Trail High SchoolGrades: 9-12Distance: 0.7 mi
Schools provided by the listing agent
- Elementary: Stone Elementary School
- Middle: Indian Trail Junior High School
- High: Addison Trail High School
- District: 4
Source: MRED as distributed by MLS GRID. This data may not be complete. We recommend contacting the local school district to confirm school assignments for this home.
Get a cash offer in 3 minutes
Find out how much your home could sell for in as little as 3 minutes with a no-obligation cash offer.
Estimated market value
$935,400
Get a cash offer in 3 minutes
Find out how much your home could sell for in as little as 3 minutes with a no-obligation cash offer.
Estimated market value
$935,400
- Illinois
- DuPage County
- Addison
- 60101
- 1760 W Whispering Ct
