Introducing a spectacular 1800 sq ft. Lincoln Park, corner duplex penthouse with abundant South and West open exposures and light. The layout maximizes the impressive 14-foot ceilings and 14 windows in 2 exposures. Set up as a 2 large bedrooms + 2 flexible den/loft/office spaces; a separate living room, dining room, and an oversized kitchen, all in an open flow. The 2nd level, accessed through a feature metal staircase, showcases a fully private and wind-protected 300 sq ft deck with some of the most incredible views of Chicago anywhere. Be inspired by the sunrises and sunsets, and as you look over the city when it lights up as night falls and the moon ascends. This space is perfect for entertainment, whether it's an intimate gathering of two or a party of 20. Natural light enhances the space through the daylight and as the sun sets on the West exposure. A fireplace sets a great setting for nighttime. Durable hardwood floors and cement ceilings for maximum noise control between units. Perfect for everyday living. Walk-in closets and storage attic within the unit, great closet space throughout and in multiple locations. Bonus yoga room, reading room, or additional storage built out. Fully renovated bathroom with oversized shower and dual vanities. Recently updated kitchen, stainless steel appliances, solid stone counters with multiple seating areas, great kitchen counter preparation space, and storage. In-unit laundry and individually controlled heating and air conditioning. One gated parking space included; it can fit any size vehicle. Also included 1 additional storage closet and easy bike storage. Ultra-convenient Lincoln Park Location, steps to Hartland Park, Wrightwood Park. Minutes to Mid-Town Athletic Club, multiple grocery stores, Costco, Marianos, Jewel, Target, Aldi. Many pubs, restaurants, and coffee shops are within immediate access. Easy access to the 90/94 Xpress, Clybourn Metra, and many efficient travel routes to any part of the city. All new windows, new water heater, interior is fully move-in ready. Solid association; the entire exterior has been recently tuckpointed. Over 80% owner occupied, no rental caps or restrictions outside of 1-year leases. Monthly HOA fee covers internet! Well-managed association!
Closed
$496,000
1760 W Wrightwood Ave APT 300, Chicago, IL 60614
2beds
1,800sqft
Condominium, Apartment, Single Family Residence
Built in 1990
-- sqft lot
$605,700 Zestimate®
$276/sqft
$3,099 Estimated rent
Home value
$605,700
$569,000 - $642,000
$3,099/mo
Zestimate® history
Owner options
List your home for rent
$3,099/mo
Rent Zestimate®
Find your next renter with Zillow Rental Manager. Plus, with online applications, you can quickly screen prospective tenants – for free.
$3,099/mo
Rent Zestimate®
Refinance and save
$3,496/mo
Est. payment
Refinancing to a lower rate could help reduce your monthly payments and save thousands over the life of the loan.
$3,496/mo
Est. payment
Explore your selling options
Work with a Zillow partner agent
Leverage their expertise and Zillow's premium Showcase listings to get your home seen by more buyers.
Get startedList with your own agent
Get your home in front of millions of buyers by listing it on Zillow.
Learn how to do itSell it yourself
Take full control of how buyers see your home on Zillow by listing For Sale by Owner (FSBO).
List your homeWhat's special
Storage atticUltra-convenient lincoln park locationFully renovated bathroomMultiple grocery storesReading roomMultiple seating areasWalk-in closets
Zillow last checked:
Listing updated:
Listed by:
Santiago Valdez 773-858-2410,
Compass,
Elizabeth Pyle 773-383-5417,
Compass
Bought with:
Laura Renaldo
Look With Laura
Source: MRED as distributed by MLS GRID,MLS#: 11886068
Facts & features
Interior
Bedrooms & bathrooms
- Bedrooms: 2
- Bathrooms: 1
- Full bathrooms: 1
Rooms
- Room types: Office, Walk In Closet, Foyer, Attic, Terrace, Bonus Room
Primary bedroom
- Features: Flooring (Carpet)
- Level: Main
- Area: 221 Square Feet
- Dimensions: 17X13
Bedroom 2
- Features: Flooring (Hardwood)
- Level: Main
- Area: 156 Square Feet
- Dimensions: 12X13
Other
- Features: Flooring (Other)
- Level: Second
- Area: 72 Square Feet
- Dimensions: 12X6
Bonus room
- Features: Flooring (Carpet)
- Level: Second
- Area: 84 Square Feet
- Dimensions: 7X12
Dining room
- Features: Flooring (Hardwood)
- Level: Main
- Area: 392 Square Feet
- Dimensions: 14X28
Foyer
- Features: Flooring (Hardwood)
- Level: Main
- Area: 200 Square Feet
- Dimensions: 10X20
Kitchen
- Features: Kitchen (Island, Granite Counters, SolidSurfaceCounter), Flooring (Hardwood)
- Level: Main
- Area: 117 Square Feet
- Dimensions: 13X9
Laundry
- Features: Flooring (Other)
- Level: Main
- Area: 16 Square Feet
- Dimensions: 4X4
Living room
- Features: Flooring (Hardwood)
- Level: Main
- Area: 448 Square Feet
- Dimensions: 16X28
Office
- Features: Flooring (Carpet)
- Level: Second
- Area: 208 Square Feet
- Dimensions: 13X16
Other
- Features: Flooring (Other)
- Level: Second
- Area: 300 Square Feet
- Dimensions: 20X15
Walk in closet
- Features: Flooring (Carpet)
- Level: Main
- Area: 84 Square Feet
- Dimensions: 12X7
Heating
- Natural Gas, Forced Air, Indv Controls
Cooling
- Central Air
Appliances
- Included: Range, Microwave, Dishwasher, Refrigerator, Washer, Dryer, Disposal, Stainless Steel Appliance(s), Gas Cooktop
- Laundry: Washer Hookup, Main Level, Gas Dryer Hookup, In Unit, Laundry Closet
Features
- Cathedral Ceiling(s), 1st Floor Bedroom, 1st Floor Full Bath, Storage, Walk-In Closet(s)
- Flooring: Hardwood
- Windows: Screens, Skylight(s)
- Basement: None
- Number of fireplaces: 1
- Fireplace features: Wood Burning, Gas Log, Gas Starter, Living Room
Interior area
- Total structure area: 0
- Total interior livable area: 1,800 sqft
Property
Parking
- Total spaces: 1
- Parking features: Concrete, Assigned, On Site, Owned
Accessibility
- Accessibility features: No Disability Access
Features
- Patio & porch: Roof Deck, Deck
Details
- Parcel number: 14304030651025
- Special conditions: None
- Other equipment: TV-Cable, Intercom, Ceiling Fan(s)
Construction
Type & style
- Home type: Condo
- Property subtype: Condominium, Apartment, Single Family Residence
Materials
- Brick
Condition
- New construction: No
- Year built: 1990
- Major remodel year: 2021
Details
- Builder model: PENTHOUSE
Utilities & green energy
- Electric: Circuit Breakers
- Sewer: Public Sewer
- Water: Lake Michigan, Public
Community & HOA
Community
- Security: Security System
HOA
- Has HOA: Yes
- Amenities included: Bike Room/Bike Trails, Storage, Sundeck
- Services included: Water, Parking, Insurance, Security, Cable TV, Exterior Maintenance, Lawn Care, Scavenger, Snow Removal, Internet
- HOA fee: $577 monthly
Location
- Region: Chicago
Financial & listing details
- Price per square foot: $276/sqft
- Tax assessed value: $451,220
- Annual tax amount: $8,252
- Date on market: 9/18/2023
- Listing terms: Conventional
- Ownership: Condo
Price history
| Date | Event | Price |
|---|---|---|
| 10/19/2023 | Sold | $496,000+0.2%$276/sqft |
Source:  MRED as distributed by MLS GRID #11886068 Report a problem MRED as distributed by MLS GRID #11886068 Report a problem | ||
| 9/22/2023 | Contingent | $495,000$275/sqft |
Source: MRED as distributed by MLS GRID #11886068 Report a problem | ||
| 9/18/2023 | Listed for sale | $495,000+12.5%$275/sqft |
Source: MRED as distributed by MLS GRID #11886068 Report a problem | ||
| 4/9/2021 | Sold | $440,000+0.2%$244/sqft |
Source: MRED as distributed by MLS GRID #10991355 Report a problem | ||
| 10/20/2020 | Listing removed | $439,000$244/sqft |
Source: @properties #10852522 Report a problem | ||
| 9/21/2020 | Price change | $439,000-2.2%$244/sqft |
Source: @properties #10852522 Report a problem | ||
| 7/27/2020 | Price change | $449,000-2.2%$249/sqft |
Source: @properties #10664942 Report a problem | ||
| 7/9/2020 | Price change | $459,000-2.1%$255/sqft |
Source: @properties #10664942 Report a problem | ||
| 6/17/2020 | Listed for sale | $469,000$261/sqft |
Source: @properties #10664942 Report a problem | ||
| 3/21/2020 | Listing removed | $469,000$261/sqft |
Source: @properties #10664942 Report a problem | ||
| 3/12/2020 | Listed for sale | $469,000+56.3%$261/sqft |
Source: @properties #10664942 Report a problem | ||
| 7/12/2001 | Sold | $300,000-10.7%$167/sqft |
Source: Public Record Report a problem | ||
| 7/12/1996 | Sold | $336,000$187/sqft |
Source: Public Record Report a problem | ||
Public tax history
| Year | Property taxes | Tax assessment |
|---|---|---|
| 2024 | $8,752 +10% | $45,122 +10% |
| 2023 | $7,959 +2.9% | $41,037 |
| 2022 | $7,737 -6.2% | $41,037 |
| 2021 | $8,252 +24.4% | $41,037 +37.8% |
| 2020 | $6,634 +1.6% | $29,781 -8.4% |
| 2019 | $6,531 +1.7% | $32,509 |
| 2018 | $6,422 +5.2% | $32,509 +14.6% |
| 2017 | $6,107 +7.5% | $28,369 |
| 2016 | $5,682 +9.3% | $28,369 |
| 2015 | $5,199 +4.4% | $28,369 +5.7% |
| 2014 | $4,978 -2.8% | $26,828 -4.8% |
| 2013 | $5,123 +1.4% | $28,170 |
| 2012 | $5,055 +6.8% | $28,170 -3.6% |
| 2011 | $4,734 -0.4% | $29,213 |
| 2010 | $4,754 -3.9% | $29,213 -7.9% |
| 2009 | $4,948 +6.9% | $31,731 -1.7% |
| 2008 | $4,629 +1% | $32,272 |
| 2007 | $4,583 -1.1% | $32,272 |
| 2006 | $4,633 -4.6% | $32,272 +8.5% |
| 2005 | $4,859 +1% | $29,734 |
| 2004 | $4,810 +2.2% | $29,734 |
| 2003 | $4,705 +19.4% | $29,734 +35.5% |
| 2002 | $3,941 +3.8% | $21,938 |
| 2001 | $3,799 +3.7% | $21,938 |
| 2000 | $3,663 -0.7% | $21,938 +15.1% |
| 1999 | $3,688 | $19,067 |
Find assessor info on the county website
Neighborhood: Lincoln Park
Nearby homes
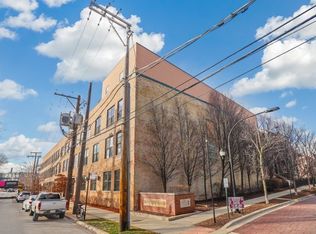
- $549,0002 bd2 ba1.6k sqft1760 W Wrightwood Ave APT 110, Chicago, IL 60614Sold
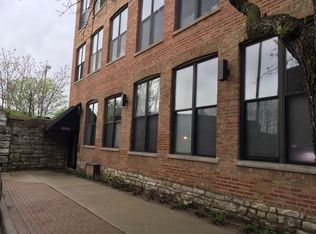
- $327,6001 bd1 ba900 sqft1760 W Wrightwood Ave APT 100, Chicago, IL 60614Off Market
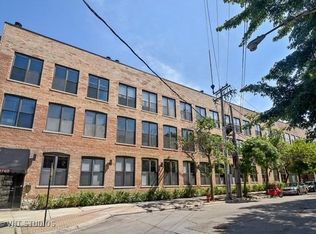
- $489,0001 bd1 ba900 sqft1760 W Wrightwood Ave APT 101, Chicago, IL 60614Off Market
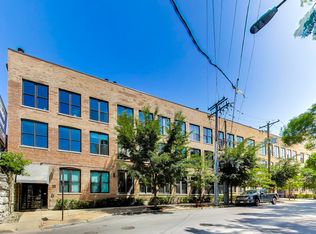
- $3,2002 bd1 ba1.5k sqft1760 W Wrightwood Ave APT 102, Chicago, IL 60614For Rent
- $509,1001 bd1 ba900 sqft1760 W Wrightwood Ave APT 104, Chicago, IL 60614Off Market
- $353,1001 bd1 ba900 sqft1760 W Wrightwood Ave APT 105, Chicago, IL 60614Off Market
- $490,4001 bd1 ba1.5k sqft1760 W Wrightwood Ave APT 106, Chicago, IL 60614Off Market
- $340,0001 bd1 ba1k sqft1760 W Wrightwood Ave APT 107, Chicago, IL 60614Sold
- $512,4002 bd2 ba1.6k sqft1760 W Wrightwood Ave APT 111, Chicago, IL 60614Off Market
Nearby schools
GreatSchools rating
- 10/10Prescott Elementary SchoolGrades: K-8Distance: 0.2 mi
- 7/10Lincoln Park High SchoolGrades: 9-12Distance: 1.5 mi
Schools provided by the listing agent
- Elementary: Prescott Elementary School
- District: 299
Source: MRED as distributed by MLS GRID. This data may not be complete. We recommend contacting the local school district to confirm school assignments for this home.
Get a cash offer in 3 minutes
Find out how much your home could sell for in as little as 3 minutes with a no-obligation cash offer.
Estimated market value
$605,700
Get a cash offer in 3 minutes
Find out how much your home could sell for in as little as 3 minutes with a no-obligation cash offer.
Estimated market value
$605,700
- Illinois
- Cook County
- Chicago
- 60614
- Lincoln Park
- 1760 W Wrightwood Ave Apartment 300
Nearby cities
Nearby neighborhoods
Nearby zip codes
Other Chicago Topics
