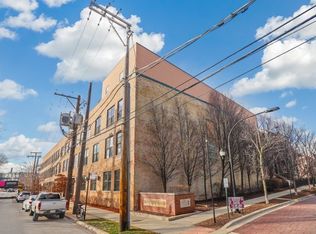
Lincoln Park's Terra Cotta Commons gated community awaits you! This unique penthouse duplex up boasts nearly 1,100 sqft across 2 levels + private outdoor deck! Price includes 1 dedicated gated parking spot for security and convenience. Begin to wind down as you peacefully drive through the gate to your dedicated parking spot or ride your bike to the bike storage beside your personal storage cage. Feel secure knowing your packages can be easily received into the large mail room. Stroll into your new home and be amazed by the 15 ft tall ceilings with sky high windows that let rays of warm sun light through the gorgeous atrium of trees. Modern dark wood flooring throughout with the exception of soft carpeted stairs. During winter, get cozy with your wood burning gas starter fireplace. The inviting 1st floor is an open concept floor plan with combined kitchen and living room, very large utility room (washer and dryer included), large coat/storage closet, and 1/2 bath. Kitchen includes bar height seating and stainless steel appliances. On the 2nd level you will find an absolutely huge bedroom, towering ceilings, and 2 closets for your Chicago wardrobe. Relax in your full ensuite bath. Enjoy all day sun thanks to a skylight and large windows. You truly only need electric lights at night in this home! Ascend one more small stair case in the bedroom to be transported to your private deck oasis. For even more space and downtown skyline views just head over and up to the Terra Cotta common roof deck. Walk to Jewel Osco, Aldi, Starbucks, Hexxe Coffee, Menards, Costco, Wrightwood Park, and the river walk. Access I-90/94 in moments. Easy access to Ashland bus, Metra, and DePaul L trains as well. $455/month assessment includes cable/internet. Healthy and well run HOA. Investor friendly for 12 month or longer rentals, yet has 87.5% owner occupied ratio. Seller is a licensed designated managing broker. FIRST SHOWINGS 7-13-24 from 11-12:30pm!
Closed
$300,000
1760 W Wrightwood Ave APT 313, Chicago, IL 60614
1beds
1,100sqft
Condominium, Duplex, Single Family Residence
Built in 1909
-- sqft lot
$377,200 Zestimate®
$273/sqft
$3,043 Estimated rent
Home value
$377,200
$355,000 - $404,000
$3,043/mo
Zestimate® history
Owner options
List your home for rent
$3,043/mo
Rent Zestimate®
Find your next renter with Zillow Rental Manager. Plus, with online applications, you can quickly screen prospective tenants – for free.
$3,043/mo
Rent Zestimate®
Refinance and save
$2,599/mo
Est. payment
Refinancing to a lower rate could help reduce your monthly payments and save thousands over the life of the loan.
$2,599/mo
Est. payment
Explore your selling options
Work with a Zillow partner agent
Leverage their expertise and Zillow's premium Showcase listings to get your home seen by more buyers.
Get startedList with your own agent
Get your home in front of millions of buyers by listing it on Zillow.
Learn how to do itSell it yourself
Take full control of how buyers see your home on Zillow by listing For Sale by Owner (FSBO).
List your homeWhat's special
Zillow last checked:
Listing updated:
Listed by:
David Parleir 312-600-5543,
Possible Property,
Paula Clayton 312-520-6336,
Possible Property
Bought with:
Zoe Reisman
Compass
Source: MRED as distributed by MLS GRID,MLS#: 12107236
Facts & features
Interior
Bedrooms & bathrooms
- Bedrooms: 1
- Bathrooms: 2
- Full bathrooms: 1
- 1/2 bathrooms: 1
Rooms
- Room types: No additional rooms
Primary bedroom
- Features: Flooring (Hardwood), Bathroom (Full)
- Level: Second
- Area: 300 Square Feet
- Dimensions: 20X15
Dining room
- Level: Main
- Dimensions: COMBO
Kitchen
- Features: Flooring (Hardwood)
- Level: Main
- Area: 120 Square Feet
- Dimensions: 15X8
Laundry
- Features: Flooring (Hardwood)
- Level: Main
- Area: 72 Square Feet
- Dimensions: 8X9
Living room
- Features: Flooring (Hardwood)
- Level: Main
- Area: 270 Square Feet
- Dimensions: 18X15
Heating
- Natural Gas
Cooling
- Central Air
Appliances
- Included: Dishwasher, Refrigerator
- Laundry: Washer Hookup, Main Level, In Unit
Features
- Cathedral Ceiling(s), Storage, Open Floorplan, Dining Combo, Granite Counters
- Flooring: Laminate
- Windows: Skylight(s), Window Treatments, Drapes
- Basement: None
Interior area
- Total structure area: 0
- Total interior livable area: 1,100 sqft
Property
Parking
- Total spaces: 1
- Parking features: Asphalt, Assigned, Off Street, Secured, On Site, Owned
Accessibility
- Accessibility features: No Disability Access
Features
- Patio & porch: Roof Deck, Deck
- Exterior features: Lighting
Details
- Parcel number: 14304030651038
- Special conditions: List Broker Must Accompany
- Other equipment: Ceiling Fan(s)
Construction
Type & style
- Home type: Condo
- Property subtype: Condominium, Duplex, Single Family Residence
Materials
- Brick
Condition
- New construction: No
- Year built: 1909
Utilities & green energy
- Electric: Circuit Breakers
- Sewer: Public Sewer
- Water: Lake Michigan
Community & HOA
Community
- Features: Sidewalks, Street Lights
- Subdivision: Terra Cotta Commons
HOA
- Has HOA: Yes
- Amenities included: Bike Room/Bike Trails, Storage, Sundeck, Skylights
- Services included: Water, Parking, Insurance, Security, Cable TV, Exterior Maintenance, Lawn Care, Scavenger, Snow Removal, Internet
- HOA fee: $455 monthly
Location
- Region: Chicago
Financial & listing details
- Price per square foot: $273/sqft
- Tax assessed value: $338,410
- Annual tax amount: $5,626
- Date on market: 7/10/2024
- Listing terms: Conventional
- Ownership: Condo
Price history
| Date | Event | Price |
|---|---|---|
| 8/13/2024 | Sold | $300,000+0%$273/sqft |
Source:  MRED as distributed by MLS GRID #12107236 Report a problem MRED as distributed by MLS GRID #12107236 Report a problem | ||
| 8/2/2024 | Pending sale | $299,900$273/sqft |
Source: MRED as distributed by MLS GRID #12107236 Report a problem | ||
| 7/25/2024 | Contingent | $299,900$273/sqft |
Source: MRED as distributed by MLS GRID #12107236 Report a problem | ||
| 7/10/2024 | Listed for sale | $299,900-8.8%$273/sqft |
Source: MRED as distributed by MLS GRID #12107236 Report a problem | ||
| 7/10/2024 | Listing removed | -- |
Source: MRED as distributed by MLS GRID #12068472 Report a problem | ||
| 6/10/2024 | Listed for sale | $329,000-2.9%$299/sqft |
Source: MRED as distributed by MLS GRID #12068472 Report a problem | ||
| 5/4/2024 | Listing removed | -- |
Source: MRED as distributed by MLS GRID #12014051 Report a problem | ||
| 4/24/2024 | Listed for sale | $339,000$308/sqft |
Source: MRED as distributed by MLS GRID #12014051 Report a problem | ||
| 5/5/2022 | Listing removed | -- |
Source: Zillow Rental Manager Report a problem | ||
| 4/27/2022 | Listed for rent | $2,300+15%$2/sqft |
Source: Zillow Rental Manager Report a problem | ||
| 4/26/2022 | Listing removed | -- |
Source: MRED as distributed by MLS GRID #11380786 Report a problem | ||
| 4/21/2022 | Listed for sale | $339,000+21.9%$308/sqft |
Source: MRED as distributed by MLS GRID #11380786 Report a problem | ||
| 11/21/2019 | Sold | $278,000-4.1%$253/sqft |
Source: MRED as distributed by MLS GRID #10460887 Report a problem | ||
| 9/27/2019 | Pending sale | $289,999$264/sqft |
Source: @properties #10460887 Report a problem | ||
| 9/7/2019 | Price change | $289,999-6.5%$264/sqft |
Source: @properties #10460887 Report a problem | ||
| 8/22/2019 | Price change | $310,000-4.6%$282/sqft |
Source: @properties #10460887 Report a problem | ||
| 7/23/2019 | Listed for sale | $325,000+15016.3%$295/sqft |
Source: @properties #10460887 Report a problem | ||
| 7/8/2017 | Listing removed | $2,000$2/sqft |
Source: @properties #09620597 Report a problem | ||
| 5/9/2017 | Listed for rent | $2,000$2/sqft |
Source: @properties #09620597 Report a problem | ||
| 6/16/2016 | Sold | $2,150-99%$2/sqft |
Source: Agent Provided Report a problem | ||
| 5/6/2014 | Sold | $223,000-7%$203/sqft |
Source: @Properties sold #08538823_60614_313 Report a problem | ||
| 3/8/2014 | Pending sale | $239,900$218/sqft |
Source: Oz Realty Grouop #08538823 Report a problem | ||
| 2/18/2014 | Listed for sale | $239,900-12.8%$218/sqft |
Source: Oz Realty Grouop #08538823 Report a problem | ||
| 10/9/2009 | Listing removed | $275,000$250/sqft |
Source: @properties #06995957 Report a problem | ||
| 6/7/2009 | Price change | $275,000-4.3%$250/sqft |
Source: @properties #06995957 Report a problem | ||
| 1/13/2009 | Listed for sale | $287,465+19.8%$261/sqft |
Source: @Properties Information Technology #6995957 Report a problem | ||
| 6/6/2001 | Sold | $240,000+61.1%$218/sqft |
Source: Public Record Report a problem | ||
| 11/17/1995 | Sold | $149,000$135/sqft |
Source: Public Record Report a problem | ||
Public tax history
| Year | Property taxes | Tax assessment |
|---|---|---|
| 2024 | $5,902 +1.9% | $33,841 +10% |
| 2023 | $5,794 +3% | $30,777 |
| 2022 | $5,627 +1.9% | $30,777 |
| 2021 | $5,519 +10.9% | $30,777 +37.8% |
| 2020 | $4,976 +1.6% | $22,335 -8.4% |
| 2019 | $4,898 +1.7% | $24,381 |
| 2018 | $4,816 +5.2% | $24,381 +14.6% |
| 2017 | $4,580 +7.5% | $21,276 |
| 2016 | $4,261 +9.3% | $21,276 |
| 2015 | $3,899 +19.7% | $21,276 +5.7% |
| 2014 | $3,257 -3.2% | $20,121 -4.8% |
| 2013 | $3,364 +0.6% | $21,127 |
| 2012 | $3,343 +3.7% | $21,127 -3.6% |
| 2011 | $3,223 +5.3% | $21,909 |
| 2010 | $3,060 +9.9% | $21,909 -7.9% |
| 2009 | $2,785 +6.7% | $23,797 -1.7% |
| 2008 | $2,611 +3.2% | $24,204 |
| 2007 | $2,530 +0.8% | $24,204 |
| 2006 | $2,510 -5.1% | $24,204 +8.5% |
| 2005 | $2,647 +1.9% | $22,300 |
| 2004 | $2,597 -26.4% | $22,300 |
| 2003 | $3,529 +19.4% | $22,300 +35.5% |
| 2002 | $2,956 +18.3% | $16,453 |
| 2001 | $2,499 +5.8% | $16,453 |
| 2000 | $2,363 | $16,453 +15.1% |
| 1999 | $2,363 | $14,299 |
Find assessor info on the county website
Neighborhood: Lincoln Park
Nearby homes
- $549,0002 bd2 ba1.6k sqft1760 W Wrightwood Ave APT 110, Chicago, IL 60614Sold
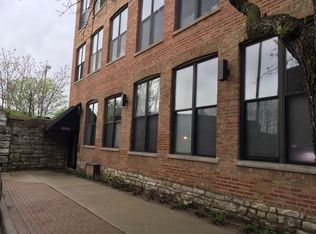
- $327,1001 bd1 ba900 sqft1760 W Wrightwood Ave APT 100, Chicago, IL 60614Off Market
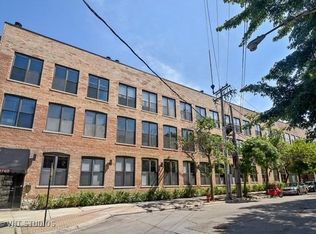
- $487,4001 bd1 ba900 sqft1760 W Wrightwood Ave APT 101, Chicago, IL 60614Off Market
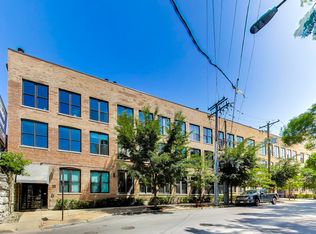
- $513,9002 bd1 ba1.5k sqft1760 W Wrightwood Ave APT 102, Chicago, IL 60614Off Market
- $509,3001 bd1 ba900 sqft1760 W Wrightwood Ave APT 104, Chicago, IL 60614Off Market
- $355,4001 bd1 ba900 sqft1760 W Wrightwood Ave APT 105, Chicago, IL 60614Off Market
- $482,1001 bd1 ba1.5k sqft1760 W Wrightwood Ave APT 106, Chicago, IL 60614Off Market
- $340,0001 bd1 ba1k sqft1760 W Wrightwood Ave APT 107, Chicago, IL 60614Sold
- $508,3002 bd2 ba1.6k sqft1760 W Wrightwood Ave APT 111, Chicago, IL 60614Off Market
Nearby schools
GreatSchools rating
- 10/10Prescott Elementary SchoolGrades: K-8Distance: 0.2 mi
- 7/10Lincoln Park High SchoolGrades: 9-12Distance: 1.5 mi
Schools provided by the listing agent
- Elementary: Prescott Elementary School
- Middle: Prescott Elementary School
- High: Lincoln Park High School
- District: 299
Source: MRED as distributed by MLS GRID. This data may not be complete. We recommend contacting the local school district to confirm school assignments for this home.
Get a cash offer in 3 minutes
Find out how much your home could sell for in as little as 3 minutes with a no-obligation cash offer.
Estimated market value
$377,200
Get a cash offer in 3 minutes
Find out how much your home could sell for in as little as 3 minutes with a no-obligation cash offer.
Estimated market value
$377,200
- Illinois
- Cook County
- Chicago
- 60614
- Lincoln Park
- 1760 W Wrightwood Ave Apartment 313
Nearby cities
Nearby neighborhoods
Nearby zip codes
Other Chicago Topics
