Skip main navigation
Closed
  • $2,150,000

    1760 Washington Ave, Wilmette, IL 60091

    5beds
    4,905sqft
    Single Family Residence
    Built in 2023
    7,492 Square Feet Lot
    $2,714,000 Zestimate®
    $438/sqft
    $7,133 Estimated rent

    Home value

    $2,714,000

    $2.52M - $2.93M

    $7,133/mo

    Zestimate® history
    Loading
    Loading...

    Owner options

    List your home for rent

    $7,133/mo

    Rent Zestimate®

    Find your next renter with Zillow Rental Manager. Plus, with online applications, you can quickly screen prospective tenants – for free.

    Learn more

    $7,133/mo

    Rent Zestimate®

    Refinance and save

    $15,379/mo

    Est. payment

    Refinancing to a lower rate could help reduce your monthly payments and save thousands over the life of the loan.

    See today's rates

    $15,379/mo

    Est. payment

    Explore your selling options

    Work with a Zillow partner agent

    Leverage their expertise and Zillow's premium Showcase listings to get your home seen by more buyers.

    Get started

    List with your own agent

    Get your home in front of millions of buyers by listing it on Zillow.

    Learn how to do it

    Sell it yourself

    Take full control of how buyers see your home on Zillow by listing For Sale by Owner (FSBO).

    List your home

    What's special

    Queen bedStunning designPrivate balconyLarge rec spaceBeautiful landscapingPost officeFull wet bar
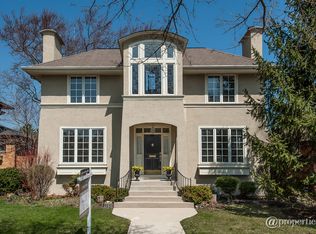
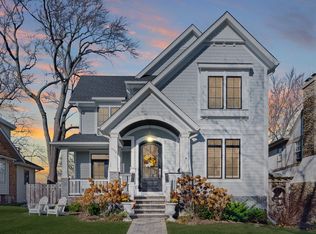
    1760 WASHINGTON is featured in this month's MODERN LUXURY Northshore for its stunning design and timeless aesthetic. Also seen as a recent CHICAGO TRIBUNE DREAM HOME feature! This one-of-a-kind NEW CONSTRUCTION home in sought-after McKenzie Square is truly a luxury dream home you don't want to miss! Loaded with numerous upgraded features throughout including voice-activated plumbing fixtures, smart appliances, motorized window treatments and so much MORE. Unique details abound, starting with the spacious Southern-style front porch gracefully welcoming you into the home while creating an extension of both the dining room and office - a fabulous combination of indoor and outdoor spaces blending elegantly. Upon entering, you immediately have a feeling of openness with 10' ceilings and a clear sight line straight through to the first-floor centerpiece, a stunning banquette table space surrounded by a fishbowl of windows anchoring the kitchen and living areas. The sleek gourmet kitchen will impress any chef yet is practical and comfortable for families of all ages. Scavolini custom cabinets, Thermador/Bosch appliances combined with an oversized island, loads of counter space and huge walk-in-pantry are just a few of the highlights. Fantastic open-concept space with kitchen and banquette area opening to the bright and airy family room with fireplace overlooking the professionally landscaped backyard with deck, custom paver patio and lovely green space. Thoughtfully designed mudroom is sure to keep you organized. Second floor features gorgeous primary suite in addition to three sizable secondary bedrooms, which are all able to fit a queen bed, two nightstands and desk area with en-suite baths - so difficult to find! The primary suite has so much to love - oversized closet, private balcony and beautiful garden style en-suite bath with two-person shower bathed in natural light. Second floor laundry room too! The third floor is flexibility at its finest - designed as an office with waterfall spa bath and balcony, it can also be used as a sixth bedroom, teen hangout or play space. The fully finished basement with 9' ceilings has so much to offer, including large rec space with full wet bar, great play space, 5th bedroom, full bath and glass-enclosed exercise room with filtered water bottle filler. Fenced back yard with great privacy and beautiful landscaping! Amazing walk-to-so-much location including downtown Wilmette with restaurants and shopping, the Metra, library, post office, Starbucks, K-8 schools, preschools, parks, The Green Bay Trail and so much more! An easy bike ride to Lake Michigan and Gillson Beach. An added bonus - opportunity to purchase the furniture package from award-winning Inspired Interiors separately - truly move in and ENJOY! You haven't seen new construction like this!

    Zillow last checked:

    Listing updated:

    Listed by:

    Megan Gemp 847-881-0200,

    @properties Christie's International Real Estate

    Bought with:

    Emily Smart LeMire

    Compass

    Source: MRED as distributed by MLS GRID,MLS#: 11819631MLS Logo

    Facts & features

    Interior

    Bedrooms & bathrooms
    • Bedrooms: 5
    • Bathrooms: 6
    • Full bathrooms: 5
    • 1/2 bathrooms: 1
    Rooms
    • Room types: Bedroom 5, Breakfast Room, Office, Recreation Room, Exercise Room, Walk In Closet, Mud Room, Utility Room-Lower Level, Bonus Room, Balcony/Porch/Lanai
    Primary bedroom
    • Features: Flooring (Hardwood), Bathroom (Full)
    • Level: Second
    • Area: 216 Square Feet
    • Dimensions: 18X12
    Bedroom 2
    • Features: Flooring (Hardwood)
    • Level: Second
    • Area: 165 Square Feet
    • Dimensions: 15X11
    Bedroom 3
    • Features: Flooring (Hardwood)
    • Level: Second
    • Area: 165 Square Feet
    • Dimensions: 15X11
    Bedroom 4
    • Features: Flooring (Hardwood)
    • Level: Second
    • Area: 130 Square Feet
    • Dimensions: 13X10
    Bedroom 5
    • Features: Flooring (Other)
    • Level: Basement
    • Area: 140 Square Feet
    • Dimensions: 14X10
    Balcony porch lanai
    • Level: Second
    • Area: 72 Square Feet
    • Dimensions: 12X6
    Bonus room
    • Features: Flooring (Carpet)
    • Level: Third
    • Area: 252 Square Feet
    • Dimensions: 21X12
    Breakfast room
    • Features: Flooring (Hardwood)
    • Level: Main
    • Area: 66 Square Feet
    • Dimensions: 11X6
    Dining room
    • Features: Flooring (Hardwood)
    • Level: Main
    • Area: 165 Square Feet
    • Dimensions: 15X11
    Exercise room
    • Features: Flooring (Other)
    • Level: Basement
    • Area: 70 Square Feet
    • Dimensions: 10X7
    Family room
    • Features: Flooring (Hardwood)
    • Level: Main
    • Area: 204 Square Feet
    • Dimensions: 17X12
    Kitchen
    • Features: Kitchen (Eating Area-Breakfast Bar, Island, Pantry-Walk-in, Custom Cabinetry), Flooring (Hardwood)
    • Level: Main
    • Area: 255 Square Feet
    • Dimensions: 17X15
    Laundry
    • Features: Flooring (Porcelain Tile)
    • Level: Second
    • Area: 36 Square Feet
    • Dimensions: 6X6
    Mud room
    • Features: Flooring (Hardwood)
    • Level: Main
    • Area: 33 Square Feet
    • Dimensions: 11X3
    Office
    • Features: Flooring (Hardwood)
    • Level: Main
    • Area: 165 Square Feet
    • Dimensions: 15X11
    Recreation room
    • Features: Flooring (Other)
    • Level: Basement
    • Area: 512 Square Feet
    • Dimensions: 32X16
    Other
    • Level: Basement
    • Area: 126 Square Feet
    • Dimensions: 18X7
    Walk in closet
    • Features: Flooring (Hardwood)
    • Level: Second
    • Area: 60 Square Feet
    • Dimensions: 12X5
    Heating
    • Natural Gas, Forced Air, Zoned
    Cooling
    • Central Air, Zoned
    Appliances
    • Included: Range, Dishwasher, High End Refrigerator, Freezer, Washer, Dryer, Disposal, Wine Refrigerator, Range Hood, Water Purifier, Humidifier
    • Laundry: Upper Level
    Features
    • Wet Bar, Built-in Features, Walk-In Closet(s), High Ceilings
    • Flooring: Hardwood
    • Windows: Screens
    • Basement: Finished,Full
    • Number of fireplaces: 1
    • Fireplace features: Gas Log, Gas Starter, Family Room
    Interior area
    • Total structure area: 4,905
    • Total interior livable area: 4,905 sqft
    • Finished area below ground: 1,356

    Property

    Parking
    • Total spaces: 2
    • Parking features: Off Alley, Garage Door Opener, On Site, Garage Owned, Detached, Garage
    • Garage spaces: 2
    • Has uncovered spaces: Yes
    Accessibility
    • Accessibility features: No Disability Access
    Features
    • Stories: 3
    • Patio & porch: Deck, Patio
    • Exterior features: Balcony
    • Fencing: Fenced
    Lot
    • Size: 7,492 Square Feet
    • Dimensions: 49X151
    • Features: Landscaped, Mature Trees
    Details
    • Parcel number: 05332040050000
    • Special conditions: None
    • Other equipment: Sump Pump, Air Purifier

    Construction

    Type & style
    • Home type: SingleFamily
    • Property subtype: Single Family Residence
    Materials
    • Roof: Asphalt
    Condition
    • New Construction
    • New construction: Yes
    • Year built: 2023

    Utilities & green energy

    • Electric: 200+ Amp Service
    • Sewer: Public Sewer, Storm Sewer
    • Water: Lake Michigan

    Community & HOA

    Community
    • Features: Park, Tennis Court(s), Lake, Curbs, Sidewalks, Street Lights
    • Security: Security System, Carbon Monoxide Detector(s)
    HOA
    • Services included: None
    Location
    • Region: Wilmette

    Financial & listing details

    • Price per square foot: $438/sqft
    • Tax assessed value: $640,000
    • Annual tax amount: $11,364
    • Date on market: 6/29/2023
    • Listing terms: Conventional
    • Ownership: Fee Simple

    Price history

    DateEventPrice
    9/14/2023Sold$2,150,000-4.4%$438/sqft
    Source: MRED as distributed by MLS GRID #11819631 Report a problem
    8/8/2023Contingent$2,250,000$459/sqft
    Source: MRED as distributed by MLS GRID #11819631 Report a problem
    6/29/2023Listed for sale$2,250,000$459/sqft
    Source: MRED as distributed by MLS GRID #11819631 Report a problem
    6/29/2023Listing removed--
    Source: MRED as distributed by MLS GRID #11754754 Report a problem
    5/23/2023Listed for sale$2,250,000+309.1%$459/sqft
    Source: MRED as distributed by MLS GRID #11754754 Report a problem
    7/21/2021Sold$550,000$112/sqft
    Source: Public Record Report a problem
    9/9/2020Listing removed$2,850$1/sqft
    Source: Margaret Heinzen Smith Broker #10799586 Report a problem
    8/29/2020Price change$2,850-3.4%$1/sqft
    Source: Margaret Heinzen Smith Broker #10799586 Report a problem
    8/13/2020Price change$2,950-4.8%$1/sqft
    Source: Margaret Heinzen Smith Broker #10799586 Report a problem
    8/13/2020Listing removed$550,000$112/sqft
    Source: Margaret Heinzen Smith Broker #10799506 Report a problem
    8/5/2020Price change$550,000-13.4%$112/sqft
    Source: Margaret Heinzen Smith Broker #10799506 Report a problem
    7/29/2020Listed for rent$3,100+24%$1/sqft
    Source: Margaret Heinzen Smith Broker #10799586 Report a problem
    12/7/2018Listing removed$2,500$1/sqft
    Source: Margaret Heinzen Smith Broker #10082963 Report a problem
    12/6/2018Price change$2,500-3.8%$1/sqft
    Source: Margaret Heinzen Smith Broker #10082963 Report a problem
    11/19/2018Price change$2,600-7.1%$1/sqft
    Source: Margaret Heinzen Smith Broker #10082963 Report a problem
    11/12/2018Listing removed$635,000$129/sqft
    Source: Margaret Heinzen Smith Broker #10112706 Report a problem
    10/15/2018Listed for sale$635,000+81.4%$129/sqft
    Source: Margaret Heinzen Smith Broker #10112706 Report a problem
    10/4/2018Price change$2,800-6.5%$1/sqft
    Source: Margaret Heinzen Smith Broker #10082963 Report a problem
    8/27/2018Price change$2,995-0.2%$1/sqft
    Source: Margaret Heinzen Smith Broker #10004661 Report a problem
    8/14/2018Price change$3,000-4.8%$1/sqft
    Source: Margaret Heinzen Smith Broker #10004661 Report a problem
    8/3/2018Price change$3,150-3.1%$1/sqft
    Source: Margaret Heinzen Smith Broker #10004661 Report a problem
    7/2/2018Listed for rent$3,250+1.6%$1/sqft
    Source: Margaret Heinzen Smith Broker #10004661 Report a problem
    6/1/2014Listing removed$3,200$1/sqft
    Source: Owner Report a problem
    5/2/2014Price change$3,200+3.2%$1/sqft
    Source: Owner Report a problem
    2/3/2014Listed for rent$3,100+8.8%$1/sqft
    Source: Margaret Heinzen Smith, Broker #08528158 Report a problem
    5/4/2013Listing removed$2,850$1/sqft
    Source: Margaret H Smith, Broker #08331252 Report a problem
    8/6/2009Sold$350,000+69.9%$71/sqft
    Source: Public Record Report a problem
    4/17/1996Sold$206,000$42/sqft
    Source: Public Record Report a problem

    Public tax history

    YearProperty taxesTax assessment
    2024-- $64,000
    2023$14,523 +5.7%$64,000
    2022$13,746 +21%$64,000 +46.3%
    2021$11,364 -4.4%$43,743 -5.9%
    2020$11,883 +3.1%$46,500 -8%
    2019$11,530 +9.6%$50,544 +14.3%
    2018$10,517 -2.4%$44,207 -5.1%
    2017$10,772 +0.9%$46,566 -5.2%
    2016$10,678 +4.2%$49,126 +19.1%
    2015$10,244 -4.2%$41,263 -5.7%
    2014$10,691 +4.7%$43,761
    2013$10,210 -4%$43,761 -10.8%
    2012$10,640 +5.1%$49,080
    2011$10,123 +2.9%$49,080
    2010$9,841 +7%$49,080 -10%
    2009$9,197 +12.6%$54,556 -11.5%
    2008$8,171 +8.2%$61,643
    2007$7,551 +2.7%$61,643 +24.7%
    2006$7,349 +2.5%$49,448
    2005$7,167 +2.5%$49,448
    2004$6,991 +4.3%$49,448 +29.5%
    2003$6,706 0%$38,187
    2002$6,707 +31.3%$38,187
    2001$5,108 +4.3%$38,187 +35.3%
    2000$4,897 +3.6%$28,220
    1999$4,728 $28,220
    Find assessor info on the county website

    Neighborhood: 60091

    Nearby schools

    GreatSchools rating
    Schools provided by the listing agent
    • Elementary: Mckenzie Elementary School
    • Middle: Highcrest Middle School
    • High: New Trier Twp H.S. Northfield/Wi
    • District: 39

    Source: MRED as distributed by MLS GRID. This data may not be complete. We recommend contacting the local school district to confirm school assignments for this home.

    Get a cash offer in 3 minutes
    Find out how much your home could sell for in as little as 3 minutes with a no-obligation cash offer.
    Estimated market value
    $2,714,000
    Get a cash offer in 3 minutes
    Find out how much your home could sell for in as little as 3 minutes with a no-obligation cash offer.
    Estimated market value
    $2,714,000