Nestled in one of Tillamook's desirable neighborhoods, Netarts this immaculate 1,354 sq. ft. home at 1760 Wayfarer Ln offers the perfect blend of comfort, quality, and value. From the moment you arrive, you'll notice the pride of ownership and exceptional care that make this property truly stand out. The home features a clean, well-maintained interior with an inviting layout designed for everyday living and easy entertaining or a comfortable vacation home. Natural light fills the living spaces, creating a warm and welcoming atmosphere throughout. The thoughtfully designed floor plan provides comfortable bedrooms, functional living areas, and a move-in-ready experience that's hard to find in today's market. Whether you're looking for your first home, downsizing, or simply searching for a better overall value, this property delivers quality and condition that buyers will appreciate the moment they walk through the door. Located just minutes from local schools, shopping, dining, and the beautiful Oregon Coast, this home combines small-town charm with convenience. If you've been waiting for a home that offers exceptional condition, smart use of space, and outstanding value in today's market, 1760 Wayfarer Ln deserves a closer look.
Accepting backup offers
$460,000
1760 Wayfarer Ln, Tillamook, OR 97141
3beds
1,364sqft
Single Family Residence
Built in 2021
6,534 Square Feet Lot
$451,600 Zestimate®
$337/sqft
$90/mo HOA
What's special
Thoughtfully designed floor planComfortable bedroomsClean well-maintained interior
- 125 days
- 177
- 13
Zillow last checked:
Listing updated:
Listed by:
Diana Ferguson 503-756-4738,
Keller Williams Realty Portland Elite
Source: OCMLS,MLS#: 26-1237
Facts & features
Interior
Bedrooms & bathrooms
- Bedrooms: 3
- Bathrooms: 2
- Full bathrooms: 2
Heating
- Electric
Cooling
- Electric
Appliances
- Included: Dishwasher, Microwave, Water Heater
- Laundry: Electric Dryer Hookup, Main Level, Washer Hookup
Features
- Breakfast Bar, Kitchen Island, No Interior Steps, Open Floorplan, Pantry, Walk-In Closet(s), Vaulted Ceiling(s), Ceiling Fan(s)
- Flooring: Carpet, Laminate
- Windows: Vinyl Frames
- Has basement: No
- Number of fireplaces: 1
- Fireplace features: Electric
Interior area
- Total structure area: 1,364
- Total interior livable area: 1,364 sqft
- Finished area above ground: 1,364
- Finished area below ground: 0
Property
Parking
- Total spaces: 2
- Parking features: Additional Parking, Attached Garage, Driveway, Garage Door Opener
- Garage spaces: 2
Features
- Levels: One
- Stories: 1
- Patio & porch: Deck
- Exterior features: Private Yard
- Fencing: Wood
Lot
- Size: 6,534 Square Feet
- Features: Cul-De-Sac, Private
Details
- Parcel number: 2S1005AB966
- Zoning description: NT-R2 Netarts Med Density Residential
- Special conditions: Standard
Construction
Type & style
- Home type: SingleFamily
- Architectural style: Traditional
- Property subtype: Single Family Residence
Materials
- Fiber Cement
- Foundation: Concrete Perimeter
- Roof: Composition
Condition
- New construction: No
- Year built: 2021
Utilities & green energy
- Electric: 200+ Amp Service
- Sewer: Public Sewer
- Water: Public
- Utilities for property: Cable Connected, Electricity Connected, Sewer Connected, Water Connected, Phone Available
Community & HOA
Community
- Features: Curbs, Street Lights, Sidewalks
- Subdivision: Ocean Highlands
HOA
- Has HOA: Yes
- Amenities included: Other
- Services included: Maintenance Grounds
- HOA fee: $90 monthly
- HOA name: OCEAN HIGHLANDS
- HOA phone: 503-973-9205
Location
- Region: Tillamook
Financial & listing details
- Price per square foot: $337/sqft
- Annual tax amount: $3,363
- Date on market: 8/22/2026
- Listing terms: Cash,Conventional,FHA,USDA Loan,VA Loan
- Electric utility on property: Yes
- Road surface type: Asphalt
Estimated market value
$451,600
$429,000 - $474,000
$2,503/mo
Price history
| Date | Event | Price |
|---|---|---|
| 8/27/2026 | Pending sale | $460,000$337/sqft |
Source:  RMLS (OR) #574168567 Report a problem RMLS (OR) #574168567 Report a problem | ||
| 8/27/2026 | Contingent | $460,000$337/sqft |
Source:  OCMLS #26-1237 Report a problem OCMLS #26-1237 Report a problem | ||
| 8/24/2026 | Listed for sale | $460,000$337/sqft |
Source: OCMLS #26-1237 Report a problem | ||
| 6/8/2026 | Contingent | $460,000$337/sqft |
Source: OCMLS #26-1237 Report a problem | ||
| 5/9/2026 | Listed for sale | $460,000$337/sqft |
Source: OCMLS #26-1237 Report a problem | ||
Public tax history
Tax history is unavailable.
Monthly payment
Est. payment
Payment breakdown
Explore the cost of this home by adjusting the details. Changes won't be saved.Climate risks
Neighborhood: 97141
Similar homes
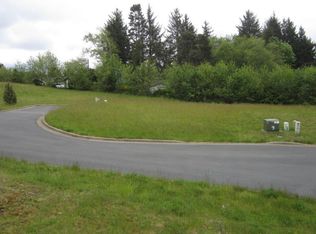
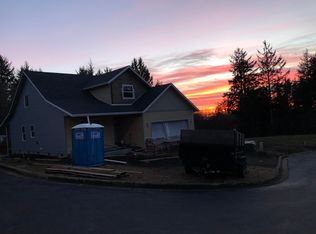
- $474,0003 bd3 ba1.5k sqft1935 Ocean Highlands Pkwy, Tillamook, OR 97141For Sale
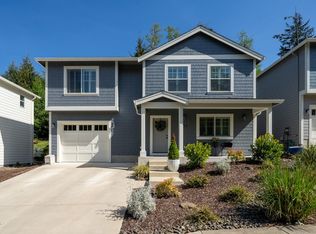
 MLS ID #26-1238, Beth Thompson, Berkshire Hathaway HomeServices NW - Netarts. OCMLS
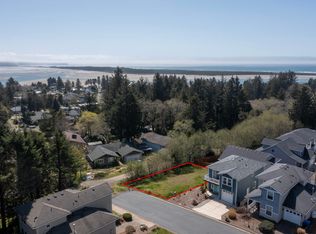
 - $465,0002 bd3 ba1.6k sqft4455 Moondancer Ln, Tillamook, OR 97141For Sale
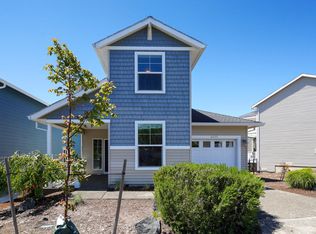 MLS ID #26-815, Mark Stewart, Berkshire Hathaway HomeServices NW - Netarts. OCMLS
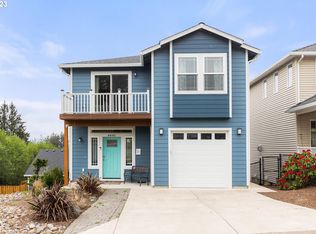
 - $519,0003 bd2 ba1.5k sqft4365 Sequoia Loop, Netarts, OR 97141For Sale
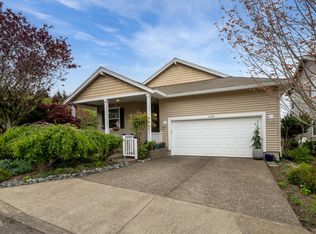 MLS ID #26-1209, Macy Thompson, Rob Trost Real Estate, LLC. OCMLS
 - $474,0003 bd3 ba1.5k sqft1935 Ocean Highlands Pkwy, Netarts, OR 97143Active

 MLS ID #350242774, Beth Thompson, Berkshire Hathaway HomeServices NW Real Estate. RMLS (OR)
 - $469,9003 bd2 ba1.4k sqft1403 5th St, Tillamook, OR 97141For SaleMLS ID #26-136, Kristi Bertrand, Rob Trost Real Estate, LLC. OCMLS
- $439,0003 bd1 ba1.3k sqft6560 Long Prairie Rd, Tillamook, OR 97141For SaleMLS ID #26-2397, Stephanie L. Poppe, Rob Trost Real Estate - Tillam. OCMLS
- $559,0004 bd3 ba1.8k sqft1585 Black Sands Way, Tillamook, OR 97141For SaleMLS ID #26-779, Coley Trost, Rob Trost Real Estate, LLC. OCMLS
- $575,0003 bd3 ba1.9k sqft4300 Sequoia Loop, Tillamook, OR 97141For SaleMLS ID #26-1469, Laura Walsh, Pete Anderson Realty, Inc-Manzanita. OCMLS
- $439,0003 bd2 ba1.7k sqft280 Hillsdale St W, Tillamook, OR 97141For SaleMLS ID #LC-105100, Amy Graham, Taylor & Taylor Realty Company. OCMLS
- $457,0003 bd2 ba1.7k sqft1480 Emerald Ln, Netarts, OR 97143New ConstructionMLS ID #26-1752, Aubrey Turley, Aetna Properties, Inc.. OCMLS
- $370,0003 bd3 ba1.4k sqft4805 Leonard St W, Tillamook, OR 97141For SaleMLS ID #TC-22627, Jacob Torres Mata - Team Torres, Real Broker. OCMLS
- $439,0003 bd2 ba1.7k sqft280 Hillsdale St W, Tillamook, OR 97141ActiveMLS ID #685053824, Amy Graham, Taylor & Taylor Realty Co.. RMLS (OR)
- $370,0003 bd3 ba1.4k sqft4805 Leonard St W, Tillamook, OR 97141ActiveMLS ID #644054441, Jacob Torres, Real Broker. RMLS (OR)
- $425,0003 bd2 ba1.2k sqft4005 Filbert St, Tillamook, OR 97141For SaleMLS ID #26-1554, Jacob Torres Mata - Team Torres, Real Broker. OCMLS
- $425,0004 bd2 ba1.3k sqft606 Evergreen Dr, Tillamook, OR 97141For SaleMLS ID #26-2157, Dylan Landolt, King Realty. OCMLS
- $395,0003 bd2 ba1.5k sqft1915 Deer Rd, Tillamook, OR 97141For SaleMLS ID #26-1308, Macy Thompson, Rob Trost Real Estate, LLC. OCMLS
- $595,0002 bd2 ba1k sqft1980 Spyglass Ct, Tillamook, OR 97141For SaleMLS ID #26-1408, Jacob Torres Mata - Team Torres, Real Broker. OCMLS
- $345,0003 bd1 ba1.3k sqft2230 Nielsen Rd, Tillamook, OR 97141For SaleMLS ID #26-2347, Cecilia Zepeda, Premiere Property Group, LLC. OCMLS
- $385,0002 bd2 ba1.2k sqft1025 Wilson River Loop, Tillamook, OR 97141For SaleMLS ID #26-859, Marilyn K. Hankins, King Realty. OCMLS
- $365,0003 bd1 ba1.3k sqft1303 3rd St, Tillamook, OR 97141For SaleMLS ID #26-1897, Macy Thompson, Rob Trost Real Estate, LLC. OCMLS
