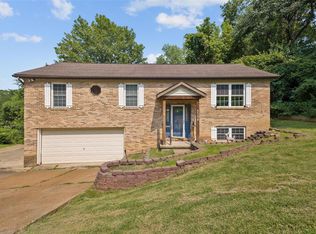
Don't miss this updated 3-bedroom, 3 full-bath ranch home with a sunroom addition off the rear. Walls of windows and cathedral ceilings make the space feel bright and open. The kitchen features all-new stainless-steel appliances (2 years old), granite countertops, and a ceramic backsplash completed in April 2025. New roof as of June 2026. Complete tear off and install,
The master bathroom has been updated with a walk-in shower featuring a heated seat and heated floors. The living room offers a brick wood-burning fireplace with a classic mantle, and built-in bookcases and cabinets add charm and storage throughout the home.
The full walkout basement was redone in 2020 with new flooring and ceilings, an updated full bath, and a flexible room that works perfectly as an office or additional bedroom.
Outside, enjoy a deck, covered patio, and a private fenced backyard with an in-ground water irrigation system. New landscaping was added in August 2020. The 2-car side-entry garage includes openers and as keypad for added convenience. Additional updates include newer windows and a radon mitigation system installed in 2018.
Come see it for yourself!
Closed
Zillow last checked:
Listing updated:
Bought with:
Suzie Simic, 2019013290
Keller Williams Realty St. Louis
Source: MARIS,MLS#: 26033895 Originating MLS: Southern Gateway Association of REALTORS
Originating MLS: Southern Gateway Association of REALTORSPrice history
| Date | Event | Price |
|---|---|---|
| 8/17/2026 | Sold | -- |
Source:  MARIS #26033895 Report a problem MARIS #26033895 Report a problem | ||
| 7/7/2026 | Pending sale | $369,900$162/sqft |
Source: MARIS #26033895 Report a problem | ||
| 6/26/2026 | Price change | $369,900+5.7%$162/sqft |
Source: MARIS #26033895 Report a problem | ||
| 6/1/2026 | Pending sale | $349,900$153/sqft |
Source: MARIS #26033895 Report a problem | ||
| 5/30/2026 | Listed for sale | $349,900+84.3%$153/sqft |
Source: MARIS #26033895 Report a problem | ||
| 11/28/2018 | Sold | -- |
Source: MARIS #18081091 Report a problem | ||
| 10/17/2018 | Pending sale | $189,900$83/sqft |
Source: Keller Williams Realty Chesterfield #18081091 Report a problem | ||
| 10/14/2018 | Listed for sale | $189,900$83/sqft |
Source: Keller Williams Realty Chester #18081091 Report a problem | ||
Get a cash offer in 3 minutes
Find out how much your home could sell for in as little as 3 minutes with a no-obligation cash offer.
Estimated market value
$362,100
