Charming WESTPARK 3-bedroom Cape Cod/Bungalow featuring a bright living room with crown molding, and natural hardwood flooring that flows throughout this little gem. Eat-in kitchen includes the appliances, a refrigerator, gas stove, and dishwasher. The dining area is perfect for everyday meals and entertaining, with a window view of the backyard to enjoy some bird watching! Two cozy first-floor bedrooms and a full bath complete the main floor living space. On the second level, a spacious room that's fit for a "king" or "queen" to create a private master bedroom suite. There is a walk-in attic access providing abundant storage space with unlimited potential to add a future master bath, a nursey, home office... let your imagination utilize this potential living space! The Basement is clean, waterproofed (age & waterproofing company is unknown). The concrete floor has recently been freshly painted, and glass block windows provide additional light & security. The laundry area includes a Maytag washer, dryer, and utility sink. The exterior is vinyl-sided, with newer windows for low-maintenance living, and energy efficiency. The backyard is fenced with a patio area for outdoor grilling, and a 2-car detached garage (rebuilt 1992), and vinyl-sided in 2024. This property is being sold by a trustee who has never lived or occupied the property. Limited knowledge is known and sold in its "as is" condition. The following information is provided but not guaranteed: Roof (14yrs), Furnace 2022, C/A (unk), HW Tank 2023, Leaf Guard 2023, Garage Siding 2024, Refrigerator 2022, Stove/Dishwasher (unk), Washer & Dryer (10yrs), Sump Pump, Airport Weatherization/Insulation, and BRINKS security system are installed. You'll love the location ~ only minutes to/from Cleveland Hopkins Airport, the Metroparks, and venues, shops, bars, restaurants, and sporting events in Westpark, Lakewood, Tremont, Ohio City, and Downtown Cleveland. YOUR SEARCH IS OVER!
Closed
$165,000
17600 Glenshire Ave, Cleveland, OH 44135
3beds
1,086sqft
Single Family Residence
Built in 1941
4,961 Square Feet Lot
$183,600 Zestimate®
$152/sqft
$1,551 Estimated rent
Home value
$183,600
$171,000 - $196,000
$1,551/mo
Zestimate® history
Owner options
List your home for rent
$1,551/mo
Rent Zestimate®
Find your next renter with Zillow Rental Manager. Plus, with online applications, you can quickly screen prospective tenants – for free.
$1,551/mo
Rent Zestimate®
Refinance and save
$1,219/mo
Est. payment
Refinancing to a lower rate could help reduce your monthly payments and save thousands over the life of the loan.
$1,219/mo
Est. payment
Explore your selling options
Work with a Zillow partner agent
Leverage their expertise and Zillow's premium Showcase listings to get your home seen by more buyers.
Get startedList with your own agent
Get your home in front of millions of buyers by listing it on Zillow.
Learn how to do itSell it yourself
Take full control of how buyers see your home on Zillow by listing For Sale by Owner (FSBO).
List your homeWhat's special
Zillow last checked:
Listing updated:
Listed by:
Karla Callahan 440-925-2020 clevelandrealtor@gmail.com,
RE/MAX Real Estate Group,
Karla Callahan 440-925-2020,
RE/MAX Real Estate Group
Bought with:
Alfred N Georgy, 2012002286
Hometown Pride Realty
Source: MLS Now,MLS#: 5178665 Originating MLS: Akron Cleveland Association of REALTORS
Originating MLS: Akron Cleveland Association of REALTORSFacts & features
Interior
Bedrooms & bathrooms
- Bedrooms: 3
- Bathrooms: 1
- Full bathrooms: 1
- Main level bathrooms: 1
- Main level bedrooms: 2
Primary bedroom
- Description: Flooring: Hardwood
- Level: Second
- Dimensions: 16 x 15
Bedroom
- Description: Flooring: Hardwood
- Level: First
- Dimensions: 11 x 10.6
Bedroom
- Description: Flooring: Hardwood
- Level: First
- Dimensions: 9 x 10
Bathroom
- Description: Flooring: Luxury Vinyl Tile,Tile
- Level: First
- Dimensions: 8.4 x 5
Basement
- Description: Flooring: Concrete
- Level: Basement
- Dimensions: 26 x 23
Eat in kitchen
- Description: Flooring: Luxury Vinyl Tile
- Level: First
- Dimensions: 15.7 x 8.3
Living room
- Description: Flooring: Hardwood
- Level: First
- Dimensions: 16.6 x 11
Other
- Description: Flooring: Wood
- Level: Second
- Dimensions: 20 x 8
Heating
- Forced Air, Gas
Cooling
- Central Air
Appliances
- Included: Dryer, Dishwasher, Range, Refrigerator, Washer
- Laundry: Washer Hookup, Electric Dryer Hookup, In Basement
Features
- Ceiling Fan(s), Crown Molding, Eat-in Kitchen, Storage
- Windows: Double Pane Windows
- Basement: Full,Concrete,Storage Space,Unfinished,Sump Pump
- Has fireplace: No
Interior area
- Total structure area: 1,086
- Total interior livable area: 1,086 sqft
- Finished area above ground: 1,086
Property
Parking
- Total spaces: 2
- Parking features: Driveway, Detached, Garage Faces Front, Garage, Garage Door Opener, On Street
- Garage spaces: 2
Features
- Levels: Two
- Stories: 2
- Patio & porch: Patio
- Fencing: Back Yard
Lot
- Size: 4,961 Square Feet
- Dimensions: 40 x 124
- Features: Back Yard, Front Yard
Details
- Parcel number: 02802075
- Special conditions: Standard
Construction
Type & style
- Home type: SingleFamily
- Architectural style: Bungalow,Cape Cod
- Property subtype: Single Family Residence
Materials
- Aluminum Siding, Attic/Crawl Hatchway(s) Insulated, Blown-In Insulation, Plaster, Vinyl Siding, Wood Siding
- Roof: Asphalt,Fiberglass
Condition
- Year built: 1941
Utilities & green energy
- Sewer: Public Sewer
- Water: Public
Community & HOA
Community
- Security: Security System, Smoke Detector(s)
- Subdivision: Riverview
HOA
- Has HOA: No
Location
- Region: Cleveland
Financial & listing details
- Price per square foot: $152/sqft
- Tax assessed value: $125,800
- Annual tax amount: $2,244
- Date on market: 12/29/2025
- Cumulative days on market: 7 days
Price history
| Date | Event | Price |
|---|---|---|
| 2/16/2026 | Listing removed | $1,600$1/sqft |
Source: Zillow Rentals Report a problem | ||
| 2/2/2026 | Listed for rent | $1,600$1/sqft |
Source: Zillow Rentals Report a problem | ||
| 1/26/2026 | Sold | $165,000-5.7%$152/sqft |
Source:  MLS Now #5178665 Report a problem MLS Now #5178665 Report a problem | ||
| 1/4/2026 | Pending sale | $175,000$161/sqft |
Source: MLS Now #5178665 Report a problem | ||
| 12/29/2025 | Listed for sale | $175,000+150.4%$161/sqft |
Source: MLS Now #5178665 Report a problem | ||
| 7/27/2010 | Listing removed | $69,900$64/sqft |
Source: RE/MAX Pros #3154153 Report a problem | ||
| 7/24/2010 | Listed for sale | $69,900+8.9%$64/sqft |
Source: RE/MAX Pros #3154153 Report a problem | ||
| 6/15/2009 | Sold | $64,214+23.5%$59/sqft |
Source: Public Record Report a problem | ||
| 10/6/2008 | Sold | $52,000-27.7%$48/sqft |
Source: Public Record Report a problem | ||
| 6/30/1995 | Sold | $71,900$66/sqft |
Source: Public Record Report a problem | ||
Public tax history
| Year | Property taxes | Tax assessment |
|---|---|---|
| 2025 | $2,222 -1% | $44,030 |
| 2024 | $2,244 +36.8% | $44,030 +43% |
| 2023 | $1,641 -1.3% | $30,800 |
| 2022 | $1,663 -17.1% | $30,800 -13.6% |
| 2021 | $2,007 +24.5% | $35,630 +30% |
| 2020 | $1,611 -28.1% | $27,410 +0% |
| 2019 | $2,243 +51% | $27,400 0% |
| 2018 | $1,485 +21.6% | $27,410 +16.3% |
| 2017 | $1,221 +0.8% | $23,560 |
| 2016 | $1,211 | $23,560 |
| 2015 | $1,211 -0.4% | $23,560 |
| 2014 | $1,216 +1.8% | $23,560 |
| 2013 | $1,194 +3.1% | $23,560 |
| 2012 | $1,159 -15.3% | $23,560 +3.6% |
| 2011 | $1,368 -23.4% | $22,750 -23.5% |
| 2010 | $1,786 -2% | $29,750 |
| 2009 | $1,822 -42.5% | $29,750 -16.9% |
| 2008 | $3,168 +61.3% | $35,810 |
| 2007 | $1,964 +0.1% | $35,810 |
| 2006 | $1,962 +5.8% | $35,810 +11.3% |
| 2005 | $1,854 +1.2% | $32,170 |
| 2004 | $1,833 +1.1% | $32,170 |
| 2003 | $1,813 +13.5% | $32,170 +12.5% |
| 2002 | $1,597 -42.8% | $28,600 |
| 2001 | $2,794 +4.5% | $28,600 |
| 2000 | $2,674 | $28,600 |
Find assessor info on the county website
Neighborhood: Puritas-Longmead
Nearby homes
- $178,9003 bd1 ba1k sqft17604 Glenshire Ave, Cleveland, OH 44135Off Market
- $164,6002 bd1 ba1k sqft17512 Glenshire Ave, Cleveland, OH 44135Off Market
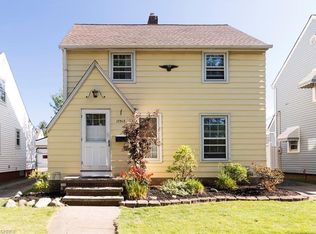
- $174,5003 bd1 ba1.1k sqft17608 Glenshire Ave, Cleveland, OH 44135Off Market
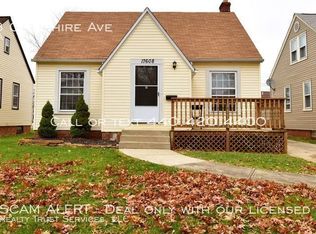
- $179,5003 bd2 ba1.3k sqft17508 Glenshire Ave, Cleveland, OH 44135Off Market
- $178,7002 bd2 ba1k sqft17612 Glenshire Ave, Cleveland, OH 44135Off Market
- $144,6003 bd1 ba1.4k sqft17504 Glenshire Ave, Cleveland, OH 44135Off Market
- $135,7002 bd1 ba968 sqft17521 Puritas Ave, Cleveland, OH 44135Off Market
- $164,0003 bd1 ba1.2k sqft17515 Puritas Ave, Cleveland, OH 44135Off Market
Nearby schools
GreatSchools rating
- 5/10Valley View Elementary SchoolGrades: K-8Distance: 0.6 mi
- 5/10John Marshall School of Business and Civic LeadershipGrades: 9-12Distance: 1.7 mi
- 4/10Clara E Westropp SchoolGrades: PK-8Distance: 0.6 mi
Schools provided by the listing agent
- District: Cleveland Municipal - 1809
Source: MLS Now. This data may not be complete. We recommend contacting the local school district to confirm school assignments for this home.
Get a cash offer in 3 minutes
Find out how much your home could sell for in as little as 3 minutes with a no-obligation cash offer.
Estimated market value
$183,600
Get a cash offer in 3 minutes
Find out how much your home could sell for in as little as 3 minutes with a no-obligation cash offer.
Estimated market value
$183,600
- Ohio
- Cuyahoga County
- Cleveland
- 44135
- Puritas-Longmead
- 17600 Glenshire Ave
Nearby cities
Nearby neighborhoods
Nearby zip codes
Other Cleveland Topics
