Skip main navigation
Off market
  • $1,178,300

    17600 Hatteras St, Encino, CA 91316

    3beds
    1,676sqft
    SingleFamily
    Built in 1949
    5,536 Square Feet Lot
    $1,178,300 Zestimate®
    $703/sqft
    $4,762 Estimated rent

    Home value

    $1,178,300

    $1.11M - $1.26M

    $4,762/mo

    Zestimate® history
    Loading
    Loading...

    Owner options

    List your home for rent

    $4,762/mo

    Rent Zestimate®

    Find your next renter with Zillow Rental Manager. Plus, with online applications, you can quickly screen prospective tenants – for free.

    Learn more

    $4,762/mo

    Rent Zestimate®

    Refinance and save

    $7,433/mo

    Est. payment

    Refinancing to a lower rate could help reduce your monthly payments and save thousands over the life of the loan.

    See today's rates

    $7,433/mo

    Est. payment

    Explore your selling options

    Work with a Zillow partner agent

    Leverage their expertise and Zillow's premium Showcase listings to get your home seen by more buyers.

    Get started

    List with your own agent

    Get your home in front of millions of buyers by listing it on Zillow.

    Learn how to do it

    Sell it yourself

    Take full control of how buyers see your home on Zillow by listing For Sale by Owner (FSBO).

    List your home

    What's special

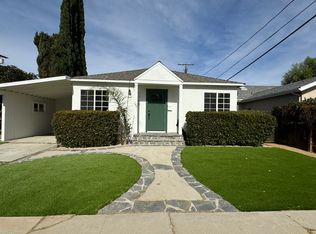
    Incredible Steal! Gorgeous Remodelled 3BR/2BA in Encino! Gated Front with Automatic Opener, Drought Tolerant Landscaping and Custom Driveway. Living Room Features a White Laminate Glass Door, Hardwood Floors, Recessed Lights and Trey Ceiling. Fabulous Gourmet Kitchen with Euro Style Cabinets, Granite Counters, Double Door Pantry, Pot Drawers, Stainless Appliances, and Center Island. Separate Family Room off Kitchen. Beautiful and Serene Master Suite features a Private Bath, Organized Walk-in Closet and French Doors leading to Patio. Spa Like Master Bath includes a Dry Sauna, Oversized Shower, His & Hers Sinks, New Quartz Counter, Separated Toilet Closet, and Built-in Linen Cupboards. Bedrooms 2 & 3 have been tastefully updated with Current Colors and Décor, Hardwood Floors and Ceiling Fans. Individual Laundry Room with Built-in Cabinets. Lush Zen Style Rear Yard has been Beautifully Landscaped and is offset by a large Patio for BBQs, Outdoor Dining or Morning Coffee, and a Hot Tub for Relaxing after work. Drought tolerant features include an artificial lawn, mix of drought tolerant plants, lovely hardscape, 2 raised beds for herbs and 2 Mature Citrus Trees. Attached Garage w/Opener and Direct Access. Shed for Extra Storage. Brand New Central Air and Heat and NEST Thermostat, Copper Plumbing and Dual Pane Windows. Close to Parks, Bike Path, Dog Park, Shopping and Houses of Worship. Just minutes to the 101 and 405 Freeways.

    This property is off market, which means it's not currently listed for sale or rent on Zillow. This may be different from what's available on other websites or public sources.

    Facts & features

    Interior

    Bedrooms & bathrooms
    • Bedrooms: 3
    • Bathrooms: 2
    • Full bathrooms: 1
    • 3/4 bathrooms: 1
    Heating
    • Forced air, Gas
    Cooling
    • Central
    Appliances
    • Included: Dishwasher, Range / Oven, Refrigerator
    • Laundry: Individual Room, Gas Dryer Hookup, Washer Hookup
    Features
    • Recessed Lighting, Stone Counters, Granite Counters, Ceiling Fan(s), Tray Ceiling(s)
    • Flooring: Tile, Hardwood
    • Windows: Double Pane Windows
    • Common walls with other units/homes: No Common Walls
    Interior area
    • Total interior livable area: 1,676 sqft

    Property

    Parking
    • Total spaces: 2
    • Parking features: Off-street, On-street
    Features
    • Levels: One
    • Patio & porch: Concrete, Patio
    • Exterior features: Stucco, Wood
    • Spa features: Above Ground
    • Fencing: Wood
    Lot
    • Size: 5,536 sqft
    • Features: Back Yard, Front Yard, Landscaped, Yard, Sprinkler System, Park Nearby, Sprinklers Timer, Near Public Transit
    Details
    • Additional structures: Shed(s)
    • Parcel number: 2254006021
    • Special conditions: Standard

    Construction

    Type & style
    • Home type: SingleFamily
    • Architectural style: Conventional
    Materials
    • Roof: Composition
    Condition
    • Updated/Remodeled
    • Year built: 1949

    Utilities & green energy

    • Sewer: Public Sewer
    • Water: Public
    • Utilities for property: Cable Available, Water Connected, Phone Available, Sewer Connected, Natural Gas Connected

    Community & neighborhood

    Location
    • Region: Encino

    Other

    Other facts
    • ArchitecturalStyle: Contemporary
    • CommonWalls: No Common Walls
    • ConstructionMaterials: Stucco, Wood Siding
    • CountyOrParish: Los Angeles
    • PropertyType: Residential
    • Roof: Composition
    • StateOrProvince: CA
    • YearBuiltSource: Assessor
    • LaundryFeatures: Individual Room, Gas Dryer Hookup, Washer Hookup
    • PreviousStandardStatus: Active
    • StandardStatus: Pending
    • CommunityFeatures: Sidewalks, Suburban, Curbs, Street Lights
    • EatingArea: Area
    • LotFeatures: Back Yard, Front Yard, Landscaped, Yard, Sprinkler System, Park Nearby, Sprinklers Timer, Near Public Transit
    • SpecialListingConditions: Standard
    • StreetSuffix: Street
    • RoomType: Living Room, Master Suite, Family Room, All Bedrooms Down, Walk-In Closet, Kitchen, Laundry
    • InteriorFeatures: Recessed Lighting, Stone Counters, Granite Counters, Ceiling Fan(s), Tray Ceiling(s)
    • Appliances: Dishwasher, Refrigerator, Gas Range, Double Oven, Water Heater
    • Heating: Forced Air, Central
    • WindowFeatures: Double Pane Windows
    • PatioAndPorchFeatures: Concrete, Patio
    • InteriorFeatures: Pantry
    • Fencing: Wood
    • ParkingFeatures: Garage Door Opener, Garage - Single Door, Gated, Garage Faces Front
    • SpaFeatures: Above Ground
    • PropertyCondition: Updated/Remodeled
    • ExteriorFeatures: Lighting
    • City: Encino
    • MLSAreaMajor: ENC - Encino
    • HighSchoolDistrict: Los Angeles Unified
    • Levels: One
    • RoadSurfaceType: Paved
    • ElevationUnits: Feet
    • LivingAreaUnits: Square Feet
    • Utilities: Cable Available, Water Connected, Phone Available, Sewer Connected, Natural Gas Connected
    • WaterSource: Public
    • LotSizeSource: Assessor
    • RoadFrontageType: City Street
    • Flooring: Tile, Wood
    • Country: US
    • RoomKitchenFeatures: Kitchen Island, Kitchen Open to Family Room, Pots & Pan Drawers, Remodeled Kitchen, Stone Counters
    • RoomBathroomFeatures: Shower in Tub, Bathtub, Shower, Double Sinks In Master Bath, Remodeled, Upgraded, Walk-in shower, Exhaust fan(s), Quartz Counters, Linen Closet/Storage, Dual shower heads (or Multiple)
    • OtherStructures: Shed(s)
    • TaxTractNumber: 15801
    • Sewer: Public Sewer
    • Cooling: Central Air
    • SeniorCommunityYN: 0
    • ParcelNumber: 2254006021
    • Road surface type: Paved

    Price history

    DateEventPrice
    3/16/2020Sold$915,000+7.7%$546/sqft
    Source: Public Record Report a problem
    2/1/2020Pending sale$849,950$507/sqft
    Source: Eddie Bernard Realty #1956708 Report a problem
    1/25/2020Listed for sale$849,950+11%$507/sqft
    Source: Eddie Bernard Realty #1956708 Report a problem
    8/28/2017Sold$765,500+59.5%$457/sqft
    Source: Public Record Report a problem
    12/16/2015Listing removed$3,000$2/sqft
    Source: Eddie Bernard Realty Report a problem
    12/6/2015Listed for rent$3,000$2/sqft
    Source: Eddie Bernard Realty Report a problem
    5/1/2013Sold$480,000-4%$286/sqft
    Source: Public Record Report a problem
    11/15/2012Listing removed$499,950$298/sqft
    Source: Eddie Bernard Realty #SR12132846 Report a problem
    10/28/2012Listed for sale$499,950-29.6%$298/sqft
    Source: Eddie Bernard Realty #SR12132846 Report a problem
    6/30/2006Sold$710,000+84.4%$424/sqft
    Source: Public Record Report a problem
    10/18/2002Sold$385,000+229.1%$230/sqft
    Source: Public Record Report a problem
    2/27/1997Sold$117,000+18.2%$70/sqft
    Source: Public Record Report a problem
    9/26/1996Sold$99,000$59/sqft
    Source: Public Record Report a problem

    Public tax history

    YearProperty taxesTax assessment
    2025$12,218 +1.1%$1,000,681 +2%
    2024$12,088 +2%$981,061 +2%
    2023$11,854 +4.9%$961,825 +2%
    2022$11,303 +1.2%$942,966 +2%
    2021$11,164 +0%$924,478 +16.1%
    2020$11,162 +14.3%$796,113 +2%
    2019$9,766 +5%$780,504 +2%
    2018$9,302 $765,200 +50.2%
    2017$9,302 +49.5%$509,297 +2%
    2016$6,222 +2.5%$499,311 +1.5%
    2015$6,072 +1.1%$491,811 +2%
    2014$6,007 $482,178 +3.7%
    2012-- $465,000
    2011-- $465,000 -7.8%
    2010-- $504,500
    2009-- $504,500
    2008-- $504,500 -9.1%
    2007-- $554,895 +46.8%
    2006-- $378,035
    2005-- $378,035 +4%
    2004-- $363,358 +1.9%
    2003-- $356,700 +85.4%
    2002-- $192,382 +4%
    2000-- $184,914

    Find assessor info on the county website

    Neighborhood: Encino

    Nearby schools

    GreatSchools rating
    Schools provided by the listing agent
    • District: Los Angeles Unified

    Source: The MLS. This data may not be complete. We recommend contacting the local school district to confirm school assignments for this home.

    Get a cash offer in 3 minutes
    Find out how much your home could sell for in as little as 3 minutes with a no-obligation cash offer.
    Estimated market value
    $1,178,300
    Get a cash offer in 3 minutes
    Find out how much your home could sell for in as little as 3 minutes with a no-obligation cash offer.
    Estimated market value
    $1,178,300