Welcome to The Retreat. If simplicity is the ultimate sophistication, enjoy this extraordinary Mid-Century Modern residence by renowned architects Duncan & Bild. A timeless architectural statement, the home embodies clean lines, thoughtful design, and a seamless connection between indoor and outdoor living, creating a sanctuary that feels worlds away from the pace of everyday life. Privately situated on a generous corner lot, the property offers an exceptional sense of serenity and seclusion. Beyond the entry gate, a tranquil Japanese-inspired Koi pond, where graceful koi gather to greet you, sets the tone for the peaceful retreat that unfolds beyond. Every element has been carefully designed to evoke a sense of calm, inviting you to slow down, breathe deeply, and embrace the home's Zen-like atmosphere. Inside, expansive floor-to-ceiling walls of glass and three oversized skylights fill the open floor plan with abundant natural light, while blurring the boundaries between the interior and its lush surroundings. Sliding glass doors open effortlessly to professionally landscaped grounds featuring intimate sitting areas, mature fruit trees, and a sparkling swimming pool. Whether enjoying quiet mornings with coffee, entertaining beneath the stars, or simply listening to the gentle sounds of nature, the outdoor spaces offer an idyllic extension of the home and a true escape from the outside world. Authentic Mid-Century Modern design is beautifully complemented by refined contemporary finishes, including polished concrete floors, custom cabinetry, a dramatic gas fireplace, and a luxurious spa-inspired bath. The gourmet kitchen is appointed with premium Viking appliances, while modern conveniences include an advanced security camera and entry system, along with a whole-house solar system that provides energy-efficient, sustainable living. Beautifully preserved and thoughtfully enhanced, this architectural treasure remains true to its original vision while offering the comfort, style, and effortless livability sought by today's discerning buyer. More than a remarkable home, it is a private sanctuary where timeless architecture and peaceful living exist in perfect harmony.
Under contract
Price cut: $42K (7/9)
$1,498,000
17600 Lemarsh St, Northridge, CA 91325
3beds
2,277sqft
Residential, Single Family Residence
Built in 1959
0.28 Acres Lot
$1,530,400 Zestimate®
$658/sqft
$-- HOA
What's special
- 142 days |
- 607 |
- 31 |
Zillow last checked:
Listing updated:
Listed by:
Dean Jubas DRE # 00930755 310-415-0005,
Coldwell Banker Realty 310-458-0091
Source: CLAW,MLS#: 26673559
Facts & features
Interior
Bedrooms & bathrooms
- Bedrooms: 3
- Bathrooms: 3
- Full bathrooms: 2
- 1/2 bathrooms: 1
Rooms
- Room types: Dining Area, Living Room, Office
Bathroom
- Features: Shower and Tub, Shower Over Tub
Kitchen
- Features: Gourmet Kitchen, Counter Top
Heating
- Central
Cooling
- Air Conditioning, Central Air
Appliances
- Included: Built-In Gas, Gas Cooktop, Gas Cooking Appliances, Microwave, Oven, Dishwasher, Dryer, Washer, Range/Oven, Refrigerator, Disposal
- Laundry: In Kitchen, Inside
Features
- Built-in Features, High Ceilings, Open Floorplan, Wired for Data, Turnkey, Dining Area
- Flooring: Cement, Slate
- Windows: Jalousie/Louvered
- Number of fireplaces: 1
- Fireplace features: Living Room
Interior area
- Total structure area: 2,277
- Total interior livable area: 2,277 sqft
Property
Parking
- Total spaces: 2
- Parking features: Covered, Garage Door Opener, Garage - 2 Car, Garage Is Detached, Private Garage, Side By Side
- Garage spaces: 2
Features
- Levels: One
- Entry location: Ground Level - no steps
- Pool features: Fenced, In Ground, Heated And Filtered
- Spa features: None
- Fencing: Fenced Yard,Fenced
- Has view: Yes
- View description: None
Lot
- Size: 0.28 Acres
- Dimensions: 104 x 117
- Features: Landscaped, Back Yard, Curbs, Front Yard, Lawn, Sidewalks, Yard, Corner Lot
Details
- Additional structures: Shed(s)
- Parcel number: 2734012018
- Zoning: LARE11
- Special conditions: Standard
Construction
Type & style
- Home type: SingleFamily
- Architectural style: Mid-Century
- Property subtype: Residential, Single Family Residence
Condition
- Year built: 1959
Utilities & green energy
- Electric: 220 Volts, 220V Throughout
- Sewer: In Street
- Water: Public
- Utilities for property: Cable Available
Green energy
- Energy generation: Solar
Community & HOA
Community
- Security: Prewired, Smoke Detector(s), Carbon Monoxide Detector(s), Gated, Alarm System
HOA
- Has HOA: No
Location
- Region: Northridge
Financial & listing details
- Price per square foot: $658/sqft
- Tax assessed value: $1,697,932
- Date on market: 4/6/2026
Estimated market value
$1,530,400
$1.45M - $1.61M
$6,340/mo
Price history
| Date | Event | Price |
|---|---|---|
| 8/26/2026 | Contingent | $1,498,000$658/sqft |
Source:  CLAW #26673559 Report a problem CLAW #26673559 Report a problem | ||
| 8/21/2026 | Listed for sale | $1,498,000$658/sqft |
Source: CLAW #26673559 Report a problem | ||
| 8/11/2026 | Contingent | $1,498,000$658/sqft |
Source: CLAW #26673559 Report a problem | ||
| 7/9/2026 | Price change | $1,498,000-2.7%$658/sqft |
Source: CLAW #26673559 Report a problem | ||
| 6/15/2026 | Price change | $1,540,000-2.2%$676/sqft |
Source: CLAW #26673559 Report a problem | ||
| 5/26/2026 | Price change | $1,575,000-1.6%$692/sqft |
Source: CLAW #26673559 Report a problem | ||
| 5/7/2026 | Price change | $1,600,000-2.9%$703/sqft |
Source: CLAW #26673559 Report a problem | ||
| 4/28/2026 | Price change | $1,648,000-2.9%$724/sqft |
Source: CLAW #26673559 Report a problem | ||
| 4/6/2026 | Listed for sale | $1,698,000+6.1%$746/sqft |
Source: CLAW #26673559 Report a problem | ||
| 6/28/2023 | Sold | $1,600,000+6.7%$703/sqft |
Source: Public Record Report a problem | ||
| 5/28/2023 | Contingent | $1,500,000$659/sqft |
Source: CLAW #23-266807 Report a problem | ||
| 5/10/2023 | Listed for sale | $1,500,000+25%$659/sqft |
Source: CLAW #23-266807 Report a problem | ||
| 12/4/2020 | Sold | $1,200,000+4.3%$527/sqft |
Source:  CLAW #20648966 Report a problem CLAW #20648966 Report a problem | ||
| 10/30/2020 | Pending sale | $1,150,000$505/sqft |
Source: Compass #20648966 Report a problem | ||
| 10/22/2020 | Listed for sale | $1,150,000+37.9%$505/sqft |
Source: Compass #20648966 Report a problem | ||
| 2/1/2017 | Sold | $834,000+0.6%$366/sqft |
Source: Public Record Report a problem | ||
| 1/5/2017 | Pending sale | $829,000$364/sqft |
Source: Keller Williams - Glendale #316011174 Report a problem | ||
| 12/9/2016 | Listed for sale | $829,000+35.9%$364/sqft |
Source: Keller Williams R. E. Services #316011174 Report a problem | ||
| 7/15/2016 | Sold | $610,000$268/sqft |
Source: Public Record Report a problem | ||
Public tax history
| Year | Property taxes | Tax assessment |
|---|---|---|
| 2026 | -- | $1,697,932 +2% |
| 2025 | $20,308 +1% | $1,664,640 +2% |
| 2024 | $20,106 +29.7% | $1,632,000 +30.7% |
| 2023 | $15,501 +4.8% | $1,248,480 +2% |
| 2022 | $14,786 +1.2% | $1,224,000 +2% |
| 2021 | $14,606 +32.3% | $1,200,000 +35.6% |
| 2020 | $11,037 | $885,046 +2% |
| 2019 | $11,037 +5.4% | $867,693 +2% |
| 2018 | $10,470 | $850,680 +39.5% |
| 2017 | $10,470 +36.8% | $610,000 +369.9% |
| 2016 | $7,653 +324% | $129,810 +1.5% |
| 2015 | $1,805 +0.4% | $127,861 +2% |
| 2014 | $1,798 | $125,358 +2.5% |
| 2012 | -- | $122,346 +2% |
| 2011 | -- | $119,948 +0.8% |
| 2010 | -- | $119,053 -0.2% |
| 2009 | -- | $119,336 +2% |
| 2008 | -- | $116,997 +2% |
| 2007 | -- | $114,704 +2% |
| 2006 | -- | $112,456 |
| 2005 | -- | $112,456 +4% |
| 2004 | -- | $108,091 +1.9% |
| 2003 | -- | $106,111 +2% |
| 2002 | -- | $104,031 +4% |
| 2000 | -- | $99,993 |
Find assessor info on the county website
Monthly payment
Est. payment
Payment breakdown
Explore the cost of this home by adjusting the details. Changes won't be saved.Climate risks
Neighborhood: Northridge
Nearby schools
GreatSchools rating
- 8/10Andasol Avenue Elementary SchoolGrades: K-5Distance: 0.2 mi
- 8/10Patrick Henry Middle SchoolGrades: 6-8Distance: 0.5 mi
- 6/10Northridge Academy HighGrades: 9-12Distance: 0.8 mi
- $1,170,6004 bd3 ba2.2k sqft17614 Lemarsh St, Northridge, CA 91325Off Market
- $1,395,6004 bd3 ba3.3k sqft17601 Romar St, Northridge, CA 91325Off Market
- $1,390,0004 bd4 ba2.9k sqft17617 Romar St, Northridge, CA 91325Sold
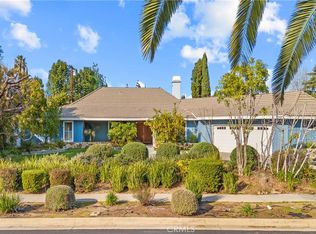
- $1,044,8003 bd2 ba1.6k sqft10138 Shoshone Ave, Northridge, CA 91325Off Market
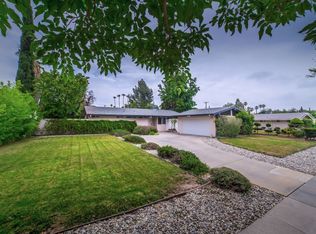
- $1,101,9003 bd3 ba1.8k sqft17601 Lemarsh St, Northridge, CA 91325Off Market
- $1,150,0004 bd3 ba2.4k sqft10146 Shoshone Ave, Northridge, CA 91325Sold
- $660,4002 bd2 ba950 sqft10124 Shoshone Ave, Northridge, CA 91325Off Market
- $1,147,4003 bd2 ba2k sqft17613 Lemarsh St, Northridge, CA 91325Off Market
A local agent can set up tours, give advice and negotiate with sellers.
Similar homes
- $1,599,0004 bd4 ba2.2k sqft5919 Encino Ave, Encino, CA 91316For Sale
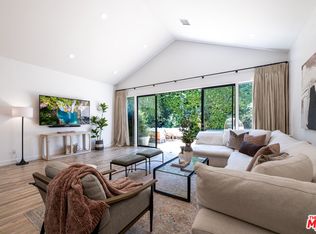 MLS ID #26858181, Magdalena Kosik DRE # 02050538, Equity Union. CLAW
 - $1,275,0004 bd3 ba2.6k sqft6443 Graves Ave, Van Nuys, CA 91406For Sale
 MLS ID #26875757, Darcy Kaye DRE # 01322432, Sotheby's International Realty. CLAW
 - $1,599,0003 bd3 ba2.4k sqft5071 Gaynor Ave, Encino, CA 91436For Sale
 MLS ID #26871149, Alan Taylor DRE # 01369255, Compass. CLAW
 - $1,545,0005 bd4 ba2.4k sqft4101 Tarrybrae Ter, Tarzana, CA 91356For Sale
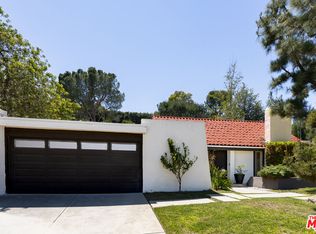 MLS ID #26868065, Angel Salvador DRE # 01794155, The Beverly Hills Estates. CLAW
 - $1,650,0004 bd3 ba2.3k sqft22429 Bessemer St, Woodland Hills, CA 91367For SaleMLS ID #26847421, Michael Cohen DRE # 01522253, Compass. CLAW
- $1,595,0004 bd4 ba2.2k sqft20727 Dolorosa St, Woodland Hills, CA 91367For SaleMLS ID #26862529, Melissa Nassirzadeh DRE # 02243465, Christie's International Real Estate SoCal. CLAW
- $1,198,0004 bd3 ba2.3k sqft18424 Domino St, Reseda, CA 91335For SaleMLS ID #26873029, Natalie Cadoch DRE # 01908355, Christie's International Real Estate SoCal. CLAW
- $1,335,0004 bd3 ba2.4k sqft7618 Maynard Ave, West Hills, CA 91304For SaleMLS ID #26842697, Myungchul Kang DRE # 02001363, Dream Realty & Investments Inc. CLAW
- $1,495,0003 bd2 ba1.9k sqft3753 Berry Dr, Studio City, CA 91604For SaleMLS ID #26845761, Zsuzsanna Nagy DRE # 01832306, Keller Williams Studio City. CLAW
- $1,500,0005 bd3 ba2.6k sqft3525 Eddingham Ave, Calabasas, CA 91302For SaleMLS ID #26844875, Leslie Gilbert DRE # 02057095, Keller Williams Beverly Hills. CLAW
- $1,319,0003 bd2 ba1.7k sqft5640 Greenbush Ave, Van Nuys, CA 91401For SaleMLS ID #26870257, Jennifer Shor DRE # 01824888, Compass. CLAW
- $1,349,0003 bd2 ba1.5k sqft5410 Columbus Ave, Van Nuys, CA 91411For SaleMLS ID #26870283, Sean McMillan DRE # 01147016, Heyler Realty. CLAW
- $1,195,0003 bd2 ba1.6k sqft5751 Andasol Ave, Encino, CA 91316For SaleMLS ID #26865741, Michelle Kim DRE # 01260034, The Hills Premier Realty. CLAW
- $1,599,0002 bd3 ba1.7k sqft23685 Clover Trl, Calabasas, CA 91302For SaleMLS ID #26875015, JB An Fung DRE # 01332492, Compass. CLAW
- $1,399,0005 bd4 ba2.1k sqft6734 Agnes Ave, North Hollywood, CA 91606For SaleMLS ID #26847669, Ivan Estrada DRE # 01882046, Douglas Elliman. CLAW
- $1,895,0004 bd3 ba2.3k sqft22505 Macfarlane Dr, Woodland Hills, CA 91364For SaleMLS ID #26869005, Sean Galligan DRE # 01997766, Keller Williams Beverly Hills. CLAW
- $1,395,0004 bd4 ba2.7k sqft3262 Dos Palos Dr, Los Angeles, CA 90068For SaleMLS ID #26842071, Christopher Shahinian DRE # 01971377, Serhant California, Inc. CLAW
- $1,895,0003 bd3 ba2.3k sqft23023 Gainford St, Woodland Hills, CA 91364For SaleMLS ID #26864709, Scott Ammann DRE # 01295980, The Beverly Hills Estates. CLAW
- $1,695,0003 bd2 ba1.8k sqft11922 Sunshine Ter, Studio City, CA 91604For SaleMLS ID #26829165, Dorothy Apple DRE # 01185105, Coldwell Banker Realty. CLAW
- $1,999,0004 bd3 ba2.6k sqft5724 Saloma Ave, Sherman Oaks, CA 91411For SaleMLS ID #26867901, Tom Wrigglesworth DRE # 02037620, Sotheby's International Realty. CLAW
Local buyer's agents are ready to help
