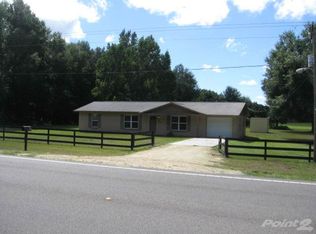
Enjoy quiet, country living in this spacious 3 Bedroom/2 Bath/1 car garage, Ranch style home! Get away from the hustle & bustle of city living on this cleared, 1 acre, A-1 zoned parcel, located in an unincorporated area of beautiful horse & cattle farms nestled amongst beautiful greenbelt areas, but also, not far away, appx. just 6-7 minutes away you can be enjoying kayaking/canoeing/swimming, camping/nature watching, etc.. via the area's beautiful Blue Run Park, located on the crystal clear waters of the beautiful Rainbow River! Enjoy the quaint down-home feel of downtown Dunnellon, also just 6-7 mins. away, where you'll also find lots of everyday conveniences for needs & services, restaurants, shopping, Dr.s, antique shops, & much more...& yes,even the convenience of a Walmart as well! Inside this home there is a spacious open floor plan in front, along with a spacious newer family room addition in back, which could serve as many purposes & this room also has attic storage & and access that leads out onto a large open outdoor patio in the big fenced backyard. Back inside, there's a spacious kitchen w/lots of cabinetry & multiple pantries, as well as a beautiful handmade country-cool, solid wood bar that stretches the entire length of the kitchen & living room area, which is great for everyday meal prepping & entertaining guests! There's beautiful, easy-to-manage consistent matching tile throughout the entire home! All three bedrooms are spacious, & the Primary bedroom has an En-Suite bath that has a beautiful tiled shower & the hallway 2nd bath has a tub/shower combo, to accommodate everyone's needs, along w/ a skylight feature as well. The bedrooms & baths have been freshly painted, as well as other areas throughout the home. There's a one car garage, also with a laundry room. Both areas shave been freshly painted as well. Back yard also has a very nice appx. 31' X 26' storage/workshop w/2 entries, electricity, windows & fans, shelving, solid wood flooring, & wooden reinforced rafters! Also in the back yard you'll find a covered pump house for the well & water conditioner. Energy saving solar panels on home's roof, front & back. Convenient big, front covered porch, spacious driveway, & plenty of additional parking space for multiple cars, RV, boat...This 1 acre, fenced & cross-fenced home is Move-in Ready, as this home also comes fully furnished, along w/all appliances & electronics throughout!
Sold for $300,000
$300,000
17600 SW 484 HIGHWAY, DUNNELLON, FL 34431
3beds
1,702sqft
Single Family Residence
Built in 1975
1 Acres Lot
$308,800 Zestimate®
$176/sqft
$1,783 Estimated rent
Home value
$308,800
$284,000 - $337,000
$1,783/mo
Zestimate® history
Owner options
List your home for rent
$1,783/mo
Rent Zestimate®
Find your next renter with Zillow Rental Manager. Plus, with online applications, you can quickly screen prospective tenants – for free.
$1,783/mo
Rent Zestimate®
Refinance and save
$2,023/mo
Est. payment
Refinancing to a lower rate could help reduce your monthly payments and save thousands over the life of the loan.
$2,023/mo
Est. payment
Explore your selling options
Work with a Zillow partner agent
Leverage their expertise and Zillow's premium Showcase listings to get your home seen by more buyers.
Get startedList with your own agent
Get your home in front of millions of buyers by listing it on Zillow.
Learn how to do itSell it yourself
Take full control of how buyers see your home on Zillow by listing For Sale by Owner (FSBO).
List your homeWhat's special
Fully furnishedBig fenced backyardRanch style homeBeautiful greenbelt areasLaundry roomBeautiful handmade country-coolSolid wood bar
Zillow last checked:
Listing updated:
Listed by:
Tammi King 727-324-9010,
SELLSTATE NEXT GENERATION REAL 352-387-2383
Bought with:
Non-Member Agent
STELLAR NON-MEMBER OFFICE
Source: Stellar MLS,MLS#: OM668359 Originating MLS: Ocala - Marion
Originating MLS: Ocala - Marion
Facts & features
Interior
Bedrooms & bathrooms
- Bedrooms: 3
- Bathrooms: 2
- Full bathrooms: 2
Rooms
- Room types: Family Room, Great Room, Utility Room
Primary bedroom
- Features: Ceiling Fan(s), Built-in Closet
- Level: First
- Dimensions: 11x13
Bedroom 2
- Features: Ceiling Fan(s), Built-in Closet
- Level: First
- Dimensions: 11x13
Bedroom 3
- Features: Ceiling Fan(s), Built-in Closet
- Level: First
- Dimensions: 11x13
Bathroom 2
- Features: Window/Skylight in Bath
- Level: First
- Dimensions: 5x5
Dining room
- Features: Ceiling Fan(s)
- Level: First
- Dimensions: 11x5
Kitchen
- Features: Pantry
- Level: First
- Dimensions: 10x16
Living room
- Features: Ceiling Fan(s)
- Level: First
- Dimensions: 16x21
Living room
- Level: First
- Dimensions: 22x16
Heating
- Central, Electric
Cooling
- Central Air
Appliances
- Included: Dishwasher, Dryer, Electric Water Heater, Exhaust Fan, Ice Maker, Microwave, Range, Range Hood, Refrigerator, Washer, Water Softener
- Laundry: In Garage, Laundry Room
Features
- Ceiling Fan(s), Eating Space In Kitchen, Kitchen/Family Room Combo, Living Room/Dining Room Combo, Primary Bedroom Main Floor, Solid Surface Counters, Solid Wood Cabinets, Thermostat
- Flooring: Tile
- Windows: Insulated Windows, Shades, Skylight(s)
- Has fireplace: No
- Furnished: Yes
Interior area
- Total structure area: 2,114
- Total interior livable area: 1,702 sqft
Property
Parking
- Total spaces: 1
- Parking features: Driveway, Garage Door Opener, Ground Level, Open, RV Access/Parking
- Attached garage spaces: 1
- Has uncovered spaces: Yes
- Details: Garage Dimensions: 19X12
Features
- Levels: One
- Stories: 1
- Patio & porch: Front Porch, Patio, Rear Porch
- Exterior features: Gray Water System, Lighting, Private Mailbox, Storage
- Fencing: Board,Cross Fenced,Fenced,Wire
- Has view: Yes
- View description: Park/Greenbelt, Trees/Woods
Lot
- Size: 1 Acres
- Dimensions: 210.0 x 210.0
- Features: Cleared
- Residential vegetation: Fruit Trees, Oak Trees
Details
- Additional structures: Storage, Workshop
- Parcel number: 3489300100
- Zoning: A-1
- Special conditions: None
Construction
Type & style
- Home type: SingleFamily
- Architectural style: Ranch
- Property subtype: Single Family Residence
Materials
- Block, Concrete, Stucco
- Foundation: Block
- Roof: Shingle
Condition
- New construction: No
- Year built: 1975
Utilities & green energy
- Sewer: Public Sewer, Septic Tank
- Water: Private, Well
- Utilities for property: BB/HS Internet Available, Cable Available, Electricity Connected, Phone Available, Public, Sewer Connected, Solar, Water Connected
Community & HOA
Community
- Pet fee: $0 monthly
- Subdivision: NOT NAMED / UNINCORPERATED
HOA
- Has HOA: No
Location
- Region: Dunnellon
Financial & listing details
- Price per square foot: $176/sqft
- Annual tax amount: $2,230
- Date on market: 12/1/2023
- Cumulative days on market: 61 days
- Listing terms: Cash,Conventional
- Ownership: Fee Simple
- Total actual rent: 0
- Electric utility on property: Yes
- Road surface type: Asphalt, Paved
Price history
| Date | Event | Price |
|---|---|---|
| 6/4/2024 | Sold | $300,000-14.3%$176/sqft |
Source:  Stellar MLS #OM668359 Report a problem Stellar MLS #OM668359 Report a problem | ||
| 2/2/2024 | Pending sale | $349,900$206/sqft |
Source: Stellar MLS #OM668359 Report a problem | ||
| 12/1/2023 | Listed for sale | $349,900$206/sqft |
Source: Stellar MLS #OM668359 Report a problem | ||
Public tax history
Tax history is unavailable.
Neighborhood: 34431
Nearby homes
- $300,0003 bd2 ba1.7k sqft17600 SW Highway 484, Dunnellon, FL 34432Sold
- $235,900-- bd0 ba880 sqft17748 SW 116th Pl, Dunnellon, FL 34432Off Market
- $35,142-- bd-- ba-- sqft17548 SW Highway 484, Dunnellon, FL 34432Off Market
- $192,4003 bd2 ba1.3k sqft17640 SW 116th Pl, Dunnellon, FL 34432Off Market

- $276,9003 bd1 ba884 sqft17604 SW Highway 484, Dunnellon, FL 34432Off Market
- $220,5003 bd2 ba1.7k sqft17660 SW 116th Pl, Dunnellon, FL 34432Off Market
- $--3.14 Acres0 SW 175 Ct, Dunnellon, FL 34432Off Market
- $849,5003 bd2 ba3.5k sqft17540 SW Highway 484, Dunnellon, FL 34432Off Market
Nearby schools
GreatSchools rating
- 5/10Dunnellon Elementary SchoolGrades: PK-5Distance: 1.5 mi
- 5/10Dunnellon Middle SchoolGrades: 6-8Distance: 3.3 mi
- 2/10Dunnellon High SchoolGrades: 9-12Distance: 1.7 mi
Schools provided by the listing agent
- Elementary: Dunnellon Elementary School
- Middle: Dunnellon Middle School
- High: Belleview High School
Source: Stellar MLS. This data may not be complete. We recommend contacting the local school district to confirm school assignments for this home.
Get a cash offer in 3 minutes
Find out how much your home could sell for in as little as 3 minutes with a no-obligation cash offer.
Estimated market value
$308,800
Get a cash offer in 3 minutes
Find out how much your home could sell for in as little as 3 minutes with a no-obligation cash offer.
Estimated market value
$308,800
- Florida
- Marion County
- Dunnellon
- 34431
- 17600 SW 484 HIGHWAY
Nearby cities
Nearby neighborhoods
Nearby zip codes
Other Dunnellon Topics
