PRICE REDUCED! Quiet cul-de-sac location in the much sought after Pines of Montverde community. Located less than 1 mile from Montverde Academy. Well Maintained half acre lot at end of cul-de-sac. Completely remodeled 3 Bedroom / 2 Bathroom home. Open floor plan with Brick fireplace and split bedrooms. Built in 2003. New everything -- new roof, new A/C system, new hot water heater, new refrigerator, new garage door opener, new exterior lighting. Septic System recently pumped. Freshly painted inside and outside. Updated gourmet kitchen with beautiful granite countertops, soft close drawers and cabinets, and walk-in pantry. Master Suite is spacious with two walk-in closets, bathroom with large tub and huge walk-in shower. Two other bedrooms in the split plan share the second bathroom. Laundry Room has upper and lower cabinets and a deep utility sink that leads to the two car garage. Double sized, covered, screened-in porch with attached stone patio. Porch features four brand new ceiling fans/lights. Very large, fenced back yard. Two car garage with finished floor and pull down stairs for attic access. Located just a short drive from Downtown Montverde, enjoy easy access to local parks, tennis courts, eateries, and the towns beloved ice cream and BBQ spot. Montverde is celebrating its Centenial in 2025. The renowned Montverde Academy is just five minutes away. Call today to schedule your private showing!
Sold for $512,500
$512,500
17600 WINDY PINE STREET, MONTVERDE, FL 34756
3beds
1,960sqft
Single Family Residence
Built in 2003
0.52 Acres Lot
$512,100 Zestimate®
$261/sqft
$2,667 Estimated rent
Home value
$512,100
$476,000 - $553,000
$2,667/mo
Zestimate® history
Owner options
List your home for rent
$2,667/mo
Rent Zestimate®
Find your next renter with Zillow Rental Manager. Plus, with online applications, you can quickly screen prospective tenants – for free.
$2,667/mo
Rent Zestimate®
Refinance and save
$3,459/mo
Est. payment
Refinancing to a lower rate could help reduce your monthly payments and save thousands over the life of the loan.
$3,459/mo
Est. payment
Explore your selling options
Work with a Zillow partner agent
Leverage their expertise and Zillow's premium Showcase listings to get your home seen by more buyers.
Get startedList with your own agent
Get your home in front of millions of buyers by listing it on Zillow.
Learn how to do itSell it yourself
Take full control of how buyers see your home on Zillow by listing For Sale by Owner (FSBO).
List your homeWhat's special
Granite countertopsHalf acre lotMaster suiteCul-de-sac locationOpen floor planStone patioLaundry room
Zillow last checked:
Listing updated:
Listed by:
Joseph Driscoll 407-927-8849,
KELLER WILLIAMS REALTY AT THE LAKES 407-566-1800
Bought with:
Kasey Hilyard, PLLC, 3329311
PALM CIRCLE REALTY
Source: Stellar MLS,MLS#: O6338177 Originating MLS: Osceola
Originating MLS: Osceola
Facts & features
Interior
Bedrooms & bathrooms
- Bedrooms: 3
- Bathrooms: 2
- Full bathrooms: 2
Rooms
- Room types: Attic, Breakfast Room Separate, Family Room, Dining Room
Primary bedroom
- Features: Walk-In Closet(s)
- Level: First
- Area: 288 Square Feet
- Dimensions: 18x16
Bedroom 2
- Features: Built-in Closet
- Level: First
- Area: 144 Square Feet
- Dimensions: 12x12
Bedroom 3
- Features: Built-in Closet
- Level: First
- Area: 144 Square Feet
- Dimensions: 12x12
Primary bathroom
- Features: Water Closet/Priv Toilet, Linen Closet
- Level: First
- Area: 224 Square Feet
- Dimensions: 16x14
Bathroom 2
- Features: Other, Linen Closet
- Level: First
- Area: 121 Square Feet
- Dimensions: 11x11
Dining room
- Level: First
- Area: 196 Square Feet
- Dimensions: 14x14
Great room
- Level: First
- Area: 324 Square Feet
- Dimensions: 18x18
Kitchen
- Features: Pantry
- Level: First
- Area: 168 Square Feet
- Dimensions: 14x12
Laundry
- Features: Other
- Level: First
- Area: 100 Square Feet
- Dimensions: 10x10
Heating
- Heat Pump
Cooling
- Central Air
Appliances
- Included: Dishwasher, Dryer, Electric Water Heater, Microwave, Range, Range Hood, Refrigerator, Washer
- Laundry: Laundry Room
Features
- Cathedral Ceiling(s), Ceiling Fan(s), Chair Rail, High Ceilings, Open Floorplan, Primary Bedroom Main Floor, Solid Surface Counters, Solid Wood Cabinets, Split Bedroom, Stone Counters, Walk-In Closet(s)
- Flooring: Ceramic Tile, Laminate, Porcelain Tile
- Doors: Sliding Doors
- Windows: Blinds, Window Treatments
- Has fireplace: Yes
- Fireplace features: Family Room, Masonry, Stone, Wood Burning
Interior area
- Total structure area: 2,446
- Total interior livable area: 1,960 sqft
Property
Parking
- Total spaces: 2
- Parking features: Garage Door Opener
- Attached garage spaces: 2
Features
- Levels: One
- Stories: 1
- Patio & porch: Enclosed, Patio, Rear Porch, Screened
- Exterior features: Irrigation System
- Fencing: Fenced
Lot
- Size: 0.52 Acres
- Features: Cul-De-Sac
Details
- Parcel number: 022226160000000700
- Zoning: R-1
- Special conditions: None
Construction
Type & style
- Home type: SingleFamily
- Property subtype: Single Family Residence
Materials
- Block, Stucco
- Foundation: Slab
- Roof: Shingle
Condition
- New construction: No
- Year built: 2003
Utilities & green energy
- Sewer: Septic Tank
- Water: Public
- Utilities for property: Public
Community & HOA
Community
- Features: Community Mailbox, Deed Restrictions, Sidewalks
- Pet fee: $0 monthly
- Subdivision: MONTVERDE PINES OF MONTVERDE SUB
HOA
- Has HOA: Yes
- Amenities included: Maintenance
- HOA fee: $23 monthly
- HOA name: JM Oliveri
Location
- Region: Montverde
Financial & listing details
- Price per square foot: $261/sqft
- Tax assessed value: $404,049
- Annual tax amount: $5,758
- Date on market: 8/21/2025
- Cumulative days on market: 68 days
- Listing terms: Cash,Conventional,FHA
- Ownership: Fee Simple
- Total actual rent: 0
- Road surface type: Paved
Price history
| Date | Event | Price |
|---|---|---|
| 1/5/2026 | Sold | $512,500-1.4%$261/sqft |
Source:  Stellar MLS #O6338177 Report a problem Stellar MLS #O6338177 Report a problem | ||
| 10/29/2025 | Pending sale | $519,900$265/sqft |
Source: Stellar MLS #O6338177 Report a problem | ||
| 10/21/2025 | Price change | $519,900-2.8%$265/sqft |
Source: Stellar MLS #O6338177 Report a problem | ||
| 10/11/2025 | Price change | $534,900-0.9%$273/sqft |
Source: Stellar MLS #O6338177 Report a problem | ||
| 9/26/2025 | Price change | $539,900-1.8%$275/sqft |
Source: Stellar MLS #O6338177 Report a problem | ||
| 8/22/2025 | Listed for sale | $549,900+155.8%$281/sqft |
Source: Stellar MLS #O6338177 Report a problem | ||
| 8/14/2015 | Sold | $215,000-3.4%$110/sqft |
Source: Public Record Report a problem | ||
| 7/1/2015 | Pending sale | $222,500$114/sqft |
Source: Homepath #G4812710 Report a problem | ||
| 5/19/2015 | Listed for sale | $222,500+146.9%$114/sqft |
Source: Homepath #G4812710 Report a problem | ||
| 5/6/2015 | Sold | $90,100-8.2%$46/sqft |
Source: Public Record Report a problem | ||
| 4/8/2015 | Listed for sale | -- |
Source: Auction.com Report a problem | ||
| 11/28/2006 | Sold | $98,100-47.3%$50/sqft |
Source: Public Record Report a problem | ||
| 1/5/2004 | Sold | $186,000$95/sqft |
Source: Public Record Report a problem | ||
Public tax history
| Year | Property taxes | Tax assessment |
|---|---|---|
| 2025 | $6,020 +4.5% | $337,880 +10% |
| 2024 | $5,759 +8.6% | $307,170 +10% |
| 2023 | $5,301 +17% | $279,250 +10% |
| 2022 | $4,532 +22.7% | $253,870 +10% |
| 2021 | $3,694 -0.8% | $230,793 |
| 2020 | $3,723 -4.5% | $230,793 |
| 2019 | $3,898 +1.5% | $230,793 |
| 2018 | $3,839 | $230,793 +8.3% |
| 2017 | $3,839 +7.5% | $213,028 +7.3% |
| 2016 | $3,570 +5.1% | $198,455 +15.8% |
| 2015 | $3,397 +53% | $171,326 +2.6% |
| 2014 | $2,220 +6.2% | $167,050 +1.5% |
| 2013 | $2,090 -1.1% | $164,582 |
| 2012 | $2,113 -3.1% | $164,582 -2.4% |
| 2011 | $2,180 -11.2% | $168,579 -7.6% |
| 2010 | $2,454 -11.2% | $182,496 -9.1% |
| 2009 | $2,764 +0.2% | $200,742 +0.1% |
| 2008 | $2,757 -6.8% | $200,542 +3% |
| 2007 | $2,958 +7.4% | $194,701 +13.7% |
| 2006 | $2,755 +2.1% | $171,316 +3% |
| 2005 | $2,699 +3.1% | $166,327 |
| 2004 | $2,617 +442.8% | -- |
| 2003 | $482 +9% | $24,413 +9.2% |
| 2002 | $442 +5.2% | $22,365 |
| 2001 | $420 | $22,365 +2.9% |
| 2000 | -- | $21,735 |
Find assessor info on the county website
Neighborhood: 34756
Nearby homes
- $424,9003 bd2 ba1.6k sqft17608 Windy Pine St, Montverde, FL 34756Off Market
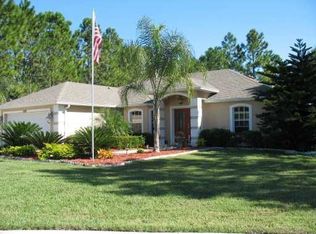
- $136,500-- bd-- ba-- sqft17625 Kirkland Rd, Montverde, FL 34756Off Market
- $596,5003 bd2 ba2.3k sqft17625 Kirkland Rd, Montverde, FL 34756Off Market
- $465,8003 bd2 ba2.1k sqft17616 Windy Pine St, Montverde, FL 34756Off Market
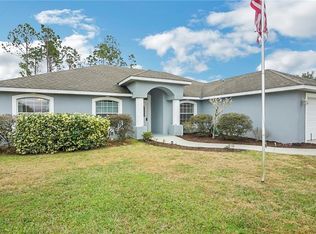
- $498,6004 bd2 ba1.7k sqft17633 Kirkland Rd, Montverde, FL 34756Off Market
- $280,0002 bd1 ba1.3k sqft17549 Kirkland Rd, Montverde, FL 34756Sold
- $378,0003 bd2 ba1.4k sqft17534 County Road 455, Montverde, FL 34756Off Market
- $414,8003 bd2 ba1.6k sqft17601 Windy Pine St, Montverde, FL 34756Off Market
Nearby schools
GreatSchools rating
- 8/10Minneola Conversion Charter SchoolGrades: PK-8Distance: 4.1 mi
- 5/10Lake Minneola High SchoolGrades: 9-12Distance: 3 mi
Schools provided by the listing agent
- Elementary: Grassy Lake Elementary
- Middle: East Ridge Middle
- High: Lake Minneola High
Source: Stellar MLS. This data may not be complete. We recommend contacting the local school district to confirm school assignments for this home.
Get a cash offer in 3 minutes
Find out how much your home could sell for in as little as 3 minutes with a no-obligation cash offer.
Estimated market value
$512,100
Get a cash offer in 3 minutes
Find out how much your home could sell for in as little as 3 minutes with a no-obligation cash offer.
Estimated market value
$512,100
- Florida
- Lake County
- Montverde
- 34756
- 17600 WINDY PINE STREET
Nearby cities
Nearby zip codes
Other Montverde Topics
