Nestled in one of Granada Hills' most desirable neighborhoods, north of Rinaldi and west of Balboa, this exceptional Buckingham Estates residence offers over 2,700 square feet of beautifully designed living space. Blending timeless architecture with modern comfort, this impressive home showcases quality craftsmanship, elegant finishes, and a highly desirable floor plan ideal for both everyday living and entertaining.
A set of solid wood double doors welcomes you into a dramatic foyer filled with natural light from stunning leaded-glass windows and soaring vaulted ceilings. The coveted tri-level design creates a spacious yet inviting atmosphere throughout the home. The expansive living room features a striking fireplace with a custom wood mantel and rich parquet hardwood flooring extending through the formal dining room, family room, and kitchen, creating warmth and continuity throughout the main living areas.
The inviting family room with builtin entertainment center offers a second fireplace and picturesque views of the sparkling pool, providing the perfect setting for relaxation and gatherings with family and friends. At the heart of the home is a beautifully remodeled kitchen appointed with glass-display cabinetry, granite countertops, stainless steel appliances, and a separate casual dining area that effortlessly accommodates both entertaining and daily living.
The spacious primary suite serves as a private retreat, featuring mirrored wardrobe doors, flexible layout options, and an en-suite bathroom with dual sinks, an expansive vanity, and updated countertop. upstairs two generously sized secondary bedrooms share access to a large balcony offering mountain views, while a full hall bathroom completes the thoughtfully designed upper level. Additional conveniences include an indoor laundry room, a guest bathroom with a pedestal sink and shower, as well as direct access to the three-car garage.
Situated on a prime corner lot, the grounds offer exceptional curb appeal, a private backyard oasis centered around a sparkling pool and spa, as well as a phenomenal side yard offering space for additional cars or RV parking. Designed for both entertaining and everyday enjoyment, the backyard features a large grassy area, fire pit, lush mature landscaping, and two separate patio spaces perfect for outdoor dining and relaxation.
Enjoy convenient access to award-winning schools, premier parks, shopping, dining, and all that Granada Hills has to offer.
Pending
Listed by: Pinnacle Estate Properties • John Mazziotta • Contact: 818-621-0253
$1,399,900
17601 Arvida Dr, Granada Hills, CA 91344
4beds
2,718sqft
Single Family Residence
Built in 1968
0.28 Acres Lot
$1,381,000 Zestimate®
$515/sqft
$-- HOA
What's special
- 48 days |
- 359 |
- 13 |
Likely to sell faster than
Zillow last checked:
Listing updated:
Listed by:
John Mazziotta DRE #01246278 John@JohnMazz.com,
Pinnacle Estate Properties
Source: CRMLS,MLS#: SR26120137 Originating MLS: California Regional MLS
Originating MLS: California Regional MLSFacts & features
Interior
Bedrooms & bathrooms
- Bedrooms: 4
- Bathrooms: 3
- Full bathrooms: 2
- 3/4 bathrooms: 1
- Main level bathrooms: 1
- Main level bedrooms: 1
Rooms
- Room types: Bedroom, Family Room, Kitchen, Living Room, Primary Bedroom, Dining Room
Primary bedroom
- Features: Primary Suite
Bedroom
- Features: Bedroom on Main Level
Bathroom
- Features: Bathtub, Dual Sinks, Remodeled, Separate Shower, Upgraded, Walk-In Shower
Family room
- Features: Separate Family Room
Kitchen
- Features: Granite Counters, Remodeled, Updated Kitchen
Heating
- Central
Cooling
- Central Air
Appliances
- Included: Dishwasher, Disposal, Microwave, Refrigerator
- Laundry: Inside, Laundry Room
Features
- Breakfast Area, Separate/Formal Dining Room, High Ceilings, Two Story Ceilings, Bedroom on Main Level, Primary Suite
- Flooring: Carpet, Wood
- Doors: Double Door Entry, Sliding Doors
- Windows: Double Pane Windows
- Has fireplace: Yes
- Fireplace features: Family Room, Living Room
- Common walls with other units/homes: No Common Walls
Interior area
- Total interior livable area: 2,718 sqft
Property
Parking
- Total spaces: 3
- Parking features: Door-Multi, Garage Faces Front, Garage, RV Potential
- Attached garage spaces: 3
Features
- Levels: Multi/Split
- Entry location: Front
- Patio & porch: Concrete
- Has private pool: Yes
- Pool features: In Ground, Private
- Has spa: Yes
- Spa features: In Ground, Private
- Fencing: Block,Wrought Iron
- Has view: Yes
- View description: Mountain(s), Neighborhood
Lot
- Size: 0.28 Acres
- Features: Back Yard, Corner Lot, Front Yard, Lawn
Details
- Parcel number: 2608011020
- Special conditions: Standard
Construction
Type & style
- Home type: SingleFamily
- Property subtype: Single Family Residence
Materials
- Roof: Tile
Condition
- Turnkey
- New construction: No
- Year built: 1968
Utilities & green energy
- Sewer: Public Sewer
- Water: Public
Community & HOA
Community
- Features: Curbs, Suburban, Sidewalks, Valley
Location
- Region: Granada Hills
Financial & listing details
- Price per square foot: $515/sqft
- Tax assessed value: $519,588
- Annual tax amount: $6,777
- Date on market: 6/2/2026
- Cumulative days on market: 48 days
- Listing terms: Cash,Conventional,Submit
Estimated market value
$1,381,000
$1.31M - $1.45M
$5,868/mo
Price history
| Date | Event | Price |
|---|---|---|
| 6/26/2026 | Pending sale | $1,399,900$515/sqft |
Source:  CRMLS #SR26120137 Report a problem CRMLS #SR26120137 Report a problem | ||
| 6/2/2026 | Listed for sale | $1,399,900$515/sqft |
Source: CRMLS #SR26120137 Report a problem | ||
| 9/16/2019 | Listing removed | $4,250$2/sqft |
Source: Real Estate Broker Services Inc. #19-478580 Report a problem | ||
| 8/31/2019 | Price change | $4,250-5.6%$2/sqft |
Source: Real Estate Broker Services Inc. #19-478580 Report a problem | ||
| 6/16/2019 | Listed for rent | $4,500+5.9%$2/sqft |
Source: Real Estate Broker Services Inc. #19-478580 Report a problem | ||
| 7/2/2017 | Listing removed | $4,250$2/sqft |
Source: Real Estate Broker Services Inc. #17240510 Report a problem | ||
| 6/14/2017 | Listed for rent | $4,250$2/sqft |
Source: Real Estate Broker Services Inc. #17240510 Report a problem | ||
Public tax history
| Year | Property taxes | Tax assessment |
|---|---|---|
| 2025 | $6,777 +1.6% | $519,588 +2% |
| 2024 | $6,669 +1.9% | $509,401 +2% |
| 2023 | $6,548 +4.6% | $499,414 +2% |
| 2022 | $6,257 +1.4% | $489,622 +2% |
| 2021 | $6,171 -0.9% | $480,022 +1% |
| 2020 | $6,227 | $475,101 +2% |
| 2019 | $6,227 +5.7% | $465,786 +2% |
| 2018 | $5,891 | $456,654 +2% |
| 2017 | $5,891 +2.2% | $447,701 +2% |
| 2016 | $5,766 +4.2% | $438,924 +1.5% |
| 2015 | $5,532 +1% | $432,332 +2% |
| 2014 | $5,479 | $423,864 +2.5% |
| 2012 | -- | $413,677 +2% |
| 2011 | -- | $405,567 +0.8% |
| 2010 | -- | $402,537 -0.2% |
| 2009 | -- | $403,494 +2% |
| 2008 | -- | $395,583 +2% |
| 2007 | -- | $387,828 +2% |
| 2006 | -- | $380,225 |
| 2005 | -- | $380,225 +4% |
| 2004 | -- | $365,463 +1.9% |
| 2003 | -- | $358,766 +2% |
| 2002 | -- | $351,732 +4% |
| 2000 | -- | $338,075 |
Find assessor info on the county website
Monthly payment
Est. payment
Payment breakdown
Explore the cost of this home by adjusting the details. Changes won't be saved.Climate risks
Neighborhood: Granada Hills
Nearby schools
GreatSchools rating
- 7/10El Oro Way Charter For Enriched StudiesGrades: K-5Distance: 0.8 mi
- 9/10Robert Frost Middle SchoolGrades: 6-8Distance: 0.4 mi
- 7/10John F. Kennedy High SchoolGrades: 9-12Distance: 2.3 mi
- $1,292,9004 bd3 ba2.5k sqft17611 Arvida Dr, Granada Hills, CA 91344Off Market
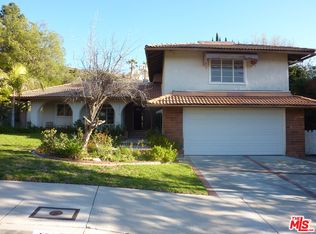
- $1,329,3004 bd3 ba2.5k sqft17539 Melville Pl, Granada Hills, CA 91344Off Market
- $1,192,7004 bd3 ba2.5k sqft12516 Melville Ave, Granada Hills, CA 91344Off Market
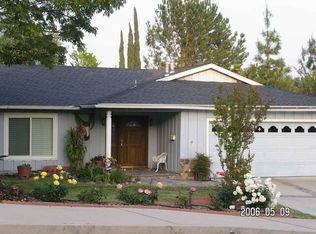
- $1,257,1004 bd3 ba2.7k sqft17600 Arvida Dr, Granada Hills, CA 91344Off Market
- $1,344,2004 bd3 ba2.7k sqft17619 Arvida Dr, Granada Hills, CA 91344Off Market
- $1,369,5004 bd3 ba2.5k sqft12515 Melville Ave, Granada Hills, CA 91344Off Market
- $1,054,8003 bd3 ba2.1k sqft17532 Melville Pl, Granada Hills, CA 91344Off Market
- $1,427,7004 bd3 ba2.7k sqft17542 Orna Dr, Granada Hills, CA 91344Off Market
A local agent can set up tours, give advice and negotiate with sellers.
Similar homes
- $1,389,0003 bd3 ba2.5k sqft13171 Constable Ave, Granada Hills, CA 91344For Sale
 MLS ID #SR26131703, Catherine O'Sullivan, Keller Williams VIP Properties. CRMLS
 - $1,399,0004 bd3 ba2.4k sqft19041 Vintage St, Northridge, CA 91324For Sale
 MLS ID #SR26122179, Jill Donaty, The Donaty Group. CRMLS
 - $1,599,9994 bd4 ba2k sqft17439 Donmetz St, Granada Hills, CA 91344For Sale
 MLS ID #GD26123016, Narbe Baghoomian, Americana Real Estate Services. CRMLS
 - $1,450,0004 bd3 ba2.6k sqft10315 Beckford Ave, Porter Ranch, CA 91326For Sale
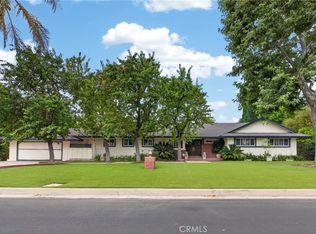 MLS ID #SR26141164, Patricia Petralia, RE/MAX One. CRMLS
 - $1,350,0004 bd3 ba2.7k sqft11756 Monte Leon Way, Porter Ranch, CA 91326For SaleMLS ID #SR26144252, Adam Robbins, West Valley Plaza Realty. CRMLS
- $1,399,0004 bd3 ba2.6k sqft21355 Candice Pl, Chatsworth, CA 91311For SaleMLS ID #SR26095008, Ara Sogomonyan, JohnHart Real Estate. CRMLS
- $1,349,9004 bd3 ba2.8k sqft19723 Romar St, Chatsworth, CA 91311For SaleMLS ID #SR26149919, David Proctor, Pinnacle Estate Properties. CRMLS
- $1,199,9004 bd3 ba2.8k sqft18313 Index St, Porter Ranch, CA 91326For SaleMLS ID #SR26116012, Carey Eckert, Park Regency Realty. CRMLS
- $1,399,0005 bd5 ba3.4k sqft10052 Heatherglen Ct, Northridge, CA 91325For SaleMLS ID #SR26099703, Erik Cabral, Pinnacle Estate Properties. CRMLS
- $1,450,0005 bd3 ba2.7k sqft10251 Hadley Ave, Northridge, CA 91324For SaleMLS ID #SR26134018, Christine Williams, RE/MAX One. CRMLS
- $1,450,0005 bd4 ba3.5k sqft11719 Monte Leon Way, Porter Ranch, CA 91326For SaleMLS ID #AR26129612, Margaret Sun, Coldwell Banker Envision. CRMLS
- $1,249,9505 bd3 ba2.4k sqft11300 Dulcet Ave, Porter Ranch, CA 91326For SaleMLS ID #SR26053835, Raquel Magro, Pinnacle Estate Properties, Inc.. CRMLS
- $1,099,0004 bd4 ba1.9k sqft11337 Hayvenhurst Ave, Granada Hills, CA 91344For SaleMLS ID #SR26072388, Jeffrey Eisenberg, Southern Oaks Realty. CRMLS
- $999,9994 bd3 ba2.3k sqft21310 San Jose St, Chatsworth, CA 91311For SaleMLS ID #SR26155874, Jesse Del Rio, Redfin Corporation. CRMLS
- $1,275,0005 bd3 ba3.2k sqft19816 Septo St, Chatsworth, CA 91311For SaleMLS ID #SR26100129, Erik Cabral, Pinnacle Estate Properties. CRMLS
- $1,249,0005 bd3 ba2.7k sqft8519 Winnetka Ave, Winnetka, CA 91306For SaleMLS ID #SR26143810, Ronald Henderson, Multi Real Estate Services. CRMLS
- $1,595,0004 bd4 ba2.8k sqft10437 Sunnybrae Ave, Chatsworth, CA 91311For SaleMLS ID #GD26104392, Alex Badalian, Coldwell Banker Hallmark. CRMLS
- $1,645,0004 bd5 ba3.6k sqft18759 Fairfield Rd, Porter Ranch, CA 91326For SaleMLS ID #SR26128947, Carmelo Ferreira, JohnHart Real Estate. CRMLS
- $1,399,9504 bd3 ba1.9k sqft5655 Ramara Ave, Woodland Hills, CA 91367For SaleMLS ID #SR26140333, Marc Tahler, Rodeo Realty. CRMLS
- $1,199,0004 bd3 ba2.1k sqft19834 Haynes St, Woodland Hills, CA 91367For SaleMLS ID #SR26144309, Natalia Porter-Lvovich, LA Premier Realty, Inc.. CRMLS
Local buyer's agents are ready to help
