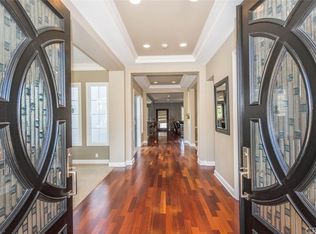
Stunning golf course view home in the prestigious Vista Del Verde community, overlooking the renowned Black Gold Golf Club and surrounded by scenic views of lush fairways and expansive orange groves. Situated on a large private lot, the property features a generous driveway, a 3-car garage, and a resort-style backyard complete with a pool, spa, and a custom BBQ island—perfect for outdoor living and entertaining. A grand double-door entry opens to a bright and airy interior with soaring high ceilings and abundant natural light. The thoughtfully designed floor plan offers 5 bedrooms and 3.5 bathrooms, including a desirable main-level bedroom ideal for guests or multi-generational living. Spacious living and dining areas flow seamlessly into the open-concept kitchen and family room, creating an inviting setting for everyday living and gatherings. The kitchen offers ample cabinetry, a functional layout, and direct access to the backyard for effortless indoor-outdoor enjoyment. A water softener system has also been recently added for enhanced convenience. Located within the Placentia-Yorba Linda Unified School District with convenient access to local schools, parks, dining, shopping, and recreational amenities, this home presents an exceptional opportunity to enjoy space, views, and a prime location.
Sold for $2,578,000
Listed by: Wetrust Realty • Cindy Shen • Contact: 909-655-7106
Bought with: Premier Realty Associates
$2,578,000
17601 Edgewood Ln, Yorba Linda, CA 92886
5beds
4,000sqft
Single Family Residence
Built in 2002
0.4 Acres Lot
$2,590,400 Zestimate®
$645/sqft
$7,267 Estimated rent
Home value
$2,590,400
$2.41M - $2.80M
$7,267/mo
Zestimate® history
Owner options
List your home for rent
$7,267/mo
Rent Zestimate®
Find your next renter with Zillow Rental Manager. Plus, with online applications, you can quickly screen prospective tenants – for free.
$7,267/mo
Rent Zestimate®
Refinance and save
$16,181/mo
Est. payment
Refinancing to a lower rate could help reduce your monthly payments and save thousands over the life of the loan.
$16,181/mo
Est. payment
Explore your selling options
Work with a Zillow partner agent
Leverage their expertise and Zillow's premium Showcase listings to get your home seen by more buyers.
Get startedList with your own agent
Get your home in front of millions of buyers by listing it on Zillow.
Learn how to do itSell it yourself
Take full control of how buyers see your home on Zillow by listing For Sale by Owner (FSBO).
List your homeWhat's special
Resort-style backyardAbundant natural lightDesirable main-level bedroomCustom bbq islandFunctional layoutLarge private lotThoughtfully designed floor plan
Zillow last checked:
Listing updated:
Listed by:
Cindy Shen DRE #02225413 909-655-7106,
Wetrust Realty
Bought with:
Jean Yu, DRE #01256588
Premier Realty Associates
Source: CRMLS,MLS#: WS26078112 Originating MLS: California Regional MLS
Originating MLS: California Regional MLSFacts & features
Interior
Bedrooms & bathrooms
- Bedrooms: 5
- Bathrooms: 4
- Full bathrooms: 3
- 1/2 bathrooms: 1
- Main level bathrooms: 1
- Main level bedrooms: 1
Rooms
- Room types: Bedroom, Family Room, Kitchen, Laundry, Living Room, Primary Bedroom, Other, Dining Room
Primary bedroom
- Features: Primary Suite
Bedroom
- Features: Bedroom on Main Level
Other
- Features: Walk-In Closet(s)
Heating
- Central
Cooling
- Central Air
Appliances
- Included: 6 Burner Stove, Built-In Range, Convection Oven, Double Oven, Dishwasher, Refrigerator
- Laundry: Inside, Laundry Room
Features
- Breakfast Bar, Balcony, Separate/Formal Dining Room, Eat-in Kitchen, High Ceilings, Bedroom on Main Level, Primary Suite, Walk-In Closet(s)
- Flooring: Carpet, Stone, Wood
- Windows: Double Pane Windows
- Has fireplace: Yes
- Fireplace features: Family Room, Living Room
- Common walls with other units/homes: No Common Walls
Interior area
- Total interior livable area: 4,000 sqft
Property
Parking
- Total spaces: 3
- Parking features: Controlled Entrance, Door-Multi, Driveway, Electric Gate, Garage
- Attached garage spaces: 3
Features
- Levels: Two
- Stories: 2
- Entry location: 1
- Patio & porch: Deck
- Exterior features: Barbecue
- Has private pool: Yes
- Pool features: Private
- Has spa: Yes
- Spa features: Private
- Has view: Yes
- View description: City Lights, Canyon, Golf Course, Panoramic
Lot
- Size: 0.4 Acres
- Features: Flag Lot
Details
- Parcel number: 32228121
- Special conditions: Standard
Construction
Type & style
- Home type: SingleFamily
- Property subtype: Single Family Residence
Condition
- New construction: No
- Year built: 2002
Utilities & green energy
- Sewer: Public Sewer
- Water: Public
Community & HOA
Community
- Features: Golf, Street Lights, Sidewalks
- Subdivision: /
Location
- Region: Yorba Linda
Financial & listing details
- Price per square foot: $645/sqft
- Tax assessed value: $1,600,851
- Annual tax amount: $18,294
- Date on market: 4/29/2026
- Cumulative days on market: 9 days
- Listing terms: Cash,Cash to New Loan
Price history
| Date | Event | Price |
|---|---|---|
| 5/21/2026 | Sold | $2,578,000+3.1%$645/sqft |
Source:  CRMLS #WS26078112 Report a problem CRMLS #WS26078112 Report a problem | ||
| 5/20/2026 | Pending sale | $2,499,999$625/sqft |
Source: CRMLS #WS26078112 Report a problem | ||
| 5/12/2026 | Contingent | $2,499,999$625/sqft |
Source: CRMLS #WS26078112 Report a problem | ||
| 4/30/2026 | Listed for sale | $2,499,999+92.3%$625/sqft |
Source: CRMLS #WS26078112 Report a problem | ||
| 11/19/2012 | Sold | $1,300,000-13.3%$325/sqft |
Source: Public Record Report a problem | ||
| 10/4/2012 | Price change | $1,500,000+15.4%$375/sqft |
Source: Excellence #P836889 Report a problem | ||
| 10/3/2012 | Listed for sale | $1,300,000+40.5%$325/sqft |
Source: COLDWELL BANKER EXCELLENCE #P836889 Report a problem | ||
| 10/15/2002 | Sold | $925,000$231/sqft |
Source: Public Record Report a problem | ||
Public tax history
| Year | Property taxes | Tax assessment |
|---|---|---|
| 2025 | $18,294 +2.3% | $1,600,851 +2% |
| 2024 | $17,888 +1.7% | $1,569,462 +2% |
| 2023 | $17,584 +1% | $1,538,689 +2% |
| 2022 | $17,411 +1.8% | $1,508,519 +2% |
| 2021 | $17,100 +0.4% | $1,478,941 +1% |
| 2020 | $17,029 | $1,463,777 +2% |
| 2019 | $17,029 +3.8% | $1,435,076 +2% |
| 2018 | $16,413 +3% | $1,406,938 +2% |
| 2017 | $15,932 | $1,379,351 +2% |
| 2016 | $15,932 +2.1% | $1,352,305 +1.5% |
| 2015 | $15,610 +4.3% | $1,331,993 +2% |
| 2014 | $14,972 | $1,305,902 +0.5% |
| 2013 | -- | $1,300,000 +18.3% |
| 2012 | -- | $1,098,790 +2% |
| 2011 | -- | $1,077,246 +0.8% |
| 2010 | -- | $1,069,195 +6.6% |
| 2009 | -- | $1,003,000 -4.5% |
| 2008 | -- | $1,050,722 +2% |
| 2007 | -- | $1,030,120 +2% |
| 2006 | -- | $1,009,922 +2% |
| 2005 | -- | $990,120 +2% |
| 2004 | -- | $970,706 +5% |
| 2003 | -- | $924,566 +353.6% |
| 2002 | -- | $203,830 |
Find assessor info on the county website
Neighborhood: 92886
Nearby homes
- $2,472,1004 bd4 ba4.1k sqft17595 Edgewood Ln, Yorba Linda, CA 92886Off Market
- $2,279,6003 bd2 ba3.4k sqft17600 Edgewood Ln, Yorba Linda, CA 92886Off Market
- $2,469,8005 bd4 ba3.8k sqft17591 Edgewood Ln, Yorba Linda, CA 92886Off Market
- $2,563,6004 bd3 ba3.9k sqft17596 Edgewood Ln, Yorba Linda, CA 92886Off Market
- $2,363,7005 bd3 ba4.1k sqft17585 Edgewood Ln, Yorba Linda, CA 92886Off Market
- $2,536,4005 bd5 ba3.8k sqft17586 Edgewood Ln, Yorba Linda, CA 92886Off Market
- $2,074,4004 bd3 ba3.7k sqft17581 Edgewood Ln, Yorba Linda, CA 92886Off Market
- $2,879,4005 bd4 ba3.9k sqft17573 Cloverdale Way, Yorba Linda, CA 92886Off Market
Nearby schools
GreatSchools rating
- 9/10Lakeview Elementary SchoolGrades: K-5Distance: 0.2 mi
- 9/10Yorba Linda Middle SchoolGrades: 6-8Distance: 1 mi
- 9/10El Dorado High SchoolGrades: 9-12Distance: 2 mi
Get a cash offer in 3 minutes
Find out how much your home could sell for in as little as 3 minutes with a no-obligation cash offer.
Estimated market value
$2,590,400
Get a cash offer in 3 minutes
Find out how much your home could sell for in as little as 3 minutes with a no-obligation cash offer.
Estimated market value
$2,590,400
- California
- Orange County
- Yorba Linda
- 92886
- 17601 Edgewood Ln
Nearby cities
Nearby zip codes
Other Yorba Linda Topics
