Under Construction. Discover the serene charm of coastal living in Palmera at Wellen Park with this under-construction Colston by David Weekley Homes. The Colston is perfectly situated on a tranquil preserve homesite and peaceful natural scenery from nearly every room. Designed for both comfort and style, the open-concept layout features expansive sight lines and soaring 14-foot ceilings in the great room, creating a light and airy ambiance. Sliding glass doors seamlessly extend the living space to an oversized lanai—ideal for enjoying Florida’s signature indoor-outdoor lifestyle. At the heart of the home, the gourmet kitchen is a true centerpiece, complete with a large presentation island, abundant cabinetry, kitchen nook and walk in pantry, wall oven/microwave, and a 5-burner gas cooktop — ideal for entertaining and everyday living. . A dedicated closed den adds for an office space, and a second TV room adds flexibility, offering a cozy retreat for movie nights or relaxation. This home does not shy with ample storage in the Family Foyer with two extra storage closets and room for everything. The luxurious Owner’s Retreat provides a private escape, complete with a spacious walk-in closet and a spa-like en suite bath featuring a super shower. Thoughtful upgrades throughout the home include impact-resistant windows, a tankless gas water heater, 10-foot ceilings, gutters, slate tile roofs, and paver driveways. Residents of Palmera enjoy exceptional resort-style amenities including a pool with lap lanes, state-of-the-art fitness center, pickleball courts, golf simulator, scenic walking trails, private Grill Pub, and a full-time lifestyle director coordinating community events. HOA dues include landscape maintenance and Fiber WiFi for added convenience. Ideally located just minutes from Downtown Wellen Park’s dining, shopping, and entertainment — and a short drive to the Gulf Coast beaches — this home offers the best of Florida living.**This property offers a limited-time interest rate incentive
Pending
Price increase: $540 (6/3)
$849,990
17601 FOXTAIL LOOP, VENICE, FL 34293
4beds
3,035sqft
Single Family Residence
Built in 2026
9,757 Square Feet Lot
$823,100 Zestimate®
$280/sqft
$367/mo HOA
What's special
Oversized lanaiExpansive sight linesLarge presentation islandOpen-concept layoutGourmet kitchenTranquil preserve homesiteTankless gas water heater
- 114 days |
- 23 |
- 0 |
Zillow last checked:
Listing updated:
Listed by:
Robert St. Pierre,
WEEKLEY HOMES REALTY COMPANY 866-493-3553
Source: Stellar MLS,MLS#: TB8501540 Originating MLS: Suncoast Tampa
Originating MLS: Suncoast Tampa
Facts & features
Interior
Bedrooms & bathrooms
- Bedrooms: 4
- Bathrooms: 3
- Full bathrooms: 3
Rooms
- Room types: Bonus Room, Den/Library/Office, Family Room
Primary bedroom
- Features: En Suite Bathroom, Walk-In Closet(s)
- Level: First
- Dimensions: 20x14.8
Bedroom 2
- Features: Built-in Closet
- Level: First
- Dimensions: 13.6x12.6
Bedroom 3
- Features: Built-in Closet
- Level: First
- Dimensions: 12x11.6
Bedroom 4
- Features: Walk-In Closet(s)
- Level: First
Den
- Level: First
Dining room
- Level: First
Kitchen
- Level: First
- Dimensions: 10.2x12.1
Living room
- Level: First
- Dimensions: 15.7x22
Heating
- Central, Electric
Cooling
- Central Air
Appliances
- Included: Oven, Cooktop, Dishwasher, Disposal, Exhaust Fan, Microwave, Range Hood, Tankless Water Heater, Wine Refrigerator
- Laundry: Electric Dryer Hookup, Gas Dryer Hookup, Inside, Laundry Room, Washer Hookup
Features
- Eating Space In Kitchen, In Wall Pest System, Kitchen/Family Room Combo, Open Floorplan, Primary Bedroom Main Floor, Thermostat, Tray Ceiling(s), Walk-In Closet(s)
- Flooring: Carpet, Laminate, Tile
- Doors: Sliding Doors
- Has fireplace: No
Interior area
- Total structure area: 4,017
- Total interior livable area: 3,035 sqft
Property
Parking
- Total spaces: 4
- Parking features: Garage Door Opener, Tandem
- Attached garage spaces: 4
Features
- Levels: One
- Stories: 1
- Patio & porch: Covered, Front Porch
- Exterior features: Irrigation System, Lighting, Rain Gutters, Sidewalk
- Pool features: Screen Enclosure
- Has view: Yes
- View description: Trees/Woods, Pond
- Has water view: Yes
- Water view: Pond
Lot
- Size: 9,757 Square Feet
- Features: Landscaped, Sidewalk
- Residential vegetation: Trees/Landscaped
Details
- Parcel number: 0804050257
- Special conditions: None
Construction
Type & style
- Home type: SingleFamily
- Property subtype: Single Family Residence
Materials
- Block, Brick, HardiPlank Type, Stucco
- Foundation: Slab
- Roof: Tile
Condition
- Under Construction
- New construction: Yes
- Year built: 2026
Details
- Builder model: The Colston
- Builder name: David Weekley Homes
Utilities & green energy
- Sewer: Public Sewer
- Water: Public
- Utilities for property: Cable Connected, Electricity Connected, Fiber Optics, Natural Gas Connected, Public, Sewer Connected, Street Lights
Community & HOA
Community
- Features: Association Recreation - Owned, Clubhouse, Community Mailbox, Dog Park, Fitness Center, Gated Community - Guard, Golf Carts OK, Park, Playground, Pool, Restaurant, Sidewalks
- Security: Fire Alarm, Gated Community, Smoke Detector(s)
- Pet fee: $0 monthly
- Subdivision: PALMERA AT WELLEN PARK
HOA
- Has HOA: Yes
- Amenities included: Cable TV, Clubhouse, Fitness Center, Maintenance, Pickleball Court(s), Playground, Pool, Recreation Facilities, Trail(s)
- Services included: Community Pool, Internet, Manager, Recreational Facilities
- HOA fee: $367 monthly
- HOA name: Palmera Homeowners Association, Inc.
Location
- Region: Venice
Financial & listing details
- Price per square foot: $280/sqft
- Tax assessed value: $142,500
- Annual tax amount: $6,089
- Date on market: 4/24/2026
- Cumulative days on market: 74 days
- Listing terms: Cash,Conventional,FHA,VA Loan
- Ownership: Fee Simple
- Total actual rent: 0
- Electric utility on property: Yes
- Road surface type: Paved
Estimated market value
$823,100
$782,000 - $864,000
$4,217/mo
Price history
| Date | Event | Price |
|---|---|---|
| 7/6/2026 | Pending sale | $849,990$280/sqft |
Source:  Stellar MLS #TB8501540 Report a problem Stellar MLS #TB8501540 Report a problem | ||
| 6/3/2026 | Price change | $849,990+0.1%$280/sqft |
Source:  David Weekley Homes Report a problem David Weekley Homes Report a problem | ||
| 5/28/2026 | Price change | $849,450-0.1%$280/sqft |
Source: David Weekley Homes Report a problem | ||
| 4/21/2026 | Listed for sale | $849,990-0.4%$280/sqft |
Source: David Weekley Homes Report a problem | ||
| 3/27/2026 | Listing removed | $852,980$281/sqft |
Source: David Weekley Homes Report a problem | ||
| 3/22/2026 | Listed for sale | $852,980$281/sqft |
Source: David Weekley Homes Report a problem | ||
Public tax history
| Year | Property taxes | Tax assessment |
|---|---|---|
| 2025 | $6,343 | $142,500 |
| 2024 | -- | -- |
Find assessor info on the county website
Monthly payment
Est. payment
Payment breakdown
Explore the cost of this home by adjusting the details. Changes won't be saved.Climate risks
Neighborhood: 34293
Nearby schools
GreatSchools rating
- 9/10Englewood Elementary SchoolGrades: PK-5Distance: 3.6 mi
- 7/10Venice Middle SchoolGrades: 6-8Distance: 4.1 mi
- 8/10STATE COLLEGE OF FLA COLLEGIATE SCHOOL-VENICE-0122Grades: 9-12Distance: 2.8 mi
Schools provided by the listing agent
- Elementary: Taylor Ranch Elementary
- Middle: Venice Area Middle
- High: Wellen Park High
Source: Stellar MLS. This data may not be complete. We recommend contacting the local school district to confirm school assignments for this home.
- $142,500-- bd-- ba-- sqft17607 Foxtail Loop, Venice, FL 34293Off Market
- $825,0004 bd5 ba2.9k sqft17595 Foxtail Loop, Venice, FL 34293Sold
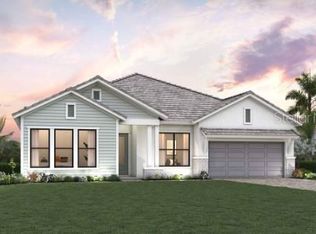
- $137,600-- bd-- ba-- sqft17613 Foxtail Loop, Venice, FL 34293Off Market
- $164,800-- bd-- ba-- sqft17589 Foxtail Loop, Venice, FL 34293Off Market
- $157,000-- bd-- ba-- sqft17596 Foxtail Loop, Venice, FL 34293Off Market
- $156,400-- bd-- ba-- sqft17604 Foxtail Loop, Venice, FL 34293Off Market
- $137,600-- bd-- ba-- sqft17619 Foxtail Loop, Venice, FL 34293Off Market
- $168,000-- bd-- ba-- sqft17588 Foxtail Loop, Venice, FL 34293Off Market
A local agent can set up tours, give advice and negotiate with sellers.
A local lender can help you make sure your offer is ready when you are.
Similar homes
- $799,9904 bd3 ba2.5k sqft17577 FOXTAIL LOOP, VENICE, FL 34293New Construction
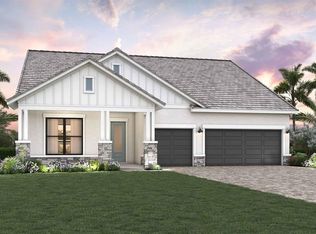
 Stellar MLS
 - $829,9904 bd4 ba2.7k sqft17988 FOXTAIL LOOP, VENICE, FL 34293New Construction
 Stellar MLS
 - $798,0004 bd4 ba2.3k sqft12938 PINNACLE LANE, VENICE, FL 34293For Sale
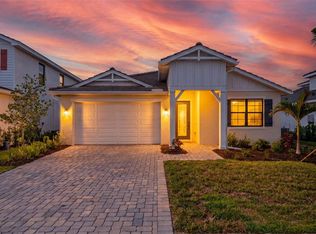 MLS ID #N6144474, Donald Utschig, GULF SHORES REALTY ERA POWERED. Stellar MLS
 - $979,0004 bd4 ba3.2k sqft20123 PASSAGIO DRIVE, VENICE, FL 34293For Sale
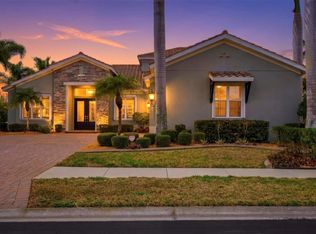 MLS ID #N6143164, Deborah Miller, PLLC, RE/MAX PALM. Stellar MLS
 - $775,0003 bd3 ba2.2k sqft18645 MIDSUMMER PLACE, VENICE, FL 34293For SaleMLS ID #N6144267, Rene Richardson, COLDWELL BANKER REALTY. Stellar MLS
- $798,9994 bd3 ba3k sqft2089 SANDIA STREET, PORT CHARLOTTE, FL 33953For SaleMLS ID #W7877448, Ralph Harvey, LISTWITHFREEDOM.COM. Stellar MLS
- $519,0004 bd3 ba2.1k sqft750 Pond Lily Way, Venice, FL 34293For SaleMLS ID #11910715, Steve Martin Smith, Slice Of Florida Realty. My State MLS
- $749,0003 bd3 ba2.1k sqft29248 CORAL HARBOUR DRIVE, ENGLEWOOD, FL 34223For SaleMLS ID #D6147752, Lainy Vanderwey, MICHAEL SAUNDERS & COMPANY. Stellar MLS
- $459,0004 bd2 ba1.7k sqft1317 RINGTAIL ROAD, VENICE, FL 34293For SaleMLS ID #N6145114, David Melman, RE/MAX PALM REALTY OF VENICE. Stellar MLS
- $569,0003 bd2 ba1.7k sqft1720 FOSSIL DRIVE, ENGLEWOOD, FL 34223For SaleMLS ID #R4911073, Chris Phelps, CORIN BAY REAL ESTATE. Stellar MLS
- $450,0003 bd2 ba1.7k sqft12371 HEARTS EASE ST, VENICE, FL 34293For SaleMLS ID #A4700489, Cesar Ramirez Rodriguez, LPT REALTY, LLC. Stellar MLS
- $849,0003 bd2 ba2.3k sqft4824 HANGING MOSS LANE, SARASOTA, FL 34238For SaleMLS ID #A4695897, Brian Seidel, PA, AMERICAN PROPERTY GROUP. Stellar MLS
- $869,8004 bd3 ba4.1k sqft13065 VIA AURELIA, PLACIDA, FL 33946For SaleMLS ID #P4939287, Dwight Head, ALLSTATE REALTY SERVICES. Stellar MLS
- $699,9003 bd2 ba2.8k sqft5223 BALMOR TERRACE, NORTH PORT, FL 34288New ConstructionMLS ID #N6145325, Frank DeFede, FINE PROPERTIES. Stellar MLS
- $693,8474 bd2 ba2k sqft281 PEMBROKE DRIVE, PORT CHARLOTTE, FL 33954For SaleMLS ID #N6145206, Anthony LaPorta, COLDWELL BANKER REALTY. Stellar MLS
- $799,0004 bd3 ba2.6k sqft(Undisclosed Address), OSPREY, FL 34229For SaleMLS ID #A4699089, Claudia Dybala, DALTON WADE INC. Stellar MLS
- $819,0004 bd3 ba3k sqft15530 AQUA CIRCLE, PORT CHARLOTTE, FL 33981For SaleMLS ID #C7512001, Kelli Geddeis, OCEAN PARTNERS REAL ESTATE. Stellar MLS
- $899,9955 bd4 ba3k sqft12571 NIGHT VIEW DRIVE, SARASOTA, FL 34238For SaleMLS ID #A4695583, Sylvia Ferenczik Federico, BLVD REALTY. Stellar MLS
- $839,0003 bd2 ba2.1k sqft14654 SAN DOMINGO BOULEVARD, PORT CHARLOTTE, FL 33981For SaleMLS ID #D6146749, Anita Gross, PARADISE EXCLUSIVE REAL ESTATE. Stellar MLS
- $799,9003 bd2 ba2.1k sqft15530 STAUNTON CIRCLE, PORT CHARLOTTE, FL 33981For SaleMLS ID #D6147499, Denise Artery, PARADISE EXCLUSIVE REAL ESTATE. Stellar MLS
