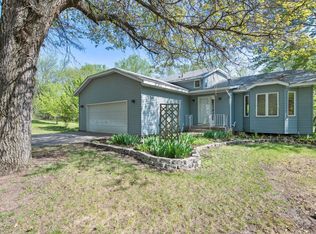
Active with contingencyPrice cut: $15.1K (6/10)
$449,900
4beds
2,617sqft
17601 Marmoset St NW, Ramsey, MN 55303
4beds
2,617sqft
Single family
Built in 1973
1.29 Acres
2 Attached garage spaces
$172 price/sqft
What's special
Cozy family roomGenerous living spacesLush park-like surroundingsCovered deckNewer four-season porch
Tucked away for ultimate privacy yet close to everything you need, this beautifully appointed home offers the perfect blend of peaceful retreat and everyday convenience. Step into a world of lush, park-like surroundings — enjoyed best from the newer four-season porch or the covered deck, no matter the season. Inside, the ...
- 59 days |
- 1,475 |
- 53 |
Source: NorthstarMLS as distributed by MLS GRID,MLS#: 7082297

Travel times
Sunroom
Family Room
Kitchen
Zillow last checked:
Listing updated:
Listed by:
Kirk Duckwall 651-303-0019,
BRIX Real Estate,
Dawn E Davis 612-910-4114
Source: NorthstarMLS as distributed by MLS GRID,MLS#: 7082297
Facts & features
Interior
Bedrooms & bathrooms
- Bedrooms: 4
- Bathrooms: 3
- Full bathrooms: 1
- 3/4 bathrooms: 2
Bedroom
- Level: Upper
- Area: 165 Square Feet
- Dimensions: 11X15
Bedroom 2
- Level: Upper
- Area: 132 Square Feet
- Dimensions: 11X12
Bedroom 3
- Level: Upper
- Area: 108 Square Feet
- Dimensions: 9x12
Bedroom 4
- Level: Main
- Area: 120 Square Feet
- Dimensions: 10x12
Other
- Level: Lower
- Area: 144 Square Feet
- Dimensions: 12x12
Dining room
- Level: Main
- Area: 132 Square Feet
- Dimensions: 11X12
Family room
- Level: Main
- Area: 221 Square Feet
- Dimensions: 13X17
Flex room
- Level: Lower
- Area: 150 Square Feet
- Dimensions: 15x10
Other
- Level: Main
- Area: 180 Square Feet
- Dimensions: 12X15
Kitchen
- Level: Main
- Area: 143 Square Feet
- Dimensions: 11X13
Living room
- Level: Main
- Area: 350 Square Feet
- Dimensions: 14X25
Heating
- Boiler
Cooling
- Wall Unit(s), Window Unit(s)
Appliances
- Included: Dishwasher, Dryer, Range, Refrigerator, Washer
Features
- Basement: Finished
- Number of fireplaces: 1
- Fireplace features: Wood Burning
Interior area
- Total structure area: 2,790
- Total interior livable area: 2,617 sqft
- Finished area above ground: 2,252
- Finished area below ground: 365
Video & virtual tour
Property
Parking
- Total spaces: 3
- Parking features: Attached
- Attached garage spaces: 2
- Carport spaces: 1
Accessibility
- Accessibility features: None
Features
- Levels: Four or More Level Split
Lot
- Size: 1.29 Acres
- Dimensions: 336 x 189
Details
- Foundation area: 1412
- Parcel number: 053225310010
- Zoning description: Residential-Single Family
Construction
Type & style
- Home type: SingleFamily
- Property subtype: Single Family
Materials
- Roof: Asphalt
Condition
- New construction: No
- Year built: 1973
Utilities & green energy
- Electric: 100 Amp Service
- Gas: Oil
- Sewer: Private Sewer
- Water: Well
Community & HOA
Community
- Subdivision: Countryside Estates
HOA
- Has HOA: No
Location
- Region: Ramsey
Financial & listing details
- Price per square foot: $172/sqft
- Tax assessed value: $357,600
- Annual tax amount: $4,574
- Date on market: 5/28/2026
- Cumulative days on market: 81 days
Price history
| Date | Event | Price |
|---|---|---|
| 6/10/2026 | Price change | $449,900-3.2%$172/sqft |
Source: | ||
| 5/28/2026 | Listed for sale | $465,000$178/sqft |
Source: | ||
| 5/13/2026 | Listing removed | $465,000$178/sqft |
Source: | ||
| 5/7/2026 | Listed for sale | $465,000-2.1%$178/sqft |
Source: | ||
| 5/7/2026 | Listing removed | $475,000$182/sqft |
Source: | ||
| 4/16/2026 | Listed for sale | $475,000$182/sqft |
Source: | ||
| 4/16/2026 | Listing removed | $475,000$182/sqft |
Source: | ||
| 3/18/2026 | Price change | $475,000-5%$182/sqft |
Source: | ||
| 3/12/2026 | Listed for sale | $500,000+448.8%$191/sqft |
Source: | ||
| 10/1/1987 | Sold | $91,112$35/sqft |
Source: Agent Provided Report a problem | ||
Public tax history
| Year | Property taxes | Tax assessment |
|---|---|---|
| 2025 | $4,630 +9.1% | $343,234 -1.9% |
| 2024 | $4,243 +1.9% | $349,883 +0% |
| 2023 | $4,166 +12% | $349,819 +3.9% |
| 2022 | $3,718 +5.5% | $336,848 +23.9% |
| 2021 | $3,523 +8.6% | $271,884 +13.5% |
| 2019 | $3,244 +13.6% | $239,500 +4.9% |
| 2018 | $2,855 +3.9% | $228,400 +7.3% |
| 2017 | $2,748 +11.9% | $212,900 +15.6% |
| 2016 | $2,455 -0.4% | $184,200 |
| 2015 | $2,466 +4% | $184,200 +16.5% |
| 2014 | $2,370 +0.6% | $158,100 |
| 2013 | $2,356 +3.4% | -- |
| 2012 | $2,279 -6.1% | -- |
| 2011 | $2,428 -8% | -- |
| 2010 | $2,639 +3.9% | -- |
| 2008 | $2,540 +0.9% | -- |
| 2007 | $2,517 +7.4% | -- |
| 2006 | $2,343 +8.6% | -- |
| 2005 | $2,158 +7.2% | -- |
| 2004 | $2,013 +4.3% | -- |
| 2003 | $1,931 +10.8% | -- |
| 2002 | $1,743 -11.3% | -- |
| 2001 | $1,966 | -- |
Find assessor info on the county website
Monthly payment
Est. payment
$2,638/mo
Principal & interest
$2282
Property taxes
$356
Estimated market value
$446,400
$424,000 - $469,000
$3,003/mo
Climate risks
Explore flood, wildfire, and other predictive climate risk information for this property on First Street®️.
Neighborhood: 55303
Nearby schools
Twin Lakes Elementary School
Grades K-5 • 2.9 miles8/10
GreatSchools® Rating
Test Score Rating
9/10Student Progress Rating
6/10Salk Middle School
Grades 6-8 • 5 miles7/10
GreatSchools® Rating
Test Score Rating
8/10Student Progress Rating
5/10Elk River Senior High School
Grades 9-12 • 4.6 miles8/10
GreatSchools® Rating
Test Score Rating
7/10College Readiness Rating
8/10