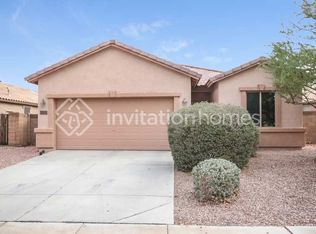
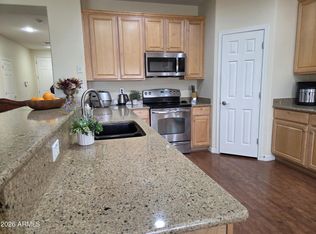
Beautiful family home! Large great room 20 Inch Ceramic tile throughout, Granite countertops with stainless steel appliances , upgraded bathrooms , upgraded sunscreens to 90% sun shade, cabinets in garage for your storage, Ceiling fans throughout, Mature landscaping front and rear with new automatic dripping system, pavers throughout with Gazebo and cover private spa, Newer AC unit. Near excellent schools, new shopping center's Great location.
Pending
Price cut: $10K (6/5)
$439,000
17601 N 168TH Lane N, Surprise, AZ 85374
4beds
2,166sqft
Single Family Residence
Built in 2005
7,098 Square Feet Lot
$-- Zestimate®
$203/sqft
$70/mo HOA
What's special
Newer ac unitNew automatic dripping systemPavers throughoutGranite countertopsCeiling fans throughoutStainless steel appliancesUpgraded bathrooms
- 94 days |
- 72 |
- 2 |
Zillow last checked:
Listing updated:
Listed by:
Dariusz Kawko 480-206-4126,
Realty ONE Group
Source: ARMLS,MLS#: 7016133
Facts & features
Interior
Bedrooms & bathrooms
- Bedrooms: 4
- Bathrooms: 2
- Full bathrooms: 2
Heating
- Natural Gas
Cooling
- Central Air, Ceiling Fan(s)
Appliances
- Included: Dryer, Washer, Refrigerator, Built-in Microwave, Dishwasher, Electric Range, Built-In Electric Oven
Features
- Pantry, High Speed Internet, Granite Counters, Double Vanity, Master Downstairs, Eat-in Kitchen, Breakfast Bar, Vaulted Ceiling(s), Full Bth Master Bdrm, Separate Shwr & Tub
- Flooring: Carpet, Tile, Wood
- Windows: Solar Screens, Double Pane Windows
- Has basement: No
- Has fireplace: No
Interior area
- Total structure area: 2,166
- Total interior livable area: 2,166 sqft
Property
Parking
- Total spaces: 4
- Parking features: Garage Door Opener
- Garage spaces: 2
- Uncovered spaces: 2
Features
- Stories: 1
- Patio & porch: Covered
- Has spa: Yes
- Spa features: Above Ground, Private
- Fencing: Back Yard,Block
Lot
- Size: 7,098 Square Feet
- Features: Sprinklers In Rear, Sprinklers In Front, Desert Back, Desert Front, Synthetic Grass Back, Auto Timer H2O Front, Auto Timer H2O Back, Irrigation Front, Irrigation Back
Details
- Additional structures: Shed(s), Gazebo
- Parcel number: 23239742
Construction
Type & style
- Home type: SingleFamily
- Architectural style: Ranch
- Property subtype: Single Family Residence
Materials
- Stucco, Wood Frame
- Foundation: Slab
- Roof: Tile,Concrete
Condition
- Year built: 2005
Details
- Builder name: Standard Pacific
Utilities & green energy
- Sewer: Public Sewer
- Water: Pvt Water Company
- Utilities for property: Natural Gas Connected
Green energy
- Energy efficient items: Solar Panels
Community & HOA
Community
- Features: Playground, Biking/Walking Path
- Subdivision: BELL WEST RANCH PARCEL 3
HOA
- Has HOA: Yes
- Services included: Maintenance Grounds
- HOA fee: $70 monthly
- HOA name: Bell West Ranch
- HOA phone: 480-759-4945
Location
- Region: Surprise
Financial & listing details
- Price per square foot: $203/sqft
- Tax assessed value: $341,300
- Annual tax amount: $1,480
- Date on market: 4/18/2026
- Cumulative days on market: 94 days
- Listing terms: Cash,Conventional,1031 Exchange
- Ownership: Fee Simple
- Road surface type: Paved
Estimated market value
Not available
Estimated sales range
Not available
Not available
Price history
| Date | Event | Price |
|---|---|---|
| 6/16/2026 | Pending sale | $439,000$203/sqft |
Source:  ARMLS #7016133 Report a problem ARMLS #7016133 Report a problem | ||
| 6/5/2026 | Price change | $439,000-2.2%$203/sqft |
Source: ARMLS #7016133 Report a problem | ||
| 4/18/2026 | Listed for sale | $449,000+106.1%$207/sqft |
Source: ARMLS #7016133 Report a problem | ||
| 9/22/2005 | Sold | $217,825$101/sqft |
Source: Public Record Report a problem | ||
Public tax history
| Year | Property taxes | Tax assessment |
|---|---|---|
| 2025 | $1,294 -0.3% | $34,130 -8.4% |
| 2024 | $1,298 +1.4% | $37,260 +133.5% |
| 2023 | $1,280 -6.2% | $15,956 -33.5% |
| 2022 | $1,364 -4.2% | $24,010 +3.6% |
| 2021 | $1,424 +2.8% | $23,170 +11.5% |
| 2020 | $1,386 +1.9% | $20,780 +5.4% |
| 2019 | $1,360 | $19,720 +4.4% |
| 2018 | $1,360 +4.9% | $18,880 +12.6% |
| 2017 | $1,296 +8.8% | $16,760 +11.4% |
| 2016 | $1,191 +0.2% | $15,050 +5.8% |
| 2015 | $1,189 | $14,230 +28.5% |
| 2014 | -- | $11,070 +18.4% |
| 2013 | -- | $9,350 -10.3% |
| 2012 | -- | $10,420 -8.4% |
| 2011 | -- | $11,370 -26.3% |
| 2010 | -- | $15,430 -18.6% |
| 2009 | -- | $18,950 -15.6% |
| 2008 | -- | $22,450 +10.3% |
| 2007 | -- | $20,350 +57% |
| 2006 | -- | $12,960 +722.9% |
| 2005 | -- | $1,575 |
Find assessor info on the county website
Monthly payment
Est. payment
Payment breakdown
Explore the cost of this home by adjusting the details. Changes won't be saved.Climate risks
Neighborhood: 85374
Nearby schools
GreatSchools rating
- 8/10Cimarron Springs Middle SchoolGrades: 6-8Distance: 1.2 mi
- 6/10Willow Canyon High SchoolGrades: 7-12Distance: 1.5 mi
- 7/10Western Peaks Elementary SchoolGrades: PK-4Distance: 1.8 mi
Schools provided by the listing agent
- Elementary: Canyon Ridge School
- Middle: Canyon Ridge School
- High: Willow Canyon High School
- District: Dysart Unified District
Source: ARMLS. This data may not be complete. We recommend contacting the local school district to confirm school assignments for this home.
- $443,6004 bd3 ba2.8k sqft17613 N 168th Ln, Surprise, AZ 85374Off Market
- $494,2004 bd3 ba2.8k sqft17625 N 168th Ln, Surprise, AZ 85374Off Market
- $428,8004 bd3 ba1.8k sqft17559 N 169th Dr, Surprise, AZ 85374Off Market

- $381,3004 bd3 ba1.8k sqft17523 N 169th Dr, Surprise, AZ 85374Off Market
- $480,6004 bd3 ba2.8k sqft17637 N 168th Ln, Surprise, AZ 85374Off Market
- $419,9004 bd3 ba1.6k sqft17541 N 169th Dr, Surprise, AZ 85374Off Market
- $452,400-- bd2 ba2.1k sqft16929 W Limestone Dr, Surprise, AZ 85374Off Market
- $502,4004 bd3 ba2.8k sqft17649 N 168th Ln, Surprise, AZ 85374Off Market
A local agent can set up tours, give advice and negotiate with sellers.
Similar homes
- $420,0004 bd2 ba2.2k sqft14838 W DOVESTAR Drive, Surprise, AZ 85374For Sale
 MLS ID #6947448, Ghanem Algarawi, Ghanem K Algarawi. ARMLS
 - $421,0002 bd2 ba1.6k sqft15879 W GRAND ISLE Way, Surprise, AZ 85374For Sale
 MLS ID #7029960, Jared A English, Congress Realty, Inc.. ARMLS
 - $459,0003 bd2 ba1.9k sqft15652 N 164th Lane, Surprise, AZ 85388For Sale
 MLS ID #7044497, Matthew Short, West USA Realty. ARMLS
 - $439,0003 bd3 ba2.1k sqft11357 N 161ST Avenue, Surprise, AZ 85379For Sale
 MLS ID #7033777, Christina Ybanez, West USA Realty. ARMLS
 - $399,0004 bd3 ba2.4k sqft17002 W MARCONI Avenue, Surprise, AZ 85388For SaleMLS ID #6980963, Samir Sawhney, XCD Realty & Property Mgmt. ARMLS
- $363,8003 bd3 ba1.6k sqft18530 W LEGEND Drive, Surprise, AZ 85374For SaleMLS ID #7044613, C Lorena Schmit, HomeSmart. ARMLS
- $480,0004 bd3 ba2.9k sqft15946 W PORT ROYALE Lane, Surprise, AZ 85379For SaleMLS ID #6985512, Scott M. Cooper, RE/MAX Desert Showcase. ARMLS
- $450,5004 bd3 ba3k sqft12801 W LISBON Lane, El Mirage, AZ 85335For SaleMLS ID #7043956, Bryan L Green, Be Green Realty, LLC. ARMLS
- $449,0002 bd2 ba1.7k sqft16006 W HURON Drive, Sun City West, AZ 85375For SaleMLS ID #7036027, Lauren Morgan, PRO-formance Realty Concepts. ARMLS
- $340,0002 bd2 ba1.4k sqft18166 W CAMINO REAL Drive, Surprise, AZ 85374For SaleMLS ID #7029355, Billie Lamontagne, West USA Realty. ARMLS
- $484,9006 bd3 ba2.6k sqft14150 W BOCA RATON Road, Surprise, AZ 85379For SaleMLS ID #7022877, Fadi Haddad, Haddad Realty. ARMLS
- $449,0002 bd4 ba1.7k sqft22029 N GOLF CLUB Drive, Sun City West, AZ 85375For SaleMLS ID #7047627, Zachary Kepes, DeLex Realty. ARMLS
- $335,5002 bd2 ba1.2k sqft18651 N Sundrift Court, Surprise, AZ 85374For SaleMLS ID #7010443, Cie Marchi, Award Realty. ARMLS
- $459,0004 bd3 ba2.3k sqft18606 W SUNNYSLOPE Lane, Waddell, AZ 85355For SaleMLS ID #7036051, Kjersten Smith, My Home Group Real Estate. ARMLS
- $428,0003 bd2 ba1.6k sqft19320 N 110TH Lane, Peoria, AZ 85373For SaleMLS ID #7048655, Thomas Halder, Award Realty. ARMLS
- $372,9004 bd3 ba1.7k sqft17952 N 114TH Lane, Surprise, AZ 85378For SaleMLS ID #7027947, Tonya Lynn Depeo Gibbs, West USA Realty. ARMLS
- $454,9004 bd2 ba1.6k sqft10781 W ROBIN Lane W, Peoria, AZ 85373For SaleMLS ID #7041104, John Klettlinger, Realty ONE Group. ARMLS
- $374,9904 bd2 ba1.6k sqft15213 N LUNA Street, El Mirage, AZ 85335For SaleMLS ID #7052604, Jamal Sabry Abdeen, Arizona Property Management. ARMLS
- $433,9954 bd2 ba1.7k sqft16597 W MADISON Street, Goodyear, AZ 85338For SaleMLS ID #7033966, Joy Gregorio, West USA Realty. ARMLS
- $387,0004 bd3 ba2.1k sqft14114 N 127th Ln, El Mirage, AZ 85335For Sale By Owner
