Start your first year of homeownership with a lower monthly payment! Receive a 1% interest rate buy-down for the first 12 months plus closing cost assistance when financing through Trusted Lending Center.
Nearly new, move-in ready, and still protected by the builder's warranty! Originally purchased in December 2025 and occupied for only approximately two months, this beautifully maintained home offers the benefits of new construction without the wait.
Inside, the open-concept floor plan seamlessly connects the kitchen, dining, and living areas, creating an inviting space for everyday living and entertaining. The kitchen serves as the heart of the home, while the home's excellent condition makes it easy to simply move in and enjoy. Highlights include: 3 bedrooms, 2 bathrooms, open-concept living, 2-car garage, landscaped front and backyard, WiFi-capable thermostat and garage door opener, appliances and HVAC under warranty, and builder's warranty through December 2026.
Ideally positioned across from a community green space, this home offers a desirable setting with open space just steps away.
Conveniently located in Maricopa near shopping, dining, schools, parks, and everyday amenities. Ideal for buyers seeking a nearly new, move-in-ready home with warranty coverage, modern conveniences, and no need to wait for new construction.
For sale
$289,500
17601 N Del Mar Avenue, Maricopa, AZ 85138
3beds
1,232sqft
Single Family Residence
Built in 2025
3,501 Square Feet Lot
$-- Zestimate®
$235/sqft
$115/mo HOA
What's special
Open-concept floor planOpen-concept livingLandscaped front and backyardWifi-capable thermostat
- 3 days |
- 121 |
- 7 |
Likely to sell faster than
Zillow last checked:
Listing updated:
Listed by:
Jobey Frank 602-319-3300,
Realty ONE Group,
Jorge Mejia 480-527-1654,
Realty ONE Group
Source: ARMLS,MLS#: 7067268
Facts & features
Interior
Bedrooms & bathrooms
- Bedrooms: 3
- Bathrooms: 2
- Full bathrooms: 2
Heating
- ENERGY STAR Qualified Equipment, Electric
Cooling
- HVAC SEER Rating, Central Air, ENERGY STAR Qualified Equipment, Programmable Thmstat
Appliances
- Included: Dryer, Washer, Refrigerator, Dishwasher, Disposal, Electric Range
Features
- Non-laminate Counter, Quartz Countertops, High Speed Internet, Pantry, Full Bth Master Bdrm
- Flooring: Carpet, Tile
- Windows: Low Emissivity Windows, Double Pane Windows, ENERGY STAR Qualified Windows, Vinyl Frame
- Has basement: No
- Has fireplace: No
Interior area
- Total structure area: 1,232
- Total interior livable area: 1,232 sqft
Property
Parking
- Total spaces: 4
- Parking features: Garage, Open
- Garage spaces: 2
- Uncovered spaces: 2
Features
- Stories: 1
- Exterior features: Playground, Private Yard
- Spa features: None
- Fencing: Block
Lot
- Size: 3,501 Square Feet
- Features: Sprinklers In Rear, Sprinklers In Front, Desert Back, Desert Front, Auto Timer H2O Front, Auto Timer H2O Back
Details
- Parcel number: 50203299
- Special conditions: Short Sale,Pre-Foreclosure
Construction
Type & style
- Home type: SingleFamily
- Architectural style: Spanish
- Property subtype: Single Family Residence
Materials
- Stucco, Wood Frame, Painted
- Roof: Tile
Condition
- Year built: 2025
Details
- Builder name: LENNAR HOMES
Utilities & green energy
- Sewer: Private Sewer
- Water: City Water
Community & HOA
Community
- Subdivision: ANDERSON FARMS
HOA
- Has HOA: Yes
- Services included: Cable TV, Maintenance Grounds
- HOA fee: $115 monthly
- HOA name: Anderson Farms
- HOA phone: 602-957-9191
Location
- Region: Maricopa
Financial & listing details
- Price per square foot: $235/sqft
- Annual tax amount: $10
- Date on market: 8/15/2026
- Cumulative days on market: 3 days
- Listing terms: Cash,Conventional,FHA,VA Loan
- Ownership: Fee Simple
- Road surface type: Asphalt
Estimated market value
Not available
Estimated sales range
Not available
Not available
Price history
| Date | Event | Price |
|---|---|---|
| 8/15/2026 | Listed for sale | $289,500-5.7%$235/sqft |
Source:  ARMLS #7067268 Report a problem ARMLS #7067268 Report a problem | ||
| 11/16/2025 | Listing removed | $306,990$249/sqft |
Source:  Lennar Homes Report a problem Lennar Homes Report a problem | ||
| 11/11/2025 | Listed for sale | $306,990$249/sqft |
Source: Lennar Homes Report a problem | ||
Public tax history
Tax history is unavailable.
Monthly payment
Est. payment
Payment breakdown
Explore the cost of this home by adjusting the details. Changes won't be saved.Climate risks
Neighborhood: 85138
Nearby schools
GreatSchools rating
- 4/10Santa Cruz Elementary SchoolGrades: PK-6Distance: 1.4 mi
- 2/10Desert Wind Middle SchoolGrades: 6-8Distance: 0.8 mi
- 4/10Maricopa High SchoolGrades: 6-12Distance: 5.6 mi
Schools provided by the listing agent
- Elementary: Santa Cruz Elementary School
- Middle: Desert Wind Middle School
- High: Maricopa High School
- District: Maricopa Unified School District
Source: ARMLS. This data may not be complete. We recommend contacting the local school district to confirm school assignments for this home.
- $277,5403 bd2 ba1.1k sqft17653 N Del Mar Ave, Maricopa, AZ 85138Sold
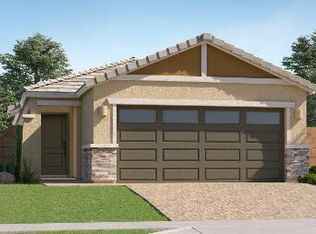
- $373,4904 bd2 ba1.7k sqft36350 W Leonessa Ave, Maricopa, AZ 85138Sold
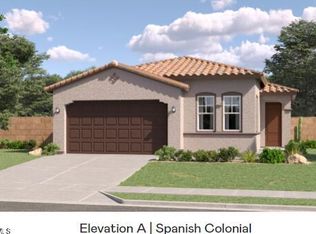
- $415,9904 bd3 ba2.1k sqft36360 W Leonessa Ave, Maricopa, AZ 85138Sold
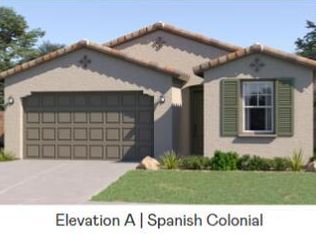
- $374,4904 bd3 ba1.9k sqft36355 W Giallo Ln, Maricopa, AZ 85138Sold
- $426,9904 bd3 ba2.1k sqft36370 W Leonessa Ave, Maricopa, AZ 85138Sold
- $268,0004 bd3 ba2.1k sqft36375 W Leonessa Ave, Maricopa, AZ 85138Sold
- $279,9903 bd2 ba1.1k sqft36238 W Mediterranean Way, Maricopa, AZ 85138Sold
- $369,9904 bd3 ba1.9k sqft36365 W Giallo Ln, Maricopa, AZ 85138Sold
A local agent can set up tours, give advice and negotiate with sellers.
Similar homes
- $262,0003 bd2 ba1.1k sqft36108 W Charity Pl, Maricopa, AZ 85138New Construction
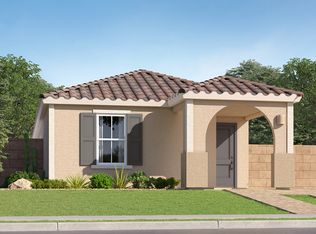 Lennar Homes
 - $303,9903 bd2 ba1.1k sqft36226 W Mondragone Ln, Maricopa, AZ 85138New Construction
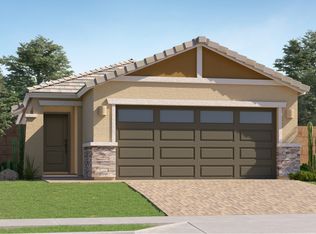 Lennar Homes
 - $281,5403 bd2 ba1.2k sqft36173 W Charity Pl, Maricopa, AZ 85138New Construction
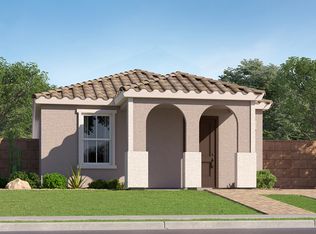 Lennar Homes
 - $311,9903 bd2 ba1.2k sqft36034 W Mediterranean Way, Maricopa, AZ 85138New Construction
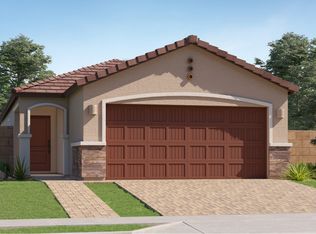 Lennar Homes
 - $267,5403 bd2 ba1.1k sqft36161 W Charity Pl, Maricopa, AZ 85138New ConstructionLennar Homes
- $288,9902 bd2 ba969 sqft36097 W Mediterranean Way, Maricopa, AZ 85138New ConstructionLennar Homes
- $314,9903 bd2 ba1.2k sqft36098 W Mediterranean Way, Maricopa, AZ 85138New ConstructionLennar Homes
- $260,0403 bd2 ba1k sqft36162 W Charity Pl, Maricopa, AZ 85138New ConstructionLennar Homes
- from $278,5403 bd2 ba1.2k sqftBliss Plan 2259 Plan, Anderson Farms : Dream, Maricopa, AZ 85138New ConstructionLennar Homes
- $310,0003 bd2 ba1.3k sqft35377 W SANTA MONICA Avenue, Maricopa, AZ 85138For SaleMLS ID #7065723, Sherri Siebert, Realty ONE Group. ARMLS
- $305,9903 bd2 ba1.1k sqft36238 W Mondragone Ln, Maricopa, AZ 85138New ConstructionLennar Homes
- $315,9903 bd2 ba1.2k sqft36055 W Mondragone Ln, Maricopa, AZ 85138New ConstructionLennar Homes
- $284,5403 bd2 ba1.2k sqft17515 N San Juan St, Maricopa, AZ 85138New ConstructionLennar Homes
- $293,6902 bd2 ba969 sqft36225 W Mondragone Ln, Maricopa, AZ 85138New ConstructionLennar Homes
- $282,5403 bd2 ba1.2k sqft36141 W Charity Pl, Maricopa, AZ 85138New ConstructionLennar Homes
- from $301,9903 bd2 ba1.1k sqftLily Plan 2566 Plan, Anderson Farms : Cottage, Maricopa, AZ 85138New ConstructionLennar Homes
- from $310,9903 bd2 ba1.2k sqftLilac Plan 2569 Plan, Anderson Farms : Cottage, Maricopa, AZ 85138New ConstructionLennar Homes
- $246,0402 bd2 ba814 sqft36142 W CHARITY Place, Maricopa, AZ 85138New ConstructionARMLS
- from $265,5403 bd2 ba1.1k sqftHope Plan 2256 Plan, Anderson Farms : Dream, Maricopa, AZ 85138New ConstructionLennar Homes
- from $260,0403 bd2 ba1k sqftWish Plan 2253 Plan, Anderson Farms : Dream, Maricopa, AZ 85138New ConstructionLennar Homes
