Skip main navigation
Sold for $662,000
  • $662,000

    17601 Parkside Dr N, Commerce City, CO 80022

    4beds
    4,065sqft
    Single Family Residence
    Built in 2022
    6,180 Square Feet Lot
    $645,200 Zestimate®
    $163/sqft
    $3,709 Estimated rent

    Home value

    $645,200

    $613,000 - $677,000

    $3,709/mo

    Zestimate® history
    Loading
    Loading...

    Owner options

    List your home for rent

    $3,709/mo

    Rent Zestimate®

    Find your next renter with Zillow Rental Manager. Plus, with online applications, you can quickly screen prospective tenants – for free.

    Learn more

    $3,709/mo

    Rent Zestimate®

    Refinance and save

    $4,000/mo

    Est. payment

    Refinancing to a lower rate could help reduce your monthly payments and save thousands over the life of the loan.

    See today's rates

    $4,000/mo

    Est. payment

    Explore your selling options

    Work with a Zillow partner agent

    Leverage their expertise and Zillow's premium Showcase listings to get your home seen by more buyers.

    Get started

    List with your own agent

    Get your home in front of millions of buyers by listing it on Zillow.

    Learn how to do it

    Sell it yourself

    Take full control of how buyers see your home on Zillow by listing For Sale by Owner (FSBO).

    List your home

    What's special

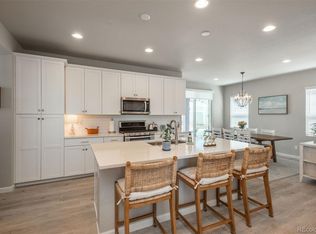
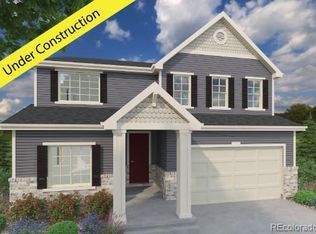
    Welcome to this move-in ready home with tons of upgrades & customizations throughout that you won't get from a builder. This property sits on an incomparable lot with panoramic mountain views & fronts to the 50+ acre Reunion Park. Upon entering you are greeted by captivating contemporary finishes, beautiful laminate plank wood floors, & an open-concept floorplan that is perfect for entertaining. Picture game night in the family room next to the contrasted modern cosmo fireplace. You'll love cooking in this brand-new custom kitchen with honed slab granite counters, ss appliances, gas range with stainless hood, farmhouse sink, modern soft close natural wood cabinets, contrasted soft close pots/pans drawers, & island. Enjoy meals in the dining area which makes indoor/outdoor living a breeze with access to the covered patio with stunning mountain views. The large main floor primary bedroom is a true retreat with a 4-piece bathroom with custom barn door, upgraded tile, rain shower head, & bench, plus walk-in closet. The main level is completed by a drop zone off the oversized 2.5-car garage with coat closet, laundry room, updated powder bath with new vanity, fixtures, & mirror. Upstairs you'll find more mountain views, 2 additional bedrooms, a large loft, & a remodeled full bathroom with updated vanity, quartz counters, fixtures, & mirrors. The finished basement is the perfect spot to host guests with a large flex space, bedroom, 3/4 bathroom, & expansive storage area. Every detail of this home was meticulously chosen with top-down bottom-up blinds to capitalize on the views, 8ft doors with updated black hardware, & upgraded carpet and pad. Enjoy summer BBQs on the covered patio w/ mountain views & a fully landscaped yard. Easily walk to the local Reunion Coffee House, Rec Center, pool, or the 50+ acre Reunion Park that is right outside your front door. Great location for anyone commuting to DIA or Downtown Denver. This fabulous home with custom finishes could be yours.

    Zillow last checked:

    Listing updated:

    Listed by:

    John Subry 303-457-4800,

    RE/MAX Northwest

    Bought with:

    Kirk Celko, 100000237

    HomeSmart

    Source: IRES as distributed by MLS GRID,MLS#: 994520MLS Logo

    Facts & features

    Interior

    Bedrooms & bathrooms
    • Bedrooms: 4
    • Bathrooms: 4
    • Full bathrooms: 1
    • 3/4 bathrooms: 2
    • 1/2 bathrooms: 1
    • Main level bathrooms: 2
    Rooms
    • Room types: Loft
    Primary bedroom
    • Description: Carpet
    • Features: 3/4 Primary Bath
    • Level: Main
    • Area: 210 Square Feet
    • Dimensions: 15 x 14
    Bedroom 2
    • Description: Carpet
    • Level: Upper
    • Area: 132 Square Feet
    • Dimensions: 12 x 11
    Bedroom 3
    • Description: Carpet
    • Level: Upper
    • Area: 192 Square Feet
    • Dimensions: 12 x 16
    Bedroom 4
    • Description: Carpet
    • Level: Basement
    • Area: 198 Square Feet
    • Dimensions: 18 x 11
    Dining room
    • Description: Laminate
    • Level: Main
    • Area: 170 Square Feet
    • Dimensions: 17 x 10
    Family room
    • Description: Laminate
    • Level: Main
    • Area: 312 Square Feet
    • Dimensions: 13 x 24
    Kitchen
    • Description: Laminate
    • Level: Main
    • Area: 170 Square Feet
    • Dimensions: 17 x 10
    Laundry
    • Level: Main
    • Area: 25 Square Feet
    • Dimensions: 5 x 5
    Recreation room
    • Description: Carpet
    • Level: Basement
    • Area: 323 Square Feet
    • Dimensions: 17 x 19
    Heating
    • Forced Air
    Cooling
    • Ceiling Fan(s)
    Appliances
    • Included: Gas Range, Dishwasher, Disposal
    • Laundry: Washer/Dryer Hookup
    Features
    • Eat-in Kitchen, Open Floorplan, Pantry, Walk-In Closet(s), Kitchen Island
    • Flooring: Wood
    • Basement: Full
    • Has fireplace: Yes
    • Fireplace features: Family Room
    Interior area
    • Total structure area: 2,656
    • Total interior livable area: 4,065 sqft
    • Finished area above ground: 2,656

    Property

    Parking
    • Total spaces: 2
    • Parking features: Oversized
    • Attached garage spaces: 2
    • Details: Attached
    Features
    • Levels: Two
    • Stories: 2
    • Patio & porch: Patio
    • Fencing: Fenced
    • Has view: Yes
    • View description: Water
    • Has water view: Yes
    • Water view: Water
    Lot
    • Size: 6,180 Square Feet
    • Features: Paved
    Details
    • Parcel number: R0206851
    • Zoning: SFR
    • Special conditions: Private Owner

    Construction

    Type & style
    • Home type: SingleFamily
    • Property subtype: Single Family Residence
    Materials
    • Frame, Wood Siding, Concrete
    • Foundation: Slab
    • Roof: Composition
    Condition
    • New construction: Yes
    • Year built: 2022

    Utilities & green energy

    • Sewer: Public Sewer
    • Water: City
    • Utilities for property: Natural Gas Available, Electricity Available
    Green energy
    • Energy efficient items: Windows

    Community & HOA

    Community
    • Features: Clubhouse, Pool, Playground, Park, Trail(s)
    • Subdivision: Reunion
    HOA
    • Has HOA: Yes
    • Services included: Trash
    • HOA fee: $110 quarterly
    • HOA name: Reunion
    • HOA phone: 303-420-4433
    Location
    • Region: Commerce City

    Financial & listing details

    • Price per square foot: $163/sqft
    • Annual tax amount: $5,038
    • Date on market: 8/17/2023
    • Listing terms: Cash,Conventional,FHA,VA Loan
    • Exclusions: None
    • Electric utility on property: Yes

    Price history

    DateEventPrice
    9/19/2023Sold$662,000+1.8%$163/sqft
    Source: IRES as distributed by MLS GRID #994520 Report a problem
    8/22/2023Pending sale$650,000$160/sqft
    Source: IRES as distributed by MLS GRID #994520 Report a problem
    8/17/2023Listed for sale$650,000$160/sqft
    Source: IRES as distributed by MLS GRID #994520 Report a problem

    Public tax history

    Tax history is unavailable.

    Neighborhood: 80022

    Nearby schools

    GreatSchools rating
    Schools provided by the listing agent
    • Elementary: Reunion Elementary
    • Middle: Otho Stuart
    • High: Prairie View

    Source: IRES as distributed by MLS GRID. This data may not be complete. We recommend contacting the local school district to confirm school assignments for this home.

    Get a cash offer in 3 minutes
    Find out how much your home could sell for in as little as 3 minutes with a no-obligation cash offer.
    Estimated market value
    $645,200
    Get a cash offer in 3 minutes
    Find out how much your home could sell for in as little as 3 minutes with a no-obligation cash offer.
    Estimated market value
    $645,200