Skip main navigation
Sold for $896,000
  • Listing Provided by: eXp Realty of California Inc
    Bought with: Keller Williams Realty
    $896,000

    17601 Ponderosa Way, Carson, CA 90746

    3beds
    1,971sqft
    Single Family Residence
    Built in 2004
    4,250 Square Feet Lot
    $900,300 Zestimate®
    $455/sqft
    $4,351 Estimated rent

    Home value

    $900,300

    $837,000 - $972,000

    $4,351/mo

    Zestimate® history
    Loading
    Loading...

    Owner options

    List your home for rent

    $4,351/mo

    Rent Zestimate®

    Find your next renter with Zillow Rental Manager. Plus, with online applications, you can quickly screen prospective tenants – for free.

    Learn more

    $4,351/mo

    Rent Zestimate®

    Refinance and save

    $5,976/mo

    Est. payment

    Refinancing to a lower rate could help reduce your monthly payments and save thousands over the life of the loan.

    See today's rates

    $5,976/mo

    Est. payment

    Explore your selling options

    Work with a Zillow partner agent

    Leverage their expertise and Zillow's premium Showcase listings to get your home seen by more buyers.

    Get started

    List with your own agent

    Get your home in front of millions of buyers by listing it on Zillow.

    Learn how to do it

    Sell it yourself

    Take full control of how buyers see your home on Zillow by listing For Sale by Owner (FSBO).

    List your home

    What's special

    Delightful viewPeaceful retreatLarge islandSpa-like en-suite bathroomLuxurious primary suiteOpen-concept great roomAdditional upstairs bedrooms
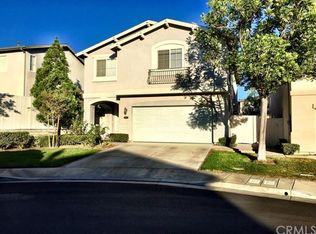
    Welcome to 17601 Ponderosa Way -- an exceptional home tucked away in the highly sought-after, gated community of Dominguez Hills Village. Experience modern elegance and comfort at its finest, situated at the end of a serene cul-de-sac, this residence promises a lifestyle of peace and privacy with every thoughtful detail designed to impress. Step through the grand foyer, where soaring ceilings and beautiful engineered wood floors set the tone for the sophisticated spaces beyond. The open-concept great room, filled with natural light from oversized windows and high ceilings, flows seamlessly into the heart of the home—an entertainer’s dream kitchen. Here, you'll find gleaming granite countertops, a large island, chic cabinets and a spacious walk-in pantry offering abundant storage all to make every culinary experience effortless. A convenient powder room and direct access to the two-car garage complete the main level. Upstairs, the luxurious primary suite offers a private sanctuary with a cozy sitting area, a large walk-in closet, and a spa-like en-suite bathroom. Rejuvenate with a long soak in the tub, unwind in the walk-in shower, or enjoy the dual-sink vanity and separate water closet. Two additional upstairs bedrooms provide flexibility—whether for family, guests, or the perfect home office. An additional full bath with a dual vanity and generous cabinetry ensures everyone has their own space. Outside, the quiet back patio offers a peaceful retreat with a delightful view, perfect for savoring morning coffee or unwinding at sunset. Dominguez Hills Village is a very exclusive resort community located close to Cal State Dominguez Hills and has ample amenities including 24 hour security, a clubhouse, Olympic sized pool, tennis and basketball courts, tot lot, playground and more! This is more than just a home—it’s an opportunity to live your best life. With limited inventory in this exclusive community, this property will not wait. Schedule your private tour today and take the first step toward claiming this incredible lifestyle for yourself!

    Zillow last checked:

    Listing updated:

    Listing Provided by:

    JACK CHANG DRE #02210583 626-222-9986,

    eXp Realty of California Inc

    Bought with:

    Mia Fukumoto, DRE #02118721

    Keller Williams Realty

    Source: CRMLS,MLS#: WS24213462MLS LogoOriginating MLS: California Regional MLS

    Facts & features

    Interior

    Bedrooms & bathrooms
    • Bedrooms: 3
    • Bathrooms: 3
    • Full bathrooms: 2
    • 1/2 bathrooms: 1
    • Main level bathrooms: 1
    Bedroom
    • Features: All Bedrooms Up
    Kitchen
    • Features: Walk-In Pantry
    Heating
    • Central
    Cooling
    • Whole House Fan
    Appliances
    • Included: Dryer, Washer
    Features
    • Recessed Lighting, All Bedrooms Up
    • Has fireplace: No
    • Fireplace features: None
    • Common walls with other units/homes: No Common Walls
    Interior area
    • Total interior livable area: 1,971 sqft

    Property

    Parking
    • Total spaces: 2
    • Parking features: Garage - Attached
    • Attached garage spaces: 2
    Features
    • Levels: Two
    • Stories: 2
    • Entry location: 1
    • Pool features: Community, Association
    • Has spa: Yes
    • Spa features: Association, Community
    • Has view: Yes
    • View description: City Lights
    Lot
    • Size: 4,250 sqft
    • Features: Back Yard
    Details
    • Parcel number: 7319048027
    • Zoning: CASP-4*
    • Special conditions: Standard

    Construction

    Type & style
    • Home type: SingleFamily
    • Property subtype: Single Family Residence
    Condition
    • New construction: No
    • Year built: 2004

    Utilities & green energy

    • Sewer: Public Sewer
    • Water: Public

    Community & neighborhood

    Security
    • Security features: Gated Community, Gated with Attendant
    Community
    • Community features: Biking, Curbs, Park, Gated, Pool
    Location
    • Region: Carson

    HOA & financial

    HOA
    • Has HOA: Yes
    • HOA fee: $335 monthly
    • Amenities included: Clubhouse, Outdoor Cooking Area, Barbecue, Picnic Area, Playground, Pool, Spa/Hot Tub, Tennis Court(s)
    • Association name: Dominguez Hills Village Community Association
    • Association phone: 310-223-3900

    Other

    Other facts
    • Listing terms: Cash,Cash to New Loan

    Price history

    DateEventPrice
    11/22/2024Sold$896,000+12%$455/sqft
    Source: CRMLS #WS24213462 Report a problem
    11/21/2024Pending sale$800,000$406/sqft
    Source: CRMLS #WS24213462 Report a problem
    10/28/2024Contingent$800,000$406/sqft
    Source: CRMLS #WS24213462 Report a problem
    10/15/2024Listed for sale$800,000+84.8%$406/sqft
    Source: CRMLS #WS24213462 Report a problem
    10/18/2004Sold$433,000$220/sqft
    Source: Public Record Report a problem

    Public tax history

    YearProperty taxesTax assessment
    2025$11,441 +45.7%$900,000 +52.2%
    2024$7,854 +1.5%$591,168 +2%
    2023$7,736 +8%$579,578 +2%
    2022$7,164 -1.9%$568,215 +2%
    2021$7,299 +2.6%$557,074 +1%
    2020$7,114 $551,363 +2%
    2019$7,114 +2.9%$540,553 +2%
    2018$6,914 $529,955 +2%
    2017$6,914 +3.3%$519,564 +2%
    2016$6,692 +2.1%$509,378 +1.5%
    2015$6,552 +16.9%$501,727 +11%
    2014$5,607 $452,000 +12.4%
    2012-- $402,000
    2011-- $402,000
    2010-- $402,000
    2009-- $402,000 -12.4%
    2008-- $459,078 +2%
    2007-- $450,077 +2%
    2006-- $441,252
    2005-- $441,252

    Find assessor info on the county website

    Neighborhood: 90746

    Nearby schools

    GreatSchools rating
    Get a cash offer in 3 minutes
    Find out how much your home could sell for in as little as 3 minutes with a no-obligation cash offer.
    Estimated market value
    $900,300
    Get a cash offer in 3 minutes
    Find out how much your home could sell for in as little as 3 minutes with a no-obligation cash offer.
    Estimated market value
    $900,300