Skip main navigation
Sold for $865,000
  • $865,000

    17601 Rolling Woods Cir, Northville, MI 48168

    4beds
    4,975sqft
    Single Family Residence
    Built in 1996
    0.4 Acres Lot
    $898,800 Zestimate®
    $174/sqft
    $5,668 Estimated rent

    Home value

    $898,800

    $809,000 - $998,000

    $5,668/mo

    Zestimate® history
    Loading
    Loading...

    Owner options

    List your home for rent

    $5,668/mo

    Rent Zestimate®

    Find your next renter with Zillow Rental Manager. Plus, with online applications, you can quickly screen prospective tenants – for free.

    Learn more

    $5,668/mo

    Rent Zestimate®

    Refinance and save

    $6,386/mo

    Est. payment

    Refinancing to a lower rate could help reduce your monthly payments and save thousands over the life of the loan.

    See today's rates

    $6,386/mo

    Est. payment

    Explore your selling options

    Work with a Zillow partner agent

    Leverage their expertise and Zillow's premium Showcase listings to get your home seen by more buyers.

    Get started

    List with your own agent

    Get your home in front of millions of buyers by listing it on Zillow.

    Learn how to do it

    Sell it yourself

    Take full control of how buyers see your home on Zillow by listing For Sale by Owner (FSBO).

    List your home

    What's special

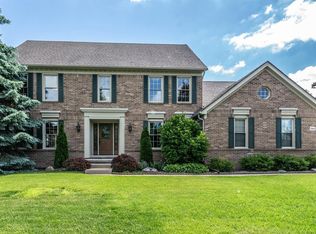
    Charming Colonial home situated in the desirable Crestwood Manor subdivision. Located on a quiet cul-de-sac, it allows for comfortable walking and biking to Northville High School, Millennium Park, Unity Skate Park, Downtown Northville, and Hines Park. The exterior features premium brick quoins, stone accents, and Hardie siding for a unique appearance. The grand two-story foyer with a curved staircase welcomes you, leading to a spacious Great Room with a catwalk above and a cozy gas fireplace. There is a large private office or study with French doors, along with elegant living and dining rooms showcasing Brazilian cherry hardwood floors and a butler's pantry. The kitchen is equipped with granite countertops, cherry cabinets, and a planning area. This home includes four bedrooms, with the primary suite offering a trey ceiling, a large walk-in closet, and an ensuite bath with a jetted tub. The finished lower level features a home theater, bar area, and game room with a stone fireplace. Enjoy the screened porch that leads to a brick paver patio and ample backyard. Conveniently located near schools, shopping, and major highways for easy commuting.

    Zillow last checked:

    Listing updated:

    Listed by:

    Linda Robeson McGonagle 248-376-1755,

    Max Broock, Realtors®-Northville

    Bought with:

    Lori A VanBecelaere, 6501391972

    KW Professionals

    Source: Realcomp II,MLS#: 20251010945MLS Logo

    Facts & features

    Interior

    Bedrooms & bathrooms
    • Bedrooms: 4
    • Bathrooms: 4
    • Full bathrooms: 3
    • 1/2 bathrooms: 1
    Primary bedroom
    • Level: Second
    • Area: 221
    • Dimensions: 17 X 13
    Bedroom
    • Level: Second
    • Area: 168
    • Dimensions: 14 X 12
    Bedroom
    • Level: Second
    • Area: 132
    • Dimensions: 12 X 11
    Bedroom
    • Level: Second
    • Area: 154
    • Dimensions: 14 X 11
    Primary bathroom
    • Level: Second
    Other
    • Level: Basement
    Other
    • Level: Second
    Other
    • Level: Entry
    Other
    • Level: Entry
    • Area: 126
    • Dimensions: 9 X 14
    Dining room
    • Level: Entry
    • Area: 156
    • Dimensions: 12 X 13
    Great room
    • Level: Entry
    • Area: 320
    • Dimensions: 16 X 20
    Kitchen
    • Level: Entry
    • Area: 120
    • Dimensions: 12 X 10
    Library
    • Level: Entry
    • Area: 180
    • Dimensions: 15 X 12
    Living room
    • Level: Entry
    • Area: 221
    • Dimensions: 17 X 13
    Heating
    • Forced Air, Natural Gas
    Features
    • Basement: Finished,Full
    • Has fireplace: No
    Interior area
    • Total interior livable area: 4,975 sqft
    • Finished area above ground: 3,375
    • Finished area below ground: 1,600

    Property

    Parking
    • Total spaces: 3
    • Parking features: Three Car Garage, Attached, Electric Vehicle Charging Stations, Electricityin Garage, Garage Faces Side
    • Garage spaces: 3
    Features
    • Levels: Two
    • Stories: 2
    • Entry location: GroundLevelwSteps
    • Patio & porch: Covered, Patio, Porch
    • Exterior features: Lighting
    • Pool features: None
    Lot
    • Size: 0.4 Acres
    • Dimensions: 141.3 x 148.57
    Details
    • Parcel number: 77035030150000
    • Special conditions: Short Sale No,Standard

    Construction

    Type & style
    • Home type: SingleFamily
    • Architectural style: Colonial
    • Property subtype: Single Family Residence
    Materials
    • Brick, Other
    • Foundation: Basement, Poured, Sump Pump
    • Roof: Asphalt
    Condition
    • New construction: No
    • Year built: 1996

    Utilities & green energy

    • Sewer: Public Sewer
    • Water: Other, Public
    • Utilities for property: Underground Utilities

    Community & HOA

    Community
    • Subdivision: CRESTWOOD MANOR SUB 2-NTHVLE CITY
    HOA
    • Has HOA: Yes
    • HOA fee: $400 annually
    • HOA phone: 248-374-8419
    Location
    • Region: Northville

    Financial & listing details

    • Price per square foot: $174/sqft
    • Tax assessed value: $292,919
    • Annual tax amount: $10,460
    • Date on market: 6/27/2025
    • Cumulative days on market: 28 days
    • Listing agreement: Exclusive Right To Sell
    • Listing terms: Cash,Conventional,FHA,Va Loan

    Price history

    DateEventPrice
    8/19/2025Sold$865,000-1.7%$174/sqft
    Source: Realcomp II #20251010945 Report a problem
    7/23/2025Pending sale$880,000$177/sqft
    Source: Realcomp II #20251010945 Report a problem
    6/27/2025Price change$880,000+21363.4%$177/sqft
    Source: Realcomp II #20251010945 Report a problem
    8/3/2020Listing removed$3,950$1/sqft
    Source: Rental Management One LLC Report a problem
    7/8/2020Listed for rent$3,950$1/sqft
    Source: Rental Management One LLC Report a problem
    5/15/2020Listing removed$3,950$1/sqft
    Source: Rental Management One LLC Report a problem
    5/8/2020Listed for rent$3,950-3.7%$1/sqft
    Source: Rental Management One LLC Report a problem
    1/26/2019Listing removed$4,100$1/sqft
    Source: Real Estate One #219003669 Report a problem
    1/26/2019Pending sale$4,100-99.3%$1/sqft
    Source: Real Estate One #219003669 Report a problem
    1/14/2019Listed for rent$4,100$1/sqft
    Source: Real Estate One #219003669 Report a problem
    9/18/2017Sold$568,000-5.3%$114/sqft
    Source: Public Record Report a problem
    8/7/2017Pending sale$600,000$121/sqft
    Source: RE/MAX New Trend #217064432 Report a problem
    8/2/2017Price change$600,000-4%$121/sqft
    Source: RE/MAX New Trend #217064432 Report a problem
    7/24/2017Listed for sale$625,000$126/sqft
    Source: RE/MAX New Trend #217064432 Report a problem

    Public tax history

    YearProperty taxesTax assessment
    2025-- $332,300 +6.7%
    2024-- $311,300 +7.8%
    2023-- $288,800 +12.3%
    2022-- $257,200 -0.2%
    2021-- $257,700
    2020$14,157 +87.3%$257,700 +0%
    2019$7,559 $257,600 +2.4%
    2018$7,559 $251,600 +2.5%
    2017-- $245,400 +0.1%
    2016$6,920 $245,200 +5.7%
    2015$6,920 -65.4%$231,900 +7.7%
    2013$20,029 +189.4%$215,300 +10.1%
    2012$6,920 $195,600 -17.5%
    2010-- $237,100
    2009-- $237,100 -11.9%
    2008-- $269,200 -7.8%
    2006-- $292,000 +6.3%
    2005-- $274,800 +34.6%
    2001$6,222 +3.1%$204,201 +3.2%
    2000$6,036 $197,870
    Find assessor info on the county website

    Neighborhood: 48168

    Nearby schools

    GreatSchools rating
    Get a cash offer in 3 minutes
    Find out how much your home could sell for in as little as 3 minutes with a no-obligation cash offer.
    Estimated market value
    $898,800
    Get a cash offer in 3 minutes
    Find out how much your home could sell for in as little as 3 minutes with a no-obligation cash offer.
    Estimated market value
    $898,800