EAST-FACING CORNER LOT | 5 BEDROOMS | 3 FULL BATHS | MAIN-FLOOR GUEST SUITE. Beautiful morning light fills this impeccably maintained 2014-built home overlooking community open space and a neighborhood playground. Freshly updated with brand-new interior paint, new carpets & padding in June 2026, this move-in-ready home offers a highly desirable and versatile floor plan. The main-level bedroom with adjacent full bath is ideal for guests, multi-generational living, or a private office. The chef’s kitchen features quartz countertops, a large center island, stainless steel appliances, abundant cabinetry, and flows seamlessly into spacious dining and living areas with a cozy gas fireplace. Upstairs, the vaulted primary suite offers French doors, a generous walk-in closet, and a relaxing retreat, plus three additional bedrooms. Enjoy a fully fenced backyard, abundant natural light, and a prime corner location. Close to Tambark Creek Elementary, Gateway Middle, Jackson High, 40-acre Tambark Creek Park, shopping, dining, trails, and commuter routes. WELCOME HOME!
Active
Listed by: Kelly Right RE of Seattle LLC • Deepti Gupta
$1,150,000
17602 40th Drive SE, Bothell, WA 98012
5beds
2,517sqft
Single Family Residence
Built in 2014
3,049 Square Feet Lot
$-- Zestimate®
$457/sqft
$90/mo HOA
What's special
Cozy gas fireplaceAbundant natural lightVaulted primary suiteLarge center islandOverlooking community open spaceNew carpets and paddingGenerous walk-in closet
- --
- on Zillow
- 818
- views
- 38
- saves
Likely to sell faster than
Zillow last checked:
Listing updated:
Listed by:
Deepti Gupta,
Kelly Right RE of Seattle LLC,
Amit Gupta,
Kelly Right RE of Seattle LLC
Source: NWMLS as distributed by MLS GRID,MLS#: 2579155
Facts & features
Interior
Bedrooms & bathrooms
- Bedrooms: 5
- Bathrooms: 3
- Full bathrooms: 2
- 3/4 bathrooms: 1
- Main level bathrooms: 1
- Main level bedrooms: 1
Primary bedroom
- Level: Second
Bedroom
- Level: Second
Bedroom
- Level: Second
Bedroom
- Level: Second
Bedroom
- Level: Main
Bathroom full
- Level: Second
Bathroom full
- Level: Second
Bathroom three quarter
- Level: Main
Bonus room
- Level: Upper
Dining room
- Level: Main
Entry hall
- Level: Main
Kitchen with eating space
- Level: Main
Living room
- Level: Main
Utility room
- Level: Second
Heating
- Fireplace, 90%+ High Efficiency, Forced Air, Electric, Natural Gas
Cooling
- 90%+ High Efficiency
Appliances
- Included: Dishwasher, Disposal, Dryer, Microwave, Range, Refrigerator, See Remarks, Washer, Dishwasher(s), Dryer(s), Garbage Disposal, Microwave(s), Range/Oven, Refrigerator(s), Washer(s), Water Heater: Gas, Water Heater Location: Garage
Features
- Bath Off Primary, High Tech Cabling
- Flooring: Ceramic Tile, Engineered Hardwood, Vinyl, Carpet
- Doors: French Doors
- Windows: Dbl Pane/Storm Window
- Basement: None
- Number of fireplaces: 1
- Fireplace features: Gas, Main Level: 1, Fireplace
Interior area
- Total structure area: 2,517
- Total interior livable area: 2,517 sqft
Video & virtual tour
Property
Parking
- Total spaces: 2
- Parking features: Driveway, Attached Garage, Off Street
- Has attached garage: Yes
- Covered spaces: 2
Features
- Levels: Two
- Stories: 2
- Entry location: Main
- Patio & porch: Bath Off Primary, Dbl Pane/Storm Window, Fireplace, French Doors, High Tech Cabling, Vaulted Ceiling(s), Walk-In Closet(s), Water Heater
- Has view: Yes
- View description: Territorial
Lot
- Size: 3,049 Square Feet
- Features: Corner Lot, Curbs, Paved, Sidewalk, Fenced-Fully, Gas Available, High Speed Internet, Patio
- Topography: Level
Details
- Parcel number: 01128100000700
- Zoning description: Jurisdiction: County
- Special conditions: Standard
Construction
Type & style
- Home type: SingleFamily
- Architectural style: Craftsman,2 Story
- Property subtype: Single Family Residence
Materials
- Cement Planked, Stucco, Wood Siding, Wood Products, Cement Plank
- Foundation: Poured Concrete
- Roof: Composition
Condition
- Very Good
- Year built: 2014
- Major remodel year: 2014
Details
- Builder name: Village Life
Utilities & green energy
- Electric: Company: Snohomish County PUD
- Sewer: Available, Sewer Connected, Company: Silver Lake Water & Sewer
- Water: Public, Company: Silver Lake Water & Sewer
Community & HOA
Community
- Features: CCRs, Park, Playground, Trail(s)
- Subdivision: Bothell
HOA
- Services included: Common Area Maintenance, Road Maintenance
- HOA fee: $90 monthly
- HOA phone: 425-334-5566
Location
- Region: Bothell
Financial & listing details
- Price per square foot: $457/sqft
- Tax assessed value: $1,210,800
- Annual tax amount: $9,752
- Date on market: 9/7/2026
- Listing terms: Conventional,FHA,VA Loan
- Inclusions: Dishwasher(s), Dryer(s), Garbage Disposal, Microwave(s), Range/Oven, Refrigerator(s), See Remarks, Washer(s)
Estimated market value
Not available
Estimated sales range
Not available
Not available
Price history
| Date | Event | Price |
|---|---|---|
| 9/25/2026 | Price change | $3,750-3.8%$1/sqft |
Source: Zillow Rentals Report a problem | ||
| 9/7/2026 | Listed for sale | $1,150,000+3.1%$457/sqft |
Source:  NWMLS as distributed by MLS GRID #2579155 Report a problem NWMLS as distributed by MLS GRID #2579155 Report a problem | ||
| 8/25/2026 | Price change | $3,900-2.5%$2/sqft |
Source: Zillow Rentals Report a problem | ||
| 8/17/2026 | Price change | $4,000-4.8%$2/sqft |
Source: Zillow Rentals Report a problem | ||
| 8/16/2026 | Price change | $4,200+5%$2/sqft |
Source: Zillow Rentals Report a problem | ||
| 8/13/2026 | Price change | $4,000-4.8%$2/sqft |
Source: Zillow Rentals Report a problem | ||
| 8/11/2026 | Listed for rent | $4,200$2/sqft |
Source: Zillow Rentals Report a problem | ||
| 8/11/2026 | Listing removed | $4,200$2/sqft |
Source: Zillow Rentals Report a problem | ||
| 8/8/2026 | Listed for rent | $4,200+6.3%$2/sqft |
Source: Zillow Rentals Report a problem | ||
| 6/13/2025 | Listing removed | $3,950$2/sqft |
Source: Zillow Rentals Report a problem | ||
| 6/5/2025 | Listed for rent | $3,950$2/sqft |
Source: Zillow Rentals Report a problem | ||
| 5/14/2021 | Sold | $1,115,000+24%$443/sqft |
Source: NWMLS as distributed by MLS GRID #1754780 Report a problem | ||
| 4/13/2021 | Pending sale | $899,000$357/sqft |
Source: NWMLS as distributed by MLS GRID #1754780 Report a problem | ||
| 4/8/2021 | Listed for sale | $899,000+84.4%$357/sqft |
Source: NWMLS as distributed by MLS GRID #1754780 Report a problem | ||
| 6/30/2015 | Sold | $487,500+5.5%$194/sqft |
Source: NWMLS as distributed by MLS GRID #773140 Report a problem | ||
| 1/31/2014 | Sold | $461,900$184/sqft |
Source: NWMLS as distributed by MLS GRID #557504 Report a problem | ||
Public tax history
| Year | Property taxes | Tax assessment |
|---|---|---|
| 2025 | $11,171 +14.5% | $1,210,800 +17.3% |
| 2024 | $9,752 +4.5% | $1,031,900 +4% |
| 2023 | $9,333 -2.1% | $992,300 -10.7% |
| 2022 | $9,531 +26.7% | $1,111,600 +46.5% |
| 2021 | $7,524 +6.8% | $758,700 +13.6% |
| 2020 | $7,045 -12% | $668,100 -1.6% |
| 2019 | $8,010 | $678,700 +6.7% |
| 2018 | -- | $635,800 +35.8% |
| 2017 | $6,614 +11.6% | $468,100 +4.1% |
| 2016 | $5,926 | $449,500 -0.8% |
| 2015 | $5,926 | $453,000 |
Find assessor info on the county website
Monthly payment
Est. payment
Payment breakdown
Explore the cost of this home by adjusting the details. Changes won't be saved.Climate risks
Neighborhood: 98012
Nearby schools
Schools provided by the listing agent
- Elementary: Tambark Creek Elementary
- Middle: Gateway Mid
- High: Henry M. Jackson Hig
Source: NWMLS as distributed by MLS GRID. This data may not be complete. We recommend contacting the local school district to confirm school assignments for this home.
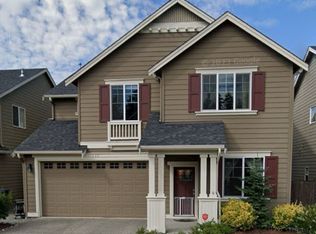
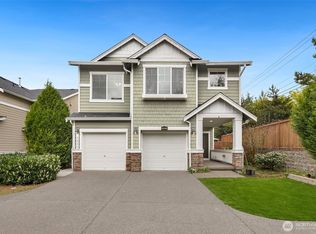

Similar homes
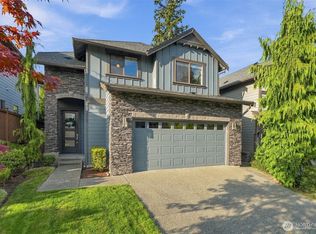
- $999,9504 bd3 ba2.2k sqft17321 40th Avenue SE, Bothell, WA 98012Active
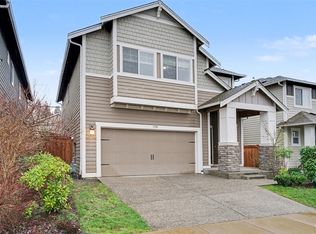 MLS ID #2581800, Roopa Kannasani. NWMLS as distributed by MLS GRID
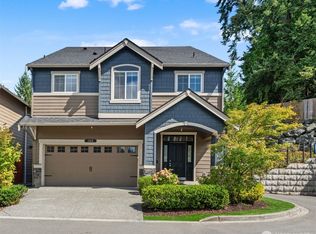
 - $1,099,9504 bd3 ba2.5k sqftCarter Estates, Bothell, WA 98012Active
 MLS ID #2579534, T.C. Hyatt. NWMLS as distributed by MLS GRID
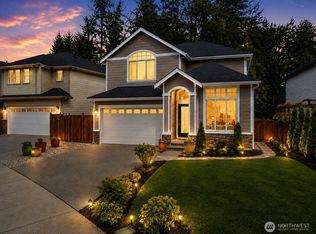
 - $1,150,0004 bd3 ba2.6k sqftShadow Creek, Bothell, WA 98012Active
 MLS ID #2575682, Leena Sathe. NWMLS as distributed by MLS GRID
 - $1,095,0004 bd3 ba2.4k sqft3824 161st Place SE, Bothell, WA 98012Active
 MLS ID #2526769, Rebecca Bomann. NWMLS as distributed by MLS GRID
