In today's market, buyers are more payment-conscious than ever and want a home that feels like the right decision from day one. This Arlington property delivers with thoughtful upgrades, excellent maintenance, and move-in-ready condition. Highlights include: • 2,467 sq ft with a fully permitted addition • 3 generous upstairs bedrooms — ALL with walk-in closets • Dedicated prewired media room with soaring ceilings — the perfect space for movie nights, immersive gaming, music, or finally giving that record collection a room of its own • Prewired for a mini-split in the new crawl space for easier future A/C installation • Stainless steel appliances • LVP flooring • Fresh interior paint • Professionally cleaned carpets • New water heater • Under-cabinet lighting and dimmable recessed lighting • Upstairs laundry with washer & dryer included • Engineered wood deck • Fully fenced and gated backyard • Secure storage sheds stay • Backs to a greenbelt for added privacy • Attached 2-car garage This home reflects genuine pride of ownership. Buyers who want a well-cared-for property without a long punch list of projects will appreciate the value, condition, and thoughtful improvements throughout.
Sold
Listed by: RE/MAX Elite • Gretchen Muldowney
Bought with: Best Choice Network LLC
$712,000
17602 79th Drive NE, Arlington, WA 98223
3beds
2,467sqft
Single Family Residence
Built in 2012
8,276 Square Feet Lot
$712,100 Zestimate®
$289/sqft
$3,650 Estimated rent
Home value
$712,100
$669,000 - $755,000
$3,650/mo
Zestimate® history
Owner options
List your home for rent
$3,650/mo
Rent Zestimate®
Find your next renter with Zillow Rental Manager. Plus, with online applications, you can quickly screen prospective tenants – for free.
$3,650/mo
Rent Zestimate®
Refinance and save
$4,461/mo
Est. payment
Refinancing to a lower rate could help reduce your monthly payments and save thousands over the life of the loan.
$4,461/mo
Est. payment
Explore your selling options
Work with a Zillow partner agent
Leverage their expertise and Zillow's premium Showcase listings to get your home seen by more buyers.
Get startedList with your own agent
Get your home in front of millions of buyers by listing it on Zillow.
Learn how to do itSell it yourself
Take full control of how buyers see your home on Zillow by listing For Sale by Owner (FSBO).
List your homeWhat's special
Engineered wood deckSecure storage sheds stayFresh interior paintStainless steel appliancesLvp flooringProfessionally cleaned carpets
Zillow last checked:
Listing updated:
Listed by:
Gretchen Muldowney,
RE/MAX Elite
Bought with:
Jeff Scott, 126671
Best Choice Network LLC
Source: NWMLS as distributed by MLS GRID,MLS#: 2496585
Facts & features
Interior
Bedrooms & bathrooms
- Bedrooms: 3
- Bathrooms: 3
- Full bathrooms: 2
- 1/2 bathrooms: 1
- Main level bathrooms: 1
Primary bedroom
- Level: Second
Bedroom
- Level: Second
Bedroom
- Level: Second
Bathroom full
- Level: Second
Bathroom full
- Level: Second
Other
- Level: Main
Bonus room
- Level: Main
Entry hall
- Level: Main
Great room
- Level: Main
Kitchen with eating space
- Level: Main
Utility room
- Level: Second
Heating
- Wall Furnace, Electric
Cooling
- None
Appliances
- Included: Dishwasher, Disposal, Dryer, Microwave, Refrigerator, Stove(s)/Range(s), Washer, Dishwasher(s), Dryer(s), Garbage Disposal, Microwave(s), Refrigerator(s), Washer(s), Water Heater: Electric, Water Heater Location: Garage
Features
- Bath Off Primary, Ceiling Fan(s), High Tech Cabling
- Flooring: Vinyl, Vinyl Plank, Carpet
- Windows: Dbl Pane/Storm Window
- Basement: None
- Has fireplace: No
Interior area
- Total structure area: 2,467
- Total interior livable area: 2,467 sqft
Property
Parking
- Total spaces: 4
- Parking features: Attached Garage, Off Street, RV Parking
- Has attached garage: Yes
- Covered spaces: 2
- Uncovered spaces: 2
Features
- Levels: Two
- Stories: 2
- Entry location: Main
- Patio & porch: Bath Off Primary, Ceiling Fan(s), Dbl Pane/Storm Window, High Tech Cabling, Security System, Vaulted Ceiling(s), Walk-In Closet(s), Water Heater
- Has view: Yes
- View description: Mountain(s), Territorial
Lot
- Size: 8,276 Square Feet
- Dimensions: 114 x 72 x 115 x 73
- Features: Curbs, Paved, Sidewalk, Cable TV, Deck, Fenced-Fully, Gas Available, High Speed Internet, Outbuildings, RV Parking
- Topography: Level
- Residential vegetation: Garden Space
Details
- Parcel number: 01107700000500
- Special conditions: Standard
Construction
Type & style
- Home type: SingleFamily
- Architectural style: 2 Story
- Property subtype: Single Family Residence
Materials
- Cement Planked, Stone, Cement Plank
- Foundation: Poured Concrete
- Roof: Composition
Condition
- Year built: 2012
Utilities & green energy
- Electric: Company: PUD
- Sewer: Sewer Connected, Company: City of Arlington
- Water: Public, Company: City of Arlington
- Utilities for property: Xfinity, Xfinity/Ziply
Community & HOA
Community
- Features: CCRs, Park, Playground
- Security: Security System
- Subdivision: Arlington
HOA
- Services included: Common Area Maintenance, Maintenance Grounds
- HOA fee: $150 annually
Location
- Region: Arlington
Financial & listing details
- Price per square foot: $289/sqft
- Tax assessed value: $641,600
- Annual tax amount: $5,576
- Date on market: 5/14/2026
- Cumulative days on market: 70 days
- Listing terms: Conventional,FHA,USDA Loan,VA Loan
- Inclusions: Dishwasher(s), Dryer(s), Garbage Disposal, Microwave(s), Refrigerator(s), Stove(s)/Range(s), Washer(s)
Price history
| Date | Event | Price |
|---|---|---|
| 7/23/2026 | Sold | $712,000+1.7%$289/sqft |
Source:  NWMLS as distributed by MLS GRID #2496585 Report a problem NWMLS as distributed by MLS GRID #2496585 Report a problem | ||
| 7/13/2026 | Pending sale | $699,999$284/sqft |
Source: NWMLS as distributed by MLS GRID #2496585 Report a problem | ||
| 6/10/2026 | Price change | $699,999-3.4%$284/sqft |
Source: NWMLS as distributed by MLS GRID #2496585 Report a problem | ||
| 5/13/2026 | Price change | $725,000-3.3%$294/sqft |
Source: NWMLS as distributed by MLS GRID #2496585 Report a problem | ||
| 4/29/2026 | Listed for sale | $750,000+123.2%$304/sqft |
Source: NWMLS as distributed by MLS GRID #2496585 Report a problem | ||
| 9/20/2016 | Sold | $336,000$136/sqft |
Source: NWMLS as distributed by MLS GRID #1010834 Report a problem | ||
| 8/9/2016 | Listed for sale | $336,000+48.8%$136/sqft |
Source: Realty One Group Preview #1010834 Report a problem | ||
| 5/8/2012 | Sold | $225,780$92/sqft |
Source: Public Record Report a problem | ||
Public tax history
| Year | Property taxes | Tax assessment |
|---|---|---|
| 2024 | $5,576 +15.3% | $641,600 +14% |
| 2023 | $4,837 +9% | $562,800 -1.9% |
| 2022 | $4,437 +8.7% | $573,800 +31.3% |
| 2021 | $4,083 +14.3% | $437,100 +10.7% |
| 2020 | $3,573 +5.6% | $394,700 +5.6% |
| 2019 | $3,383 | $373,700 +7.6% |
| 2018 | -- | $347,300 +20% |
| 2017 | $3,701 +9.5% | $289,500 +1.8% |
| 2016 | $3,381 | $284,300 +6.5% |
| 2015 | $3,381 +18.2% | $266,900 +19.5% |
| 2013 | $2,860 | $223,300 |
Find assessor info on the county website
Neighborhood: Hilltop
Nearby homes
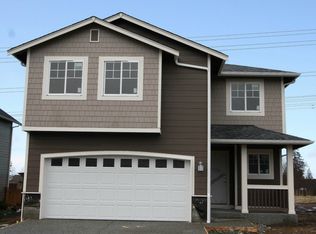
- $595,7003 bd-- ba1.8k sqft17602 84th Dr NE, Arlington, WA 98223Off Market
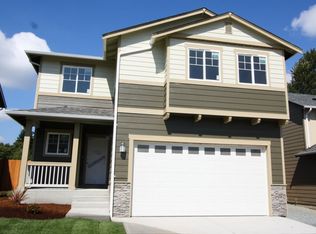
- $648,0003 bd-- ba1.8k sqftLOT 17608 83rd Dr NE, Arlington, WA 98223Off Market
- $596,2003 bd-- ba1.5k sqftLOT 17614 82nd Dr NE, Arlington, WA 98223Off Market

- $775,3005 bd-- ba3k sqft17601 85th Dr NE, Arlington, WA 98223Off Market

- $676,2004 bd-- ba2.3k sqftLOT 17607 86th Dr NE, Arlington, WA 98223Off Market
- $774,7005 bd-- ba3k sqftLOT 17613 87th Dr NE, Arlington, WA 98223Off Market
- $730,0005 bd3 ba3k sqft17625 79th Dr NE, Arlington, WA 98223Sold
- $601,2003 bd-- ba1.5k sqftLOT 17626 80th Dr NE, Arlington, WA 98223Off Market
Nearby schools
GreatSchools rating
- 5/10Pioneer Elementary SchoolGrades: K-5Distance: 0.7 mi
- 6/10Haller Middle SchoolGrades: 6-8Distance: 2.5 mi
- 8/10Arlington High SchoolGrades: 9-12Distance: 0.9 mi
Schools provided by the listing agent
- Elementary: Pioneer Elem
- Middle: Haller Middle Sch
- High: Arlington High
Source: NWMLS as distributed by MLS GRID. This data may not be complete. We recommend contacting the local school district to confirm school assignments for this home.
Get a cash offer in 3 minutes
Find out how much your home could sell for in as little as 3 minutes with a no-obligation cash offer.
Estimated market value
$712,100
Get a cash offer in 3 minutes
Find out how much your home could sell for in as little as 3 minutes with a no-obligation cash offer.
Estimated market value
$712,100
- Washington
- Snohomish County
- Arlington
- 98223
- Hilltop
- 17602 79th Drive NE
Nearby cities
Nearby neighborhoods
Nearby zip codes
Other Arlington Topics
