Charming and efficient ranch on a corner lot in Cleveland offering 1 bedroom, 1 full bath, thoughtful updates, and easy one-floor living. A nicely landscaped front entry welcomes you into the living room, where luxury vinyl plank flooring, ceiling fan, window treatments, and natural light create a comfortable first impression. The living room flows into the updated eat-in kitchen, featuring granite countertops, appliances, a custom movable breakfast bar, and a bright, functional layout for everyday meals.
Down the hall, the bedroom offers new carpet, ceiling fan, window treatments, and a comfortable place to unwind. The fully renovated bathroom features a walk-in shower with glass door and updated finishes. A nice-sized laundry room adds excellent convenience with new washer and dryer, extra counter space, built-in features, and additional storage.
Outside, enjoy a fully fenced backyard with mature trees, nice landscaping, a storage shed, and a side porch with retractable awning, creating a private outdoor space to relax or entertain. The 1-car garage includes a door opener and bonus space for additional parking, storage, or workshop use. Additional highlights include a newer roof, attic windows in 2026, HWT in 2023, finished attic storage, and a practical layout that makes homeownership easy. Why rent when you can own?
Pending
$100,000
17602 Brazil Rd, Cleveland, OH 44119
1beds
672sqft
:
Get pre-qualified$792/mo
Single Family Residence
Built in 1946
5,100 Square Feet Lot
$-- Zestimate®
$149/sqft
$-- HOA
What's special
Additional storageStorage shedCeiling fanFinished attic storageBright functional layoutBuilt-in featuresCustom movable breakfast bar
- 12 days |
- 646 |
- 44 |
Zillow last checked:
Listing updated:
Listed by:
Jenny Salvaggio jenny@impactsellshomes.com,
Keller Williams Greater Metropolitan
Source: MLS Now,MLS#: 5230451 Originating MLS: Akron Cleveland Association of REALTORS
Originating MLS: Akron Cleveland Association of REALTORSFacts & features
Interior
Bedrooms & bathrooms
- Bedrooms: 1
- Bathrooms: 1
- Full bathrooms: 1
- Main level bathrooms: 1
- Main level bedrooms: 1
Bedroom
- Description: Flooring: Carpet
- Features: Window Treatments
- Level: First
- Dimensions: 11 x 11
Eat in kitchen
- Description: Flooring: Luxury Vinyl Tile
- Features: Breakfast Bar, Granite Counters, Window Treatments
- Level: First
- Dimensions: 12 x 10
Laundry
- Description: Flooring: Luxury Vinyl Tile
- Features: Built-in Features, Window Treatments
- Level: First
- Dimensions: 11 x 8
Living room
- Description: Flooring: Luxury Vinyl Tile
- Features: Window Treatments
- Level: First
- Dimensions: 16 x 11
Heating
- Baseboard, Hot Water, Steam
Cooling
- Ceiling Fan(s)
Appliances
- Included: Dryer, Microwave, Range, Refrigerator, Washer
- Laundry: Main Level
Features
- Breakfast Bar, Ceiling Fan(s), Eat-in Kitchen
- Basement: Crawl Space
- Has fireplace: No
Interior area
- Total structure area: 672
- Total interior livable area: 672 sqft
- Finished area above ground: 672
Video & virtual tour
Property
Parking
- Total spaces: 1
- Parking features: Detached, Garage, Garage Door Opener
- Garage spaces: 1
Features
- Levels: One
- Stories: 1
- Patio & porch: Awning(s), Side Porch
- Exterior features: Awning(s), Private Yard, Storage
- Fencing: Back Yard,Fenced,Full
Lot
- Size: 5,100 Square Feet
Details
- Parcel number: 11305034
Construction
Type & style
- Home type: SingleFamily
- Architectural style: Ranch
- Property subtype: Single Family Residence
Materials
- Aluminum Siding
- Roof: Asphalt,Fiberglass
Condition
- Year built: 1946
Utilities & green energy
- Sewer: Public Sewer
- Water: Public
Community & HOA
Community
- Subdivision: Euclid 15
HOA
- Has HOA: No
Location
- Region: Cleveland
Financial & listing details
- Price per square foot: $149/sqft
- Tax assessed value: $67,200
- Annual tax amount: $876
- Date on market: 7/30/2026
- Cumulative days on market: 4 days
- Listing terms: Cash,Conventional,FHA
Estimated market value
Not available
Estimated sales range
Not available
Not available
Price history
| Date | Event | Price |
|---|---|---|
| 8/8/2026 | Pending sale | $100,000$149/sqft |
Source:  MLS Now #5230451 Report a problem MLS Now #5230451 Report a problem | ||
| 7/30/2026 | Listed for sale | $100,000+44.9%$149/sqft |
Source: MLS Now #5230451 Report a problem | ||
| 10/30/2003 | Sold | $69,000+88.5%$103/sqft |
Source: Public Record Report a problem | ||
| 7/9/1997 | Sold | $36,600$54/sqft |
Source: Public Record Report a problem | ||
Public tax history
| Year | Property taxes | Tax assessment |
|---|---|---|
| 2025 | $877 -2.5% | $23,520 |
| 2024 | $899 +168.9% | $23,520 +73.2% |
| 2023 | $335 -8.2% | $13,580 |
| 2022 | $364 +1% | $13,580 |
| 2021 | $361 +32.1% | $13,580 +14.1% |
| 2020 | $273 -75.2% | $11,900 |
| 2019 | $1,100 +337.5% | $11,900 |
| 2018 | $251 -7.6% | $11,900 -1.2% |
| 2017 | $272 +0.9% | $12,050 |
| 2016 | $270 | $12,050 |
| 2015 | $270 +64.3% | $12,050 +12.1% |
| 2014 | $164 +1.8% | $10,750 |
| 2013 | $161 +3% | $10,750 |
| 2012 | $157 +67.1% | $10,750 -31% |
| 2011 | $94 -93.5% | $15,580 |
| 2010 | $1,448 +56% | $15,580 |
| 2009 | $928 -7.6% | $15,580 -12.1% |
| 2008 | $1,004 +3.3% | $17,720 |
| 2007 | $972 +0.1% | $17,720 |
| 2006 | $971 +4.4% | $17,720 +9.8% |
| 2005 | $930 -3.7% | $16,140 |
| 2004 | $966 +6.1% | $16,140 |
| 2003 | $910 +10.8% | $16,140 +9.8% |
| 2002 | $821 -42.8% | $14,700 |
| 2001 | $1,436 +4.5% | $14,700 |
| 2000 | $1,374 | $14,700 |
Find assessor info on the county website
Monthly payment
Est. payment
Payment breakdown
Explore the cost of this home by adjusting the details. Changes won't be saved.Climate risks
Neighborhood: North Collinwood
Nearby schools
GreatSchools rating
- 5/10Oliver H Perry Elementary SchoolGrades: PK-8Distance: 0.4 mi
- 3/10Ginn AcademyGrades: 9-12Distance: 1.5 mi
- 3/10Hannah Gibbons-Nottingham Elementary SchoolGrades: PK-8Distance: 1.1 mi
Schools provided by the listing agent
- District: Cleveland Municipal - 1809
Source: MLS Now. This data may not be complete. We recommend contacting the local school district to confirm school assignments for this home.
- $79,9002 bd1 ba1.2k sqft17610 Brazil Rd, Cleveland, OH 44119Sold
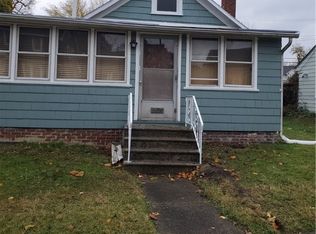
- $142,3006 bd2 ba2.4k sqft17612 Brazil Rd, Cleveland, OH 44119Off Market
- $184,6004 bd2 ba1.8k sqft17520 Lakeport Ave, Cleveland, OH 44119Off Market
- $14,000-- bd-- ba-- sqftLakeport Rd, Cleveland, OH 44119Off Market
- $118,8002 bd1 ba-- sqft17516 Lakeport Ave, Cleveland, OH 44119Off Market
- $91,4002 bd1 ba1k sqft17516 Lakeport Rd, Cleveland, OH 44119Off Market
- $119,8003 bd2 ba1.1k sqft17603 Brazil Rd, Cleveland, OH 44119Off Market
- $90,0001 bd1 ba624 sqft17607 Brazil Rd, Cleveland, OH 44119Sold
A local agent can set up tours, give advice and negotiate with sellers.
Similar homes
- $65,0002 bd1 ba990 sqft20667 Miller Ave, Euclid, OH 44119For Sale
 MLS ID #5233750, Tera Somogyi, Keller Williams Living. MLS Now
 - $125,0002 bd1 ba768 sqft1975 Rookwood Rd, Cleveland, OH 44112For Sale
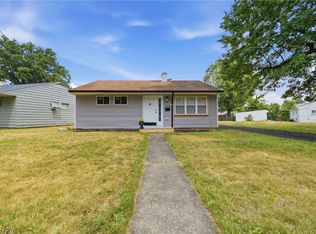 MLS ID #5232247, Antoine Moss, Keller Williams Greater Cleveland Northeast. MLS Now
 - $97,9003 bd1 ba864 sqft4109 E 106th St, Cleveland, OH 44105For Sale
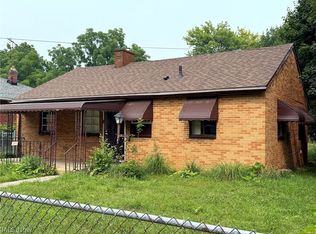 MLS ID #5231980, Joshua Meador, EXP Realty, LLC.. MLS Now
 - $90,0002 bd1 ba700 sqft235 E 235th St #136, Euclid, OH 44123For Sale
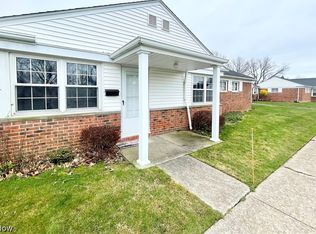 MLS ID #5234620, Joan Elflein, Ohio Broker Direct. MLS Now
 - $95,0003 bd1 ba818 sqft3337 E 143rd St, Cleveland, OH 44120For SaleMLS ID #5224856, Joy Larson, Keller Williams Elevate. MLS Now
- $89,9902 bd1 ba696 sqft4308 E 143rd St, Cleveland, OH 44128For SaleMLS ID #5232071, Jamie Claxon, C&D Realty, LLP. MLS Now
- $79,9002 bd1 ba973 sqft1734 Hillview Rd, Cleveland, OH 44112For SaleMLS ID #5225209, Ebony D Bethea, EXP Realty, LLC.. MLS Now
- $99,9002 bd2 ba992 sqft797 Babbitt Rd APT 15, Euclid, OH 44123For SaleMLS ID #5185212, Michael Azzam, RE/MAX Haven Realty. MLS Now
- $124,9003 bd1 ba880 sqft344 E 250th St, Euclid, OH 44132For SaleMLS ID #5220056, Patrick R Riley, Century 21 Carolyn Riley RL. Est. Srvcs, Inc.. MLS Now
- $109,9002 bd1 ba725 sqft4384 E 144th St, Cleveland, OH 44128For SaleMLS ID #5207787, Ed Huck, Keller Williams Citywide. MLS Now
- $95,0001 bd1 ba616 sqft4313 W 52nd St, Cleveland, OH 44144For SaleMLS ID #5222073, Grace Caborn, Keller Williams Greater Metropolitan. MLS Now
- $94,9002 bd1 ba714 sqft4816 E 173rd St, Cleveland, OH 44128For SaleMLS ID #5203289, Gal Fox, Galileo Realty LLC. MLS Now
- $91,5002 bd1 ba783 sqft20333 Detroit Rd APT 502A, Rocky River, OH 44116For SaleMLS ID #5234879, Angela J Maresh, Howard Hanna. MLS Now
- $109,9003 bd1 ba864 sqft4181 E 160th St, Cleveland, OH 44128For SaleMLS ID #5221616, Robert L Rogers, Howard Hanna. MLS Now
- $90,0003 bd1 ba960 sqft9520 Nelson Ave, Cleveland, OH 44105For SaleMLS ID #5230982, David L Sturgeon, Howard Hanna. MLS Now
- $126,0002 bd1 ba597 sqft982 Shadowrow Ave, Willoughby, OH 44094For SaleMLS ID #5233911, Daniel Beirne, Opendoor Brokerage LLC. MLS Now
- $94,9003 bd1 ba924 sqft10706 Reno Ave, Cleveland, OH 44105For SaleMLS ID #5228399, Aiden Avtgis, RE/MAX Infinity. MLS Now
- $89,9002 bd1 ba920 sqft314 E 235th St, Euclid, OH 44123For SaleMLS ID #5223824, Eileen Baur, Berkshire Hathaway HomeServices Professional Realty. MLS Now
- $90,9002 bd1 ba968 sqft11400 Continental Ave, Cleveland, OH 44104For SaleMLS ID #5211590, Lovie Hogan, EXP Realty, LLC.. MLS Now
- $69,5002 bd1 ba725 sqft4356 E 141st St, Cleveland, OH 44128For SaleMLS ID #5228321, Christopher A Frederick, Coldwell Banker Schmidt Realty. MLS Now
