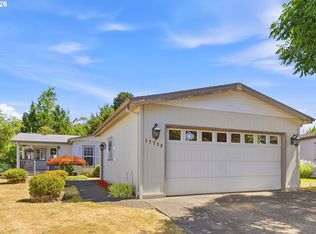
Beautifully remodeled 3 bedroom, 2 bathroom, single-level home in Springwood of Beaverton 55+ community. With so many recently completed high-quality updates and upgrades, this immaculate residence is truly impressive! Fresh interior paint, newer stainless steel appliances, newer water heater, remodeled primary bath, and countless fixtures and finishes replaced throughout. Oversized, finished garage complete with epoxy sealed flooring, and handy organization and storage fixtures. Low maintenance grounds with freshly concreted exterior walkways all around, new Timber Tech decking, fencing and railings, a shaded courtyard-style entrance, and a terraced back yard with covered Trex deck that backs up to Willow Creek greenspace and offers multiple spaces for relaxing and entertaining. Positioned at the rear of a gated community, the location is peaceful and quiet, yet close to everyday amenities and easy highway access. Exceptionally well-maintained and turn-key ready, this home is a must-see. Don't miss out!
Pending
$310,000
17602 NW Shady Fir Loop Unit 27, Beaverton, OR 97006
3beds
1,456sqft
Residential
Built in 1995
-- sqft lot
$-- Zestimate®
$213/sqft
$-- HOA
What's special
Fencing and railingsLow maintenance groundsFresh interior paintRemodeled primary bathOversized finished garageNew timber tech deckingNewer stainless steel appliances
- 21 days
- 984
- 93
Likely to sell faster than
Zillow last checked:
Listing updated:
Listed by:
John McClung 503-807-5711,
Harcourts Real Estate Network Group,
Shannon Mesritz 971-500-1681,
Harcourts Real Estate Network Group
Source: RMLS (OR),MLS#: 318149122
Facts & features
Interior
Bedrooms & bathrooms
- Bedrooms: 3
- Bathrooms: 2
- Full bathrooms: 2
- Main level bathrooms: 2
Rooms
- Room types: Utility Room, Bedroom 2, Bedroom 3, Dining Room, Family Room, Kitchen, Living Room, Primary Bedroom
Primary bedroom
- Features: Ensuite, Vaulted Ceiling, Walkin Closet, Walkin Shower, Wallto Wall Carpet
- Level: Main
- Area: 195
- Dimensions: 13 x 15
Bedroom 2
- Features: Closet, Wallto Wall Carpet
- Level: Main
- Area: 110
- Dimensions: 10 x 11
Bedroom 3
- Features: Wallto Wall Carpet
- Level: Main
- Area: 100
- Dimensions: 10 x 10
Dining room
- Features: Living Room Dining Room Combo, Vaulted Ceiling, Wallto Wall Carpet
- Level: Main
Kitchen
- Features: Dishwasher, Disposal, Free Standing Range, Free Standing Refrigerator
- Level: Main
Living room
- Features: Ceiling Fan, Living Room Dining Room Combo, Sliding Doors, Vaulted Ceiling, Wallto Wall Carpet
- Level: Main
- Area: 300
- Dimensions: 15 x 20
Heating
- Forced Air, Heat Pump
Cooling
- Heat Pump
Appliances
- Included: Dishwasher, Disposal, Free-Standing Range, Free-Standing Refrigerator, Range Hood, Stainless Steel Appliance(s), Washer/Dryer, Electric Water Heater
- Laundry: Laundry Room
Features
- Ceiling Fan(s), Vaulted Ceiling(s), Closet, Living Room Dining Room Combo, Walk-In Closet(s), Walkin Shower
- Flooring: Luxury Vinyl Plank, Luxury Vinyl Tile, Vinyl, Wall to Wall Carpet
- Doors: Storm Door(s), Sliding Doors
- Windows: Double Pane Windows, Vinyl Frames
- Basement: Crawl Space
Interior area
- Total structure area: 1,456
- Total interior livable area: 1,456 sqft
Video & virtual tour
Property
Parking
- Total spaces: 2
- Parking features: Driveway, Off Street, Garage Door Opener, Attached, Oversized
- Attached garage spaces: 2
- Has uncovered spaces: Yes
Accessibility
- Accessibility features: Accessible Full Bath, Garage On Main, Main Floor Bedroom Bath, Minimal Steps, One Level, Parking, Utility Room On Main, Walkin Shower, Accessibility
Features
- Levels: One
- Stories: 1
- Patio & porch: Covered Deck, Deck, Patio, Porch
- Exterior features: Garden, Raised Beds, Yard
- Has view: Yes
- View description: Trees/Woods
- Park: Springwood of Beaverton
Lot
- Features: Gentle Sloping, Terraced, Trees, SqFt 0K to 2999
Details
- Parcel number: M2044978
- On leased land: Yes
- Lease amount: $1,325
Construction
Type & style
- Home type: MobileManufactured
- Architectural style: Ranch
- Property subtype: Residential
Materials
- Cement Siding
- Foundation: Skirting
- Roof: Composition
Condition
- Updated/Remodeled
- New construction: No
- Year built: 1995
Utilities & green energy
- Sewer: Public Sewer
- Water: Public
Community & HOA
Community
- Senior community: Yes
HOA
- Has HOA: No
Location
- Region: Beaverton
Financial & listing details
- Price per square foot: $213/sqft
- Annual tax amount: $1,928
- Date on market: 8/20/2026
- Cumulative days on market: 22 days
- Listing terms: Cash,Conventional
- Road surface type: Paved
Estimated market value
Not available
Estimated sales range
Not available
Not available
Price history
| Date | Event | Price |
|---|---|---|
| 8/27/2026 | Pending sale | $310,000$213/sqft |
Source:  RMLS (OR) #318149122 Report a problem RMLS (OR) #318149122 Report a problem | ||
| 8/20/2026 | Listed for sale | $310,000+25.3%$213/sqft |
Source: RMLS (OR) #318149122 Report a problem | ||
| 10/15/2024 | Sold | $247,500-3.9%$170/sqft |
Source: RMLS (OR) #24674304 Report a problem | ||
| 10/9/2024 | Pending sale | $257,500$177/sqft |
Source: RMLS (OR) #24674304 Report a problem | ||
| 9/26/2024 | Listed for sale | $257,500$177/sqft |
Source: RMLS (OR) #24674304 Report a problem | ||
| 9/22/2024 | Pending sale | $257,500$177/sqft |
Source: RMLS (OR) #24674304 Report a problem | ||
Public tax history
Tax history is unavailable.
Monthly payment
Climate risks
Neighborhood: Five Oaks - Triple Creek
Nearby schools
Schools provided by the listing agent
- Elementary: Elmonica
- Middle: Five Oaks
- High: Liberty
Source: RMLS (OR). This data may not be complete. We recommend contacting the local school district to confirm school assignments for this home.
- $178,3603 bd2 ba-- sqft17618 NW Shady Fir Loop, Beaverton, OR 97006Off Market
- $170,6302 bd2 ba-- sqft17632 NW Shadyfir Loop, Beaverton, OR 97006Off Market
- $227,900-- bd-- ba-- sqft17632 NW Shadyfir Loop SPACE 30, Beaverton, OR 97006Off Market
- $201,8003 bd2 ba-- sqft17586 NW Shadyfir Loop SPACE 25, Beaverton, OR 97006Off Market
Similar homes
- $285,0003 bd2 ba1.7k sqft17728 NW Shady Fir Loop, Beaverton, OR 97006Active
 MLS ID #344453441, Kathleen Mauldin, MORE Realty. RMLS (OR)
 - $279,0003 bd2 ba1.4k sqft17638 NW Shorewood Dr #502, Beaverton, OR 97006Active
 MLS ID #282682804, Stephen FitzMaurice, eXp Realty, LLC. RMLS (OR)
 - $255,0003 bd2 ba1.5k sqft17720 NW Shady Fir Loop, Beaverton, OR 97006Active
 MLS ID #435650238, Tia Strutz, MORE Realty. RMLS (OR)
 - $319,0003 bd3 ba1.2k sqft17271 SW Whitley Way, Beaverton, OR 97006Active
 MLS ID #429145729, Tanya Smith, Redfin. RMLS (OR)
 - $230,0004 bd2 ba1.7k sqft8300 NE Quatama St #139, Beaverton, OR 97006ActiveMLS ID #184975424, Darryl Bodle, Keller Williams Realty Portland Premiere. RMLS (OR)
- $285,0003 bd2 ba1.4k sqft17660 NW Shorewood Dr, Beaverton, OR 97006ActiveMLS ID #177330060, Mary West, All Professionals Real Estate. RMLS (OR)
- $325,0003 bd3 ba1.3k sqft16236 SW Gage Ln, Beaverton, OR 97006ActiveMLS ID #612107958, Ellen Hartzell, Redfin. RMLS (OR)
- $304,0002 bd2 ba1.3k sqft1785 NW Rolling Hill Dr, Beaverton, OR 97006ActiveMLS ID #544652454, Hector Rosales Diaz, United Real Estate Properties. RMLS (OR)
- $319,9002 bd3 ba1.2k sqft16115 SW Gage Ln, Beaverton, OR 97006ActiveMLS ID #116563771, Tanya Smith, Redfin. RMLS (OR)
- $325,0004 bd2 ba1.4k sqft17650 NW Rolling Hill Ln, Beaverton, OR 97006ActiveMLS ID #292417497, Tom Ramsey, John L. Scott Portland South. RMLS (OR)
- $234,0003 bd2 ba1.8k sqft17548 NW Shadyfir Loop Space 21, Beaverton, OR 97006ActiveMLS ID #703653804, Kathleen Mauldin, MORE Realty. RMLS (OR)
- $340,0003 bd3 ba1.4k sqft2242 NW 168th Pl, Beaverton, OR 97006ActiveMLS ID #176310052, Jim McCartan, Cascade Hasson Sotheby's International Realty. RMLS (OR)
- $250,0002 bd2 ba939 sqft10804 NE Holly St, Beaverton, OR 97006ActiveMLS ID #591065102, Marie Conser, John L. Scott. RMLS (OR)
- $175,0003 bd2 ba1.5k sqft17561 SW Hancock Way, Beaverton, OR 97006ActiveMLS ID #401551673, JoAnne Flood, Keller Williams Realty Portland Elite. RMLS (OR)
- $310,0002 bd2 ba1.1k sqft1117 NE Perl Way, Hillsboro, OR 97006ActiveMLS ID #589656394, Tia Strutz, MORE Realty. RMLS (OR)
- $169,0003 bd2 ba1.4k sqft867 SW Liberty Bell Dr, Beaverton, OR 97006ActiveMLS ID #154294756, Valerie Hammack, MORE Realty. RMLS (OR)
- $314,9502 bd3 ba1.1k sqft324 NE Edgeway Dr, Hillsboro, OR 97006ActiveMLS ID #728374961, Danny Sommers, John L. Scott Portland Central. RMLS (OR)
- $325,0002 bd3 ba1.2k sqft621 SW Dillan Dr, Beaverton, OR 97006ActiveMLS ID #582501341, Rick Christensen, Windermere Realty Trust. RMLS (OR)
- $295,0002 bd3 ba1.1k sqft1070 SW 170th Ave Unit 203, Beaverton, OR 97003ActiveMLS ID #140463795, Tammy Smith, Bethany Realty Group. RMLS (OR)
