Secluded & beautifully landscaped acreage w/ circular asphalt driveway, tranquil waterfall pond, & abundant wildlife including moose. Outdoor living spaces include decks, patios, pergola, SunSetter remote awning, fenced veggie garden, arbor, greenhouse, & cement curb edging. Turn-key home features massive updated kitchen with quartz counters, custom cabinets, island, walk-in pantry. Spacious primary suite offers French doors to private deck and a luxurious bath with large walk-in shower. Interior updates include newer flooring,updated windows, & A/C. Oversized 720 SqFt shop, storage shed, & multiple areas for entertaining & relaxing. Major recent upgrades include a brand-new architectural roof (July 2025), 17+ GPM well w/ excellent test results (June 2025), & septic system inspected & pumped (June 2025). Great internet service through Starlink! A private oasis offering comfort, function, and natural beauty—perfect for entertaining or enjoying peaceful, country living. Contact your realtor today for a tour!
Closed
$500,000
17602 S Lois Dr, Cheney, WA 99004
3beds
2baths
1,941sqft
Manufactured On Land
Built in 2000
6.5 Acres Lot
$488,300 Zestimate®
$258/sqft
$1,969 Estimated rent
Home value
$488,300
$449,000 - $527,000
$1,969/mo
Zestimate® history
Owner options
List your home for rent
$1,969/mo
Rent Zestimate®
Find your next renter with Zillow Rental Manager. Plus, with online applications, you can quickly screen prospective tenants – for free.
$1,969/mo
Rent Zestimate®
Refinance and save
$3,082/mo
Est. payment
Refinancing to a lower rate could help reduce your monthly payments and save thousands over the life of the loan.
$3,082/mo
Est. payment
Explore your selling options
Work with a Zillow partner agent
Leverage their expertise and Zillow's premium Showcase listings to get your home seen by more buyers.
Get startedList with your own agent
Get your home in front of millions of buyers by listing it on Zillow.
Learn how to do itSell it yourself
Take full control of how buyers see your home on Zillow by listing For Sale by Owner (FSBO).
List your homeWhat's special
Fenced veggie gardenTranquil waterfall pondMassive updated kitchenAbundant wildlife including mooseNewer flooringCement curb edgingUpdated windows
Zillow last checked:
Listing updated:
Listed by:
Stephanie Peterson 509-385-7039,
Windermere City Group
Source: SMLS as distributed by MLS GRID,MLS#: 202520183
Facts & features
Interior
Bedrooms & bathrooms
- Bedrooms: 3
- Bathrooms: 2
First floor
- Level: First
- Area: 1941 Square Feet
Heating
- Electric, Forced Air, Heat Pump
Cooling
- Central Air
Appliances
- Included: Range, Dishwasher, Refrigerator, Microwave, Washer, Dryer
Features
- Cathedral Ceiling(s), Hard Surface Counters
- Windows: Windows Vinyl, Multi Pane Windows
- Basement: None
- Has fireplace: No
Interior area
- Total structure area: 1,941
- Total interior livable area: 1,941 sqft
Property
Parking
- Total spaces: 2
- Parking features: Detached, RV Access/Parking, Workshop in Garage, Garage Door Opener, Off Site, Oversized
- Garage spaces: 2
Features
- Stories: 1
- Fencing: Fenced
- Has view: Yes
- View description: Territorial
Lot
- Size: 6.5 Acres
- Features: Sprinkler - Automatic, Level, Secluded, Oversized Lot, Surveyed, Horses Allowed, Garden
Details
- Additional structures: Workshop, Shed(s)
- Parcel number: 23114.9063
- Horses can be raised: Yes
Construction
Type & style
- Home type: MobileManufactured
- Architectural style: Ranch
- Property subtype: Manufactured On Land
Materials
- Vinyl Siding
- Foundation: Slab, Skirted, Vapor Barrier
- Roof: Composition
Condition
- New construction: No
- Year built: 2000
Community & HOA
Community
- Subdivision: Aspen Meadows
HOA
- Has HOA: No
Location
- Region: Cheney
Financial & listing details
- Price per square foot: $258/sqft
- Tax assessed value: $390,000
- Annual tax amount: $3,808
- Date on market: 7/9/2025
- Listing terms: FHA,VA Loan,Conventional,Cash
- Road surface type: Paved
Price history
| Date | Event | Price |
|---|---|---|
| 8/25/2025 | Sold | $500,000$258/sqft |
Source:  SMLS as distributed by MLS GRID #202520183 Report a problem SMLS as distributed by MLS GRID #202520183 Report a problem | ||
| 7/28/2025 | Pending sale | $500,000$258/sqft |
Source: SMLS as distributed by MLS GRID #202520183 Report a problem | ||
| 7/9/2025 | Listed for sale | $500,000$258/sqft |
Source: SMLS as distributed by MLS GRID #202520183 Report a problem | ||
Public tax history
| Year | Property taxes | Tax assessment |
|---|---|---|
| 2024 | $3,810 +19.2% | $390,000 +3.3% |
| 2023 | $3,195 +4.4% | $377,550 +3.1% |
| 2022 | $3,062 +4.1% | $366,350 +29.2% |
| 2021 | $2,940 +4% | $283,550 +16.3% |
| 2020 | $2,828 +23.8% | $243,900 +17.6% |
| 2019 | $2,284 | $207,400 +8.1% |
| 2018 | $2,284 -8.2% | $191,900 +4.2% |
| 2017 | $2,488 +15.9% | $184,100 +3.9% |
| 2016 | $2,147 -1.9% | $177,130 +2.7% |
| 2015 | $2,188 | $172,550 |
| 2014 | $2,188 | $172,550 |
| 2013 | $2,188 +1.5% | -- |
| 2011 | $2,155 -5.7% | -- |
| 2010 | $2,285 | -- |
Find assessor info on the county website
Neighborhood: 99004
Nearby homes
- $475,7002 bd2 ba1k sqft17606 S Lois Dr, Cheney, WA 99004Off Market
- $400,4003 bd2 ba1.4k sqft17526 S Lois Dr, Cheney, WA 99004Off Market
- $353,4003 bd2 ba1.1k sqft17601 S Lois Dr, Cheney, WA 99004Off Market
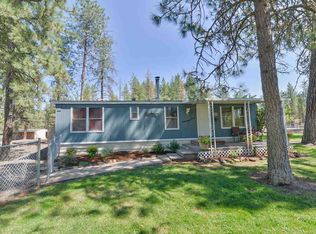
- $399,9953 bd2 ba1.5k sqft17522 S Lois Dr, Cheney, WA 99004Pending
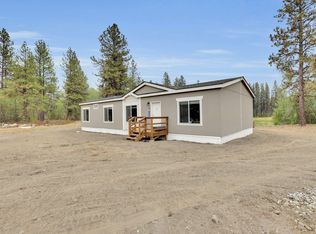
- $666,3005 bd3 ba2.9k sqft17523 S Lois Dr, Cheney, WA 99004Off Market
- $120,600-- bd-- ba-- sqft17523 S Lois Dr, Cheney, WA 99004Off Market
- $418,4003 bd2 ba1.3k sqft16802 S Chippewa Ct, Cheney, WA 99004Off Market
- $171,400-- bd1 ba952 sqft17605 S Lois Dr, Cheney, WA 99004Off Market
Nearby schools
GreatSchools rating
- 4/10Salnave Elementary SchoolGrades: PK-5Distance: 6.3 mi
- 4/10Cheney Middle SchoolGrades: 6-8Distance: 5.5 mi
- 6/10Cheney High SchoolGrades: 9-12Distance: 5.3 mi
Schools provided by the listing agent
- Elementary: Salnave
- Middle: Cheney
- High: Cheney
- District: Cheney
Source: SMLS as distributed by MLS GRID. This data may not be complete. We recommend contacting the local school district to confirm school assignments for this home.
Sell for more on Zillow
Get a Zillow Showcase℠ listing at no additional cost and you could sell for .
$488,300
2% more
+$9,766
With Zillow Showcase(estimated)
$498,066
- Washington
- Spokane County
- Cheney
- 99004
- 17602 S Lois Dr
Nearby cities
Nearby zip codes
Other Cheney Topics
