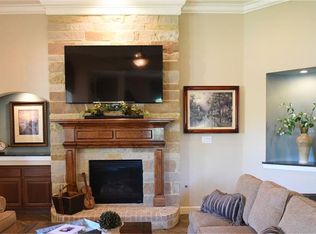
Located in the only gated section of Eagle Springs, this stunning four bedroom/3.5 bath home boasts a large corner lot and a spectacular circular two-story foyer. Featuring a chef's kitchen with gas cook-top, granite island, and built-in oven and microwave. The family room offers high ceilings and a warm and cozy stone gas log fireplace. Upstairs, find three uniquely designed bedrooms, a game room, and a media room wired for premium sound. The primary bathroom is luxurious with glass sinks, jetted tub, and walk-in shower. Additional highlights include an electric vehicle charging station and built-in air compressor in the garage. Enjoy access to Eagle Springs' amenities like pools, parks, tennis courts, sand volleyball, party clubhouses and more. You won't regret seeing this one today.
For sale
Price cut: $10K (8/24)
$429,900
17603 Boysen Ct, Humble, TX 77346
4beds
3,327sqft
Single Family Residence
Built in 2012
9,086 Square Feet Lot
$434,000 Zestimate®
$129/sqft
$167/mo HOA
What's special
Spectacular circular two-story foyerGranite islandThree uniquely designed bedroomsLarge corner lotJetted tubGame roomBuilt-in oven and microwave
- 46 days |
- 239 |
- 18 |
Zillow last checked:
Listing updated:
Listed by:
Clinton Reynolds TREC #0595588 281-414-9820,
JLA Realty
Source: HAR,MLS#: 10293929
Facts & features
Interior
Bedrooms & bathrooms
- Bedrooms: 4
- Bathrooms: 4
- Full bathrooms: 3
- 1/2 bathrooms: 1
Rooms
- Room types: Family Room, Media Room, Utility Room
Primary bedroom
- Level: First
- Area: 255
- Dimensions: 17x15
Bedroom
- Level: Second
- Area: 192
- Dimensions: 16x12
Bedroom
- Level: Second
- Area: 154
- Dimensions: 14x11
Bedroom
- Level: Second
- Area: 132
- Dimensions: 12x11
Breakfast
- Level: First
- Area: 117
- Dimensions: 13x9
Dining room
- Level: First
- Area: 154
- Dimensions: 14x11
Family room
- Level: First
- Area: 378
- Dimensions: 21x18
Game room
- Level: Second
- Area: 182
- Dimensions: 14x13
Kitchen
- Level: First
- Area: 234
- Dimensions: 18x13
Media room
- Level: Second
- Area: 196
- Dimensions: 14x14
Heating
- Natural Gas
Cooling
- Attic Fan, Ceiling Fan(s), Electric
Appliances
- Included: ENERGY STAR Qualified Appliances, Disposal, Refrigerator, Electric Oven, Microwave, Gas Range, Dishwasher
- Laundry: Electric Dryer Hookup, Gas Dryer Hookup, Washer Hookup
Features
- Crown Molding, Dry Bar, Formal Entry/Foyer, High Ceilings, Prewired for Alarm System, Wired for Sound, 3 Bedrooms Up, Primary Bed - 1st Floor, Split Plan, Walk-In Closet(s)
- Flooring: Carpet, Tile
- Windows: Insulated/Low-E windows, Window Coverings
- Number of fireplaces: 1
- Fireplace features: Gas, Gas Log
Interior area
- Total structure area: 3,327
- Total interior livable area: 3,327 sqft
Property
Parking
- Total spaces: 2
- Parking features: Attached, Garage Door Opener, Double-Wide Driveway, Electric Vehicle Charging Station(s)
- Attached garage spaces: 2
Features
- Stories: 2
- Patio & porch: Covered, Patio/Deck, Porch
- Exterior features: Side Yard, Sprinkler System
- Has spa: Yes
- Fencing: Back Yard
Lot
- Size: 9,086 Square Feet
- Features: Back Yard, Corner Lot, Cul-De-Sac, Subdivided, 0 Up To 1/4 Acre
Details
- Parcel number: 1307090020011
Construction
Type & style
- Home type: SingleFamily
- Architectural style: Traditional
- Property subtype: Single Family Residence
Materials
- Brick, Stone, Wood Siding
- Foundation: Slab
- Roof: Composition
Condition
- New construction: No
- Year built: 2012
Details
- Builder name: Westin
Utilities & green energy
- Water: Water District
Green energy
- Green verification: ENERGY STAR Certified Homes
- Energy efficient items: Attic Vents, Thermostat, HVAC>13 SEER
Community & HOA
Community
- Features: Subdivision Tennis Court
- Security: Prewired for Alarm System
- Subdivision: Eagle Springs
HOA
- Has HOA: Yes
- Amenities included: Basketball Court, Clubhouse, Controlled Access, Fitness Center, Jogging Path, Paid Patrol, Park, Party Room, Picnic Area, Playground, Pond, Pool, Security, Splash Pad, Stocked Pond, Tennis Court(s), Trail(s)
- HOA fee: $2,000 annually
Location
- Region: Humble
Financial & listing details
- Price per square foot: $129/sqft
- Tax assessed value: $445,505
- Annual tax amount: $11,628
- Date on market: 7/12/2026
- Listing terms: Cash,Conventional,FHA,VA Loan
Estimated market value
$434,000
$412,000 - $456,000
$3,499/mo
Price history
| Date | Event | Price |
|---|---|---|
| 8/24/2026 | Price change | $429,900-2.3%$129/sqft |
Source:  HAR #10293929 Report a problem HAR #10293929 Report a problem | ||
| 7/27/2026 | Price change | $439,900-2.2%$132/sqft |
Source: HAR #10293929 Report a problem | ||
| 7/12/2026 | Listed for sale | $449,900+34.7%$135/sqft |
Source: HAR #10293929 Report a problem | ||
| 7/25/2017 | Listing removed | $334,000$100/sqft |
Source: Better Homes and Gardens Real Estate Gary Greene #11957061 Report a problem | ||
| 7/24/2017 | Listed for sale | $334,000+4.7%$100/sqft |
Source: Better Homes and Gardens Real Estate Gary Greene #11957061 Report a problem | ||
| 1/21/2017 | Listing removed | $319,000$96/sqft |
Source: BHGRE Gary Greene #88074061 Report a problem | ||
| 12/5/2016 | Pending sale | $319,000$96/sqft |
Source: Better Homes and Gardens Real Estate Gary Greene #88074061 Report a problem | ||
| 11/29/2016 | Price change | $319,000-3%$96/sqft |
Source: Better Homes and Gardens Real Estate Gary Greene #88074061 Report a problem | ||
| 11/18/2016 | Price change | $329,000-1.5%$99/sqft |
Source: Better Homes and Gardens Real Estate Gary Greene #88074061 Report a problem | ||
| 8/11/2016 | Price change | $334,000-0.6%$100/sqft |
Source: Better Homes and Gardens Real Estate Gary Greene #11957061 Report a problem | ||
| 7/23/2016 | Listed for sale | $336,000$101/sqft |
Source: BHGRE Gary Greene #11957061 Report a problem | ||
| 7/8/2016 | Pending sale | $336,000$101/sqft |
Source: BHGRE Gary Greene #11957061 Report a problem | ||
| 4/21/2016 | Listed for sale | $336,000$101/sqft |
Source: BHGRE Gary Greene #11957061 Report a problem | ||
Public tax history
| Year | Property taxes | Tax assessment |
|---|---|---|
| 2025 | $3,122 -0.5% | $445,505 -3.1% |
| 2024 | $3,137 +20.3% | $459,805 -4.7% |
| 2023 | $2,607 +8.7% | $482,481 +14.2% |
| 2022 | $2,399 | $422,340 +22.9% |
| 2021 | -- | $343,619 +5.5% |
| 2020 | $2,245 -1.5% | $325,556 0% |
| 2019 | $2,278 -77.2% | $325,697 +4.2% |
| 2018 | $9,982 | $312,636 |
| 2017 | $9,982 -2% | $312,636 -2.6% |
| 2016 | $10,189 +1% | $321,106 |
| 2015 | $10,089 | $321,106 +6.1% |
| 2014 | $10,089 | $302,611 +11% |
| 2013 | -- | $272,699 +493.4% |
| 2010 | -- | $45,953 |
| 2009 | -- | $45,953 |
Find assessor info on the county website
Monthly payment
Est. payment
Payment breakdown
Explore the cost of this home by adjusting the details. Changes won't be saved.Climate risks
Neighborhood: Eagle Springs
Nearby schools
GreatSchools rating
- 7/10Atascocita Springs Elementary SchoolGrades: PK-5Distance: 0.5 mi
- 6/10Westlake MiddleGrades: 6-8Distance: 1.2 mi
- 5/10Atascocita High SchoolGrades: 9-12Distance: 1 mi
Schools provided by the listing agent
- Elementary: Atascocita Springs Elementary School
- Middle: West Lake Middle School
- High: Atascocita High School
Source: HAR. This data may not be complete. We recommend contacting the local school district to confirm school assignments for this home.
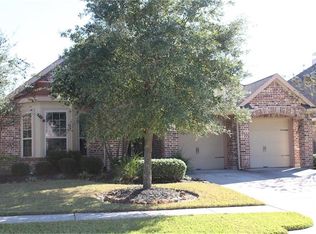
- $420,1004 bd4 ba3.3k sqft17607 Boysen Ct, Humble, TX 77346Off Market
- $464,6003 bd2 ba3.5k sqft17610 Bridger Bend Ln, Humble, TX 77346Off Market
- $368,4004 bd3 ba2.7k sqft17614 Bridger Bend Ln, Humble, TX 77346Off Market
- $470,3004 bd3 ba3.8k sqft17611 Boysen Ct, Humble, TX 77346Off Market
- $346,3003 bd2 ba2.6k sqft17618 Bridger Bend Ln, Humble, TX 77346Off Market
- $353,7003 bd2 ba2.4k sqft12614 Sinks Canyon Ln, Humble, TX 77346Off Market
- $354,0003 bd2 ba2.6k sqft12618 Sinks Canyon Ln, Humble, TX 77346Off Market
- $374,1003 bd2 ba2.6k sqft12610 Sinks Canyon Ln, Humble, TX 77346Off Market
A local agent can set up tours, give advice and negotiate with sellers.
Similar homes
- $424,9004 bd3 ba3.2k sqft17311 Lassen Forest Ln, Humble, TX 77346For Sale
 MLS ID #58506182, Lorna Calder, RE/MAX Universal. HAR
 - $405,0004 bd4 ba2.9k sqft12823 Waterbury Edge Ln, Humble, TX 77346For Sale
 MLS ID #56391193, Tara Pingel, United Real Estate. HAR
 - $395,0004 bd3 ba3.2k sqft12415 Jamestown Crossing Ln, Humble, TX 77346For Sale
 MLS ID #62193399, Amanda Whitespeare, eXp Realty LLC. HAR
 - $435,5005 bd4 ba3.1k sqft16506 Boundary Waters Ln, Humble, TX 77346For Sale
 MLS ID #43687852, Anthony Price, Legacy Homes & Properties, LLC. HAR
 - $475,0004 bd4 ba3.6k sqft12515 Brazos Bend Trl, Humble, TX 77346For SaleMLS ID #28270866, Cortney Keim, JLA Realty. HAR
- $425,0003 bd3 ba3.1k sqft12427 Cedar Breaks Ct, Humble, TX 77346For SaleMLS ID #21857742, Ana Leal, Blair Realty Group. HAR
- $400,0005 bd4 ba3.4k sqft8718 Rolling Rapids Rd, Humble, TX 77346For SaleMLS ID #67401271, Julio Kiliddjian, Keller Williams Realty Northeast. HAR
- $575,0005 bd4 ba4.3k sqft12919 Wickerhill Falls Ct, Humble, TX 77346For SaleMLS ID #65468626, Tracy Montgomery, Keller Williams Realty Northeast. HAR
- $480,0004 bd4 ba3.9k sqft18207 Red Eagle Ct, Humble, TX 77346For SaleMLS ID #29131728, Helen Mitroff, RE/MAX Integrity. HAR
- $474,9004 bd3 ba2.6k sqft16863 Ramsay Cascades Dr, Humble, TX 77346For SaleMLS ID #5369367, Katherine Jordan, Red Door Realty & Associates. HAR
- $399,9004 bd4 ba3.8k sqft19314 Aquatic Dr, Humble, TX 77346For SaleMLS ID #82272063, Kelly Polasek, RE/MAX Universal. HAR
- $550,0004 bd4 ba3.9k sqft16855 Bark Cabin Dr, Humble, TX 77346For SaleMLS ID #46323130, Patrina White, Sucre' Realty. HAR
- $565,0004 bd4 ba3.7k sqft18303 Enchanted Rock Trl, Humble, TX 77346For SaleMLS ID #37052366, Morgan Marley, Keller Williams Realty Northeast. HAR
- $359,9005 bd4 ba3.2k sqft7822 Palmer Place Ln, Humble, TX 77346For SaleMLS ID #90909083, Sandy Swensen, Keller Williams Realty Northeast. HAR
- $394,9004 bd4 ba3k sqft19711 Satinwood Trl, Humble, TX 77346For SaleMLS ID #5139346, Famen Wolf, Wolf Realty. HAR
- $585,0004 bd4 ba3.6k sqft12122 Pinelands Park Ln, Humble, TX 77346For SaleMLS ID #69728713, Melissa Nelson, Keller Williams Realty Northeast. HAR
- $550,0005 bd4 ba3.4k sqft16626 Whiteoak Canyon Dr, Humble, TX 77346For SaleMLS ID #55255812, Jimmy Franklin, eXp Realty LLC. HAR
- $445,0004 bd3 ba3.1k sqft16314 Open Sea Dr, Houston, TX 77044For SaleMLS ID #88851041, Nazla Johnson, Keller Williams Realty Northeast. HAR
- $350,0004 bd3 ba2.8k sqft19811 Clear Glen Dr, Humble, TX 77346For SaleMLS ID #28389603, Ashley Collier, Red Door Realty & Associates. HAR
- $549,0004 bd4 ba2.9k sqft17631 Sequoia Kings Dr, Humble, TX 77346For SaleMLS ID #51380260, Richard Tizon, Walzel Properties - Katy. HAR
