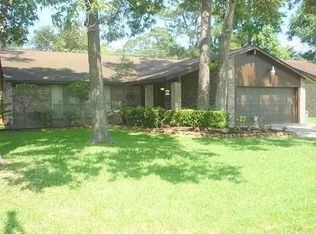
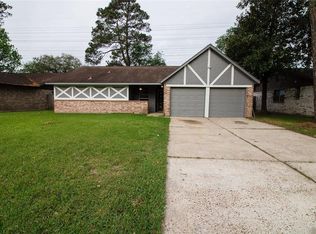
Location. Location. Location! A lovely four bedroom home close to groceries, local restaurants, shopping and neighborhood parks and pool. Easy access in and out of the neighborhood on Crestline Rd. Updated appliances in the kitchen and plenty of counter top and cabinet space for all your cooking needs. Brick, wood burning fireplace with a gas line in the living room. Primary bedroom downstairs split from the three secondary bedrooms upstairs. Hard surface floors throughout the home with the exception of the carpeted stairway. Lots of space in the backyard to hang out and play. The best part: no back neighbors for exceptional privacy. AC installed 2020. Come and see it today!
175 days
|
462
|
40
|
Zillow last checked:
Listing updated:
Listed by:
Clinton ReynoldsTREC #0595588281-414-9820,
JLA Realty
Source: HAR,MLS#: 70590306
Facts & features
Interior
Bedrooms & bathrooms
Bedrooms: 4
Bathrooms: 3
Full bathrooms: 2
1/2 bathrooms: 1
Rooms
Room types: Den, Family Room
Primary bedroom
Level: First
Area: 182
Dimensions: 14x13
Bedroom
Level: Second
Area: 176
Dimensions: 16x11
Bedroom
Level: Second
Area: 100
Dimensions: 10x10
Bedroom
Level: Second
Area: 100
Dimensions: 10x10
Breakfast
Level: First
Area: 99
Dimensions: 11x9
Kitchen
Level: First
Area: 99
Dimensions: 11x9
Living room
Level: First
Area: 225
Dimensions: 15x15
Heating
Natural Gas
Cooling
Attic Fan, Ceiling Fan(s), Electric
Appliances
Included: ENERGY STAR Qualified Appliances, Disposal, Electric Oven, Microwave, Electric Cooktop, Electric Range, Dishwasher
Laundry: Electric Dryer Hookup, Washer Hookup
Features
High Ceilings, 3 Bedrooms Up, Primary Bed - 1st Floor, Split Plan, Walk-In Closet(s)
Flooring: Carpet, Laminate, Tile
Number of fireplaces: 1
Fireplace features: Gas, Wood Burning
Interior area
Total structure area: 1,684
Total interior livable area: 1,684 sqft
Property
Parking
Total spaces: 2
Parking features: Attached, Garage Door Opener, Double-Wide Driveway
Attached garage spaces: 2
Features
Stories: 2
Patio & porch: Patio/Deck, Porch
Lot
Size: 8,041 Square Feet
Features: Back Yard, Subdivided, 0 Up To 1/4 Acre
Details
Parcel number: 1085900000016
Construction
Type & style
Home type: SingleFamily
Architectural style: Traditional
Property subtype: Single Family Residence
Materials
Brick, Wood Siding
Foundation: Slab
Roof: Composition
Condition
New construction: No
Year built: 1976
Utilities & green energy
Water: Water District
Green energy
Energy efficient items: Attic Vents, Thermostat, HVAC>13 SEER
Explore the cost of this home by adjusting the details. Changes won't be saved.
Principal & interest
$1,547
Mortgage insurance
$0
Property taxes
$170
Home insurance
$105
HOA fees
$0
Utilities
Not included
All calculations are estimates and provided by Zillow, Inc. for informational purposes only. Actual amounts may vary.
HOA fees may include property taxes on listings classified as Co-Ops. Contact the listing agent and/or owner for fee details.
Mortgage interest rates are dependent on a number of factors, including credit score, down payment, and repayment length. Interest rate data provided by Zillow Group Marketplace, Inc. as of 1/1/1970 from various mortgage lenders with which we have lead or other similar arrangements; the Estimated Payment is an average of those rates.
See how much you could borrow to make a competitive offer.